
120 Northville Drive, Lincoln, IL 62656
Local realty services provided by:CENTURY 21 House of Realty, Inc.
120 Northville Drive,Lincoln, IL 62656
$150,000
- 3 Beds
- 1 Baths
- 1,055 sq. ft.
- Single family
- Pending
Listed by: seth goodman
Office: me realty
MLS#:CA1044661
Source:IL_CAAR
Price summary
- Price:$150,000
- Price per sq. ft.:$142.18
About this home
Undeniably unique stylistically yet relatively simple layout wise, this turnkey move-in ready 3-bedroom brick/vinyl sided ranch style home will stun you with all of its tasteful updates/upgrades -- plus the GORGEOUS inground pool out back enclosed by high-quality white vinyl fencing! The comfortable interior offers dark blue walls and black trim/doors as well as trendy black overhead fixtures combined with light luxury vinyl plank flooring and custom crisp white Hunter Douglas window treatments. You will find a front facing living room, fully equipped and tiled rear kitchen/dining concept with solid surface countertops in addition to a rear facing exterior access point, three efficient bedrooms, full hall bath with a tiled walk-in shower, in addition to a conveniently located laundry room area (accessible from the full bath as well as from the kitchen area). Property also features an attached garage with mechanicals, most vinyl replacement windows throughout, expansive rear concrete patio, and a rear storage shed. The stunning inground pool received a new liner in 2022 -- talk about the perfect place to relax and/or entertain this summer! Kitchen appliances will remain along with the washer and dryer -- just bring your personal belongings (especially your swim gear) and move right on in! Choice home at a great price! ** Property is BROKER OWNED **...
Contact an agent
Home facts
- Year built:1977
- Listing ID #:CA1044661
- Added:35 day(s) ago
- Updated:July 29, 2026 at 08:34 AM
Rooms and interior
- Bedrooms:3
- Total bathrooms:1
- Full bathrooms:1
- Kitchen Description:Dishwasher, Refrigerator
- Basement:Yes
- Basement Description:Crawl Space
- Living area:1,055 sq. ft.
Heating and cooling
- Cooling:Central Air
- Heating:Forced Air
- Central air:Yes
Structure and exterior
- Roof:Shingle
- Year built:1977
- Building area:1,055 sq. ft.
- Construction Materials:Brick, Vinyl Siding
- Exterior Features:Replacement Windows, Shed(s)
- Foundation Description:Block
Schools
- High school:Lincoln
Utilities
- Water:Public
Finances and disclosures
- Price:$150,000
- Price per sq. ft.:$142.18
- Tax amount:$2,710 (2025)
Features and amenities
- Appliances:Dishwasher, Dryer, Refrigerator, Washer
- Laundry features:Dryer, Washer
- Amenities:Ceiling Fan(s), Solid Surface Counter
Parking
- Parking description:Attached
- Garage:Yes
- Garage spaces:1
New listings near 120 Northville Drive
- New
 $119,900Active2 beds 1 baths1,097 sq. ft.
922 N Kankakee Street, Lincoln, IL 62656
MLS# CA1045425Listed by: ME REALTY - New
 $199,500Active4 beds 2 baths1,964 sq. ft.
804 N Ottawa Street, Lincoln, IL 62656
MLS# CA1045411Listed by: WERTH & ASSOC, REALTORS - New
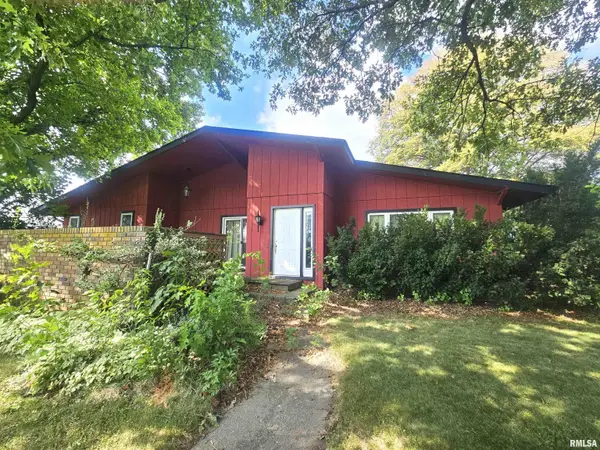 $139,900Active3 beds 2 baths2,055 sq. ft.
310 Campus View Drive, Lincoln, IL 62656
MLS# CA1045412Listed by: WERTH & ASSOC, REALTORS - New
 $189,000Active3 beds 2 baths1,405 sq. ft.
245 Regent, Lincoln, IL 62656
MLS# CA1045370Listed by: ME REALTY 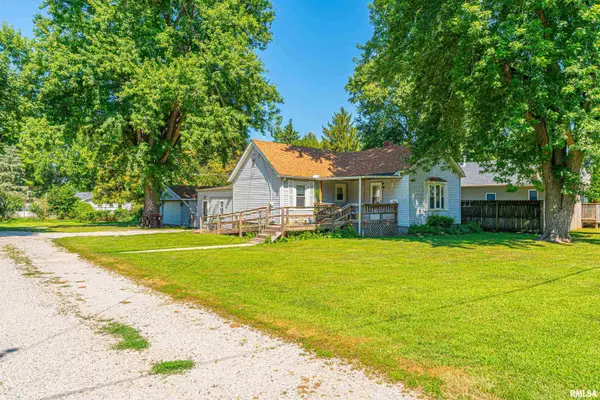 $99,900Pending3 beds 1 baths1,271 sq. ft.
701 Palmer Avenue, Lincoln, IL 62656
MLS# CA1045373Listed by: ME REALTY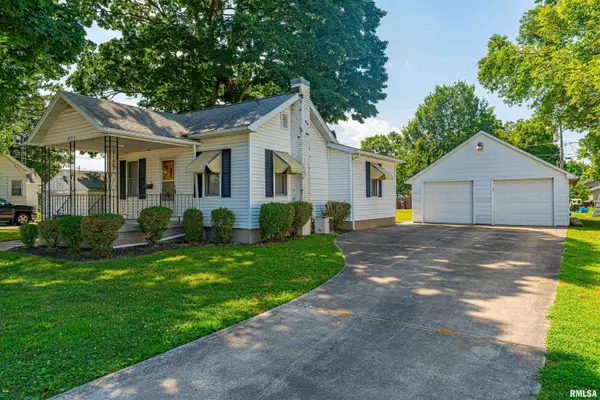 $89,900Pending3 beds 1 baths831 sq. ft.
411 N Sherman Street, Lincoln, IL 62656
MLS# CA1045314Listed by: ME REALTY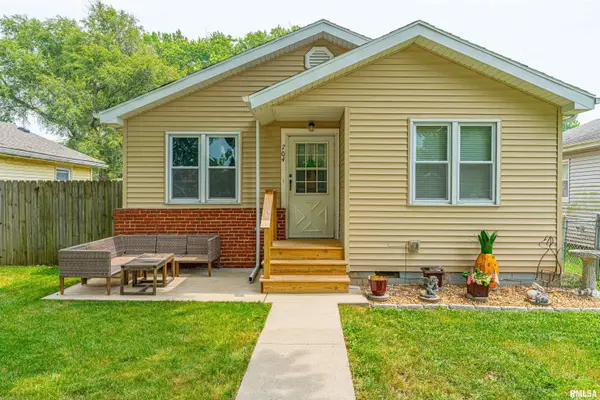 $100,000Pending3 beds 1 baths1,242 sq. ft.
704 N Madison Street, Lincoln, IL 62656
MLS# CA1045280Listed by: ME REALTY- New
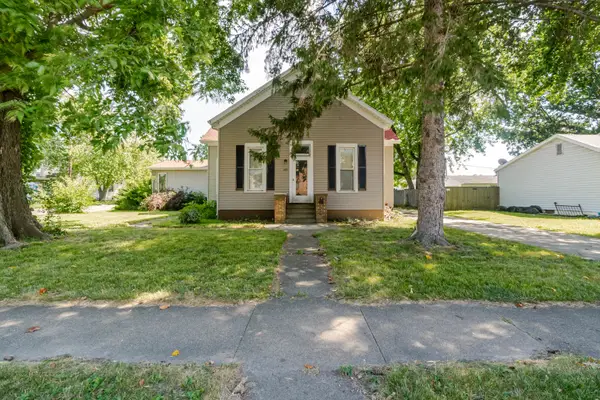 $130,000Active3 beds 2 baths1,992 sq. ft.
105 7th Street, Lincoln, IL 62656
MLS# 12710856Listed by: KELLER WILLIAMS REVOLUTION
- New
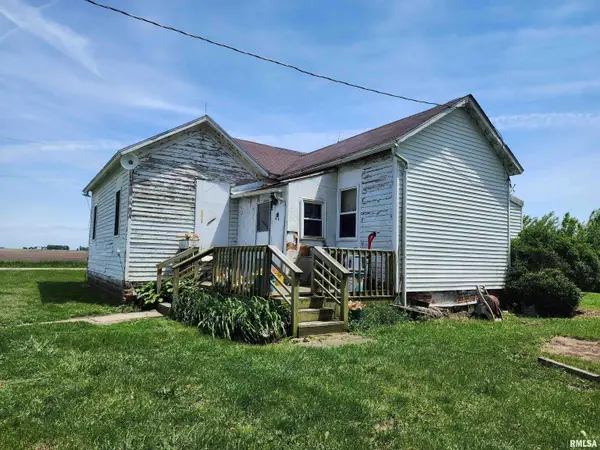 $76,900Active3 beds 1 baths1,562 sq. ft.
1209 1450th Street, Lincoln, IL 62656
MLS# CA1043964Listed by: COLDWELL BANKER CORNERSTONE - New
 $275,000Active3 beds 2 baths1,782 sq. ft.
1015 1275th Avenue, Lincoln, IL 62656
MLS# CA1045229Listed by: ME REALTY


Protect your home and budget from life's surprises with an Assurant Home Warranty, backed by a partner that supports you through every step of homeownership. Explore Plans.
©2026 Century 21 Real Estate LLC. All rights reserved. CENTURY 21®, the CENTURY 21 Logo and C21® are service marks owned by Century 21 Real Estate LLC. Century 21 Real Estate LLC fully supports the principles of the Fair Housing Act and the Equal Opportunity Act. Each office is independently owned and operated. Listing information is deemed reliable but not guaranteed accurate.