
310 Campus View Drive, Lincoln, IL 62656
Local realty services provided by:CENTURY 21 Broughton Team
310 Campus View Drive,Lincoln, IL 62656
$139,900
- 3 Beds
- 2 Baths
- 2,055 sq. ft.
- Single family
- Active
Listed by: becky werth
Office: werth & assoc, realtors
MLS#:CA1045412
Source:IL_CAAR
Price summary
- Price:$139,900
- Price per sq. ft.:$68.08
About this home
One of a kind 3 bedroom, 2 bath ranch! Spacious 2000+ sq ft of living space overlooking Open Arms Campus. You have a multi-level deck across the front of the house with a totally fenced yard. Indoors you'll find spacious rooms, fireplace in the expansive sunken living room, lots of storage nooks, dining room, and a large kitchen with room for a kitchen table & chairs. Laundry is on the main floor and there's a nearly full basement. The enclosed breezeway separates the house from the oversized 2 car garage. This house has solar panels to greatly help with heating and cooling. Buyer must assume the solar loan. Lots of possibilities in this unique ranch home.
Contact an agent
Home facts
- Year built:1973
- Subdivision & Development:None
- Listing ID #:CA1045412
- Added:47 day(s) ago
- Updated:September 11, 2026 at 03:03 PM
Rooms and interior
- Bedrooms:3
- Total bathrooms:2
- Full bathrooms:2
- Kitchen Description:Dishwasher, Refrigerator
- Basement:Yes
- Basement Description:Partial, Unfinished
- Living area:2,055 sq. ft.
Heating and cooling
- Cooling:Central Air
- Heating:Baseboard, Electric
- Central air:Yes
Structure and exterior
- Roof:Shingle
- Year built:1973
- Building area:2,055 sq. ft.
- Construction Materials:Brick, Frame, Wood Siding
- Foundation Description:Poured Concrete
Schools
- High school:Lincoln Comm District #404
Utilities
- Water:Public
Finances and disclosures
- Price:$139,900
- Price per sq. ft.:$68.08
- Tax amount:$3,800 (2019)
Features and amenities
- Appliances:Dishwasher, Dryer, Refrigerator, Washer
- Laundry features:Dryer, Washer
- Amenities:Ceiling Fan(s)
Parking
- Parking description:Attached
- Garage:Yes
- Garage spaces:2
New listings near 310 Campus View Drive
- New
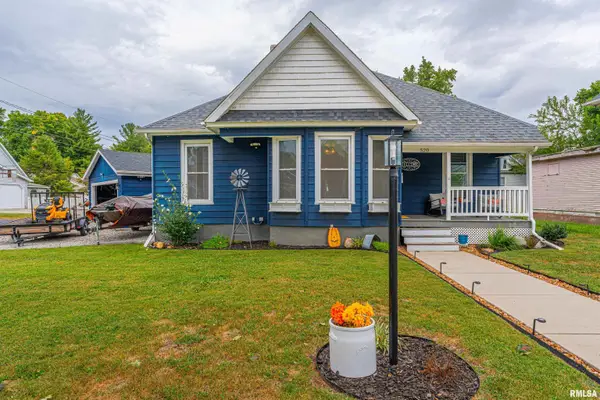 $145,000Active2 beds 1 baths1,004 sq. ft.
520 Lincoln Avenue, Lincoln, IL 62656
MLS# CA1046432Listed by: ME REALTY - New
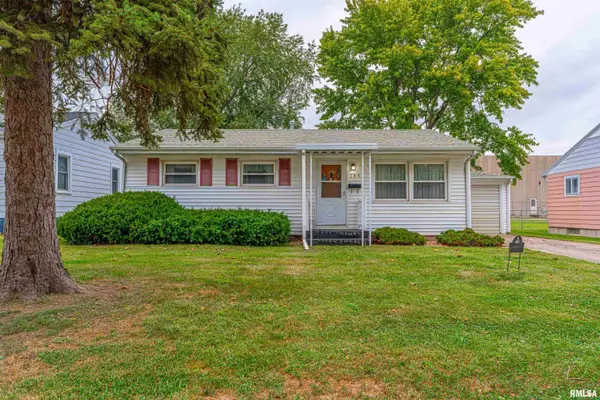 $89,900Active3 beds 1 baths926 sq. ft.
184 Welch Drive, Lincoln, IL 62656
MLS# CA1046437Listed by: ME REALTY - New
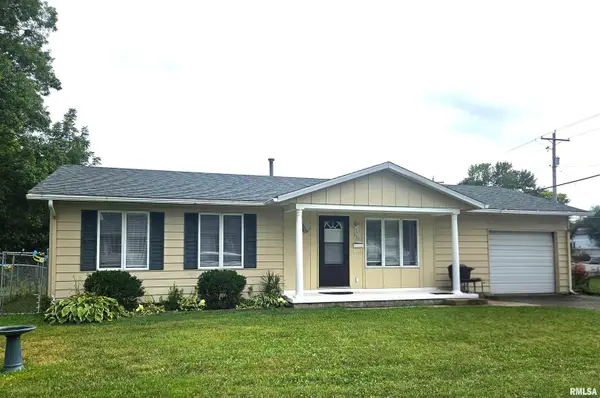 $119,900Active3 beds 1 baths960 sq. ft.
311 20th Street, Lincoln, IL 62656
MLS# CA1046428Listed by: WERTH & ASSOC, REALTORS - New
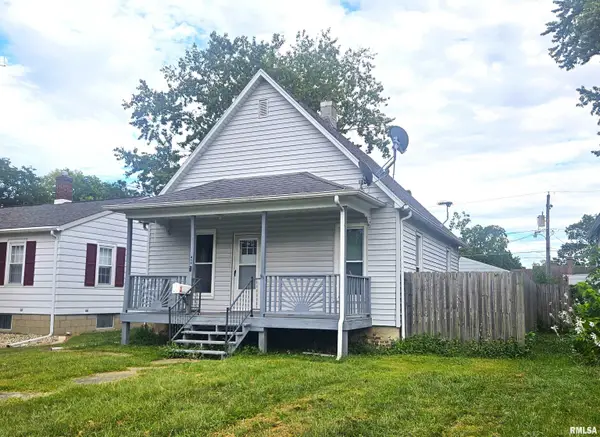 $83,900Active2 beds 1 baths1,056 sq. ft.
814 N Mclean Street, Lincoln, IL 62656
MLS# CA1046429Listed by: WERTH & ASSOC, REALTORS - New
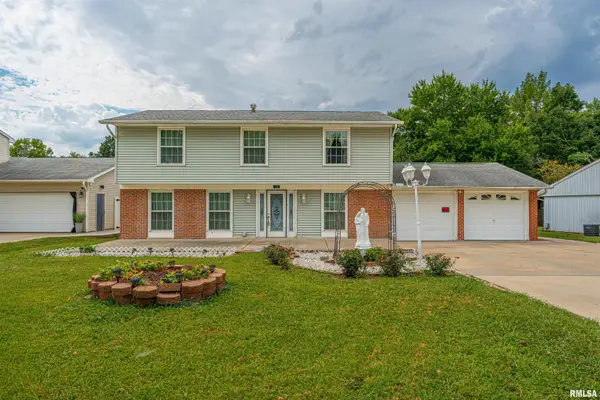 $230,000Active4 beds 3 baths1,922 sq. ft.
15 Ophir Avenue, Lincoln, IL 62656
MLS# CA1046400Listed by: ME REALTY - New
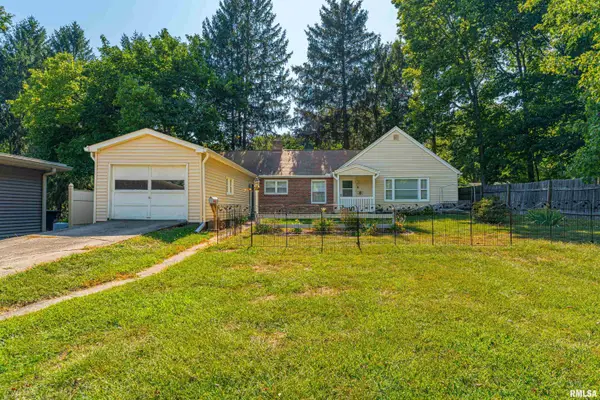 $125,000Active2 beds 2 baths1,335 sq. ft.
1 Keokuk Street, Lincoln, IL 62656
MLS# CA1046378Listed by: ME REALTY 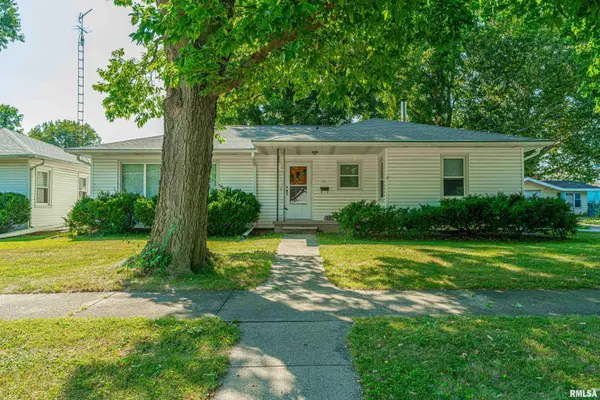 $120,000Pending3 beds 1 baths1,318 sq. ft.
511 S State Street, Lincoln, IL 62656
MLS# CA1046308Listed by: FREEDOM REALTY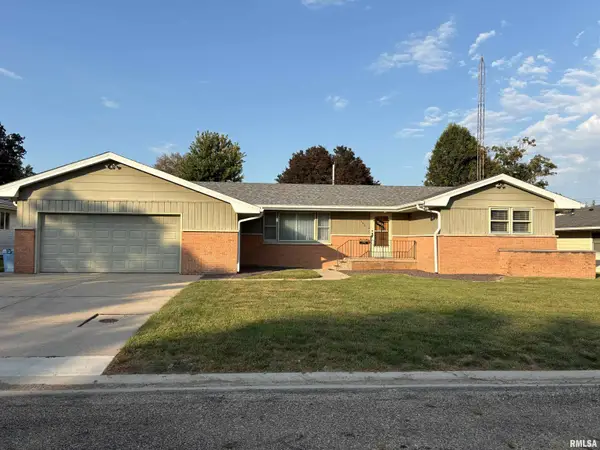 $167,000Pending3 beds 2 baths2,652 sq. ft.
160 Half Moon Street, Lincoln, IL 62656
MLS# CA1046277Listed by: WERTH & ASSOC, REALTORS $150,000Pending-- beds -- baths1,696 sq. ft.
201 S Madison Street, Lincoln, IL 62656
MLS# CA1046253Listed by: ME REALTY- New
 $85,000Active2 beds 1 baths786 sq. ft.
705 N Adams Street, Lincoln, IL 62656
MLS# CA1046255Listed by: ME REALTY


Protect your home and budget from life's surprises with an Assurant Home Warranty, backed by a partner that supports you through every step of homeownership. Explore Plans.
©2026 Century 21 Real Estate LLC. All rights reserved. CENTURY 21®, the CENTURY 21 Logo and C21® are service marks owned by Century 21 Real Estate LLC. Century 21 Real Estate LLC fully supports the principles of the Fair Housing Act and the Equal Opportunity Act. Each office is independently owned and operated. Listing information is deemed reliable but not guaranteed accurate.