
229 Welch Drive, Lincoln, IL 62656
Local realty services provided by:CENTURY 21 Broughton Team
Listed by: seth goodman
Office: me realty
MLS#:CA1045558
Source:IL_CAAR
Price summary
- Price:$132,000
- Price per sq. ft.:$132.66
About this home
Splendid 3-bedroom vinyl sided ranch style home perched on a 67X120 fenced corner lot complete with a full usable basement and a three-car attached garage just steps from Chester-East Lincoln school -- A RARE FIND! Inside, you will find a front facing living room with hardwood flooring, updated and equipped eat-in kitchen, three efficient bedrooms, modernized full hall bath, and a nice breezeway area. The full open and usable basement offers laundry facilities, mechanicals, and amazing work/storage space -- finish to your liking easily if needed/desired! The attached garage is a dream as are the recent (2025) exterior updates including maintenance free vinyl siding, architectural roof, and gutters. Vinyl replacement windows throughout, 200 AMP electrical panel, and an updated Carrier furnace as well as central air conditioning unit, too. Much to appreciate here!
Contact an agent
Home facts
- Year built:1955
- Subdivision & Development:Vredenburg
- Listing ID #:CA1045558
- Added:40 day(s) ago
- Updated:September 11, 2026 at 07:43 AM
Rooms and interior
- Bedrooms:3
- Total bathrooms:1
- Full bathrooms:1
- Kitchen Description:Dishwasher, Microwave, Refrigerator
- Basement:Yes
- Basement Description:Full
- Living area:995 sq. ft.
Heating and cooling
- Cooling:Central Air
- Heating:Forced Air
- Central air:Yes
Structure and exterior
- Roof:Shingle
- Year built:1955
- Building area:995 sq. ft.
- Construction Materials:Vinyl Siding
- Exterior Features:Replacement Windows
- Foundation Description:Block
Schools
- High school:Lincoln
- Elementary school:Chester-East Lincoln
Utilities
- Water:Public
Finances and disclosures
- Price:$132,000
- Price per sq. ft.:$132.66
- Tax amount:$3,074 (2025)
Features and amenities
- Appliances:Dishwasher, Microwave, Refrigerator
- Amenities:Ceiling Fan(s)
Parking
- Parking description:Attached
- Garage:Yes
- Garage spaces:3
New listings near 229 Welch Drive
- New
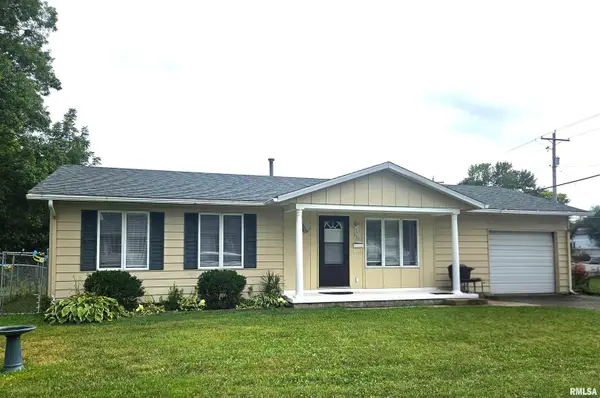 $119,900Active3 beds 1 baths960 sq. ft.
311 20th Street, Lincoln, IL 62656
MLS# CA1046428Listed by: WERTH & ASSOC, REALTORS - New
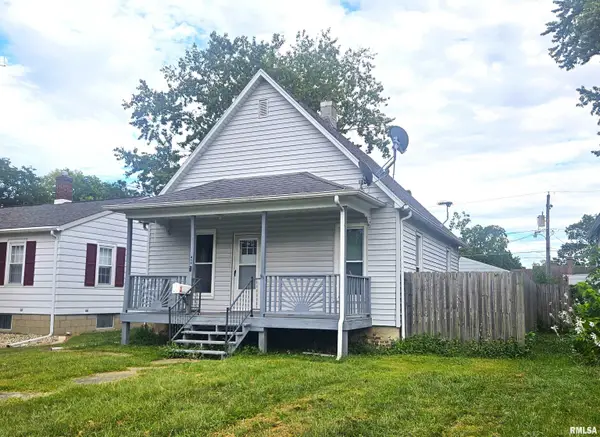 $83,900Active2 beds 1 baths1,056 sq. ft.
814 N Mclean Street, Lincoln, IL 62656
MLS# CA1046429Listed by: WERTH & ASSOC, REALTORS - New
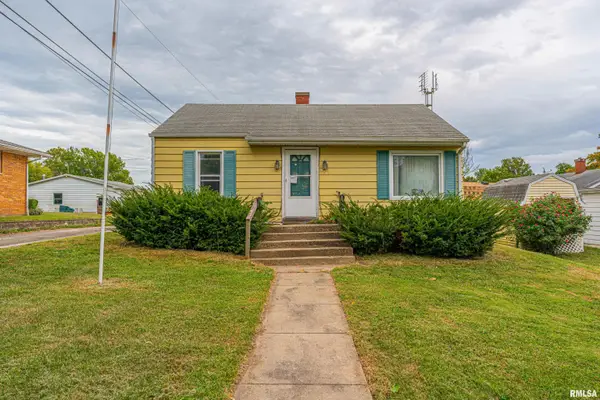 $79,900Active1 beds 2 baths992 sq. ft.
516 S Main Street, Lincoln, IL 62656
MLS# CA1046410Listed by: ME REALTY - New
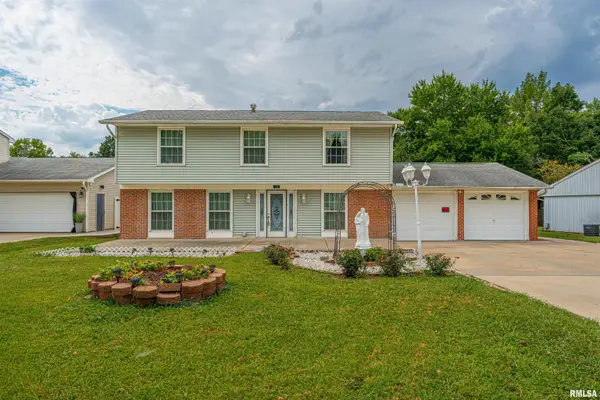 $230,000Active4 beds 3 baths1,922 sq. ft.
15 Ophir Avenue, Lincoln, IL 62656
MLS# CA1046400Listed by: ME REALTY - New
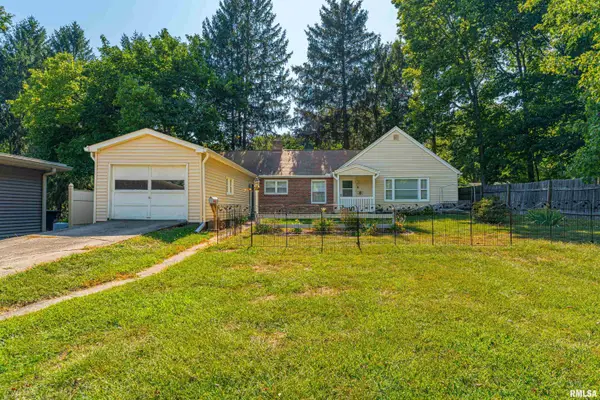 $125,000Active2 beds 2 baths1,335 sq. ft.
1 Keokuk Street, Lincoln, IL 62656
MLS# CA1046378Listed by: ME REALTY 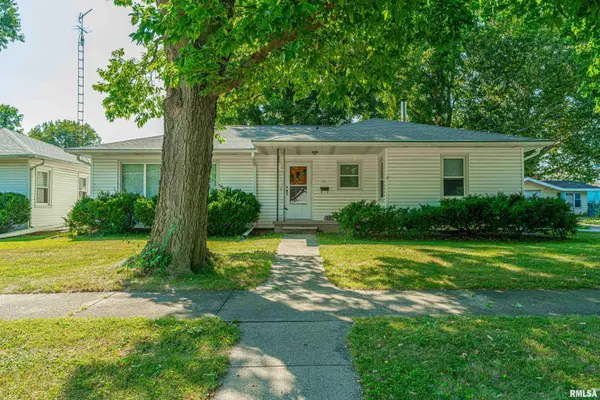 $120,000Pending3 beds 1 baths1,318 sq. ft.
511 S State Street, Lincoln, IL 62656
MLS# CA1046308Listed by: FREEDOM REALTY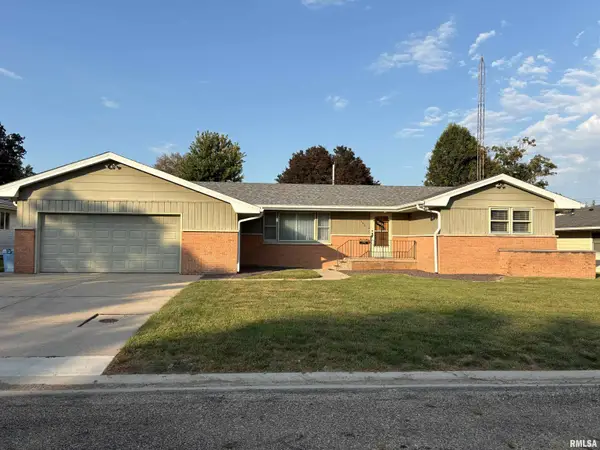 $167,000Pending3 beds 2 baths2,652 sq. ft.
160 Half Moon Street, Lincoln, IL 62656
MLS# CA1046277Listed by: WERTH & ASSOC, REALTORS $150,000Pending-- beds -- baths1,696 sq. ft.
201 S Madison Street, Lincoln, IL 62656
MLS# CA1046253Listed by: ME REALTY- New
 $85,000Active2 beds 1 baths786 sq. ft.
705 N Adams Street, Lincoln, IL 62656
MLS# CA1046255Listed by: ME REALTY  $129,900Pending3 beds 2 baths1,383 sq. ft.
512 Frorer Avenue, Lincoln, IL 62656
MLS# CA1046216Listed by: ME REALTY


Protect your home and budget from life's surprises with an Assurant Home Warranty, backed by a partner that supports you through every step of homeownership. Explore Plans.
©2026 Century 21 Real Estate LLC. All rights reserved. CENTURY 21®, the CENTURY 21 Logo and C21® are service marks owned by Century 21 Real Estate LLC. Century 21 Real Estate LLC fully supports the principles of the Fair Housing Act and the Equal Opportunity Act. Each office is independently owned and operated. Listing information is deemed reliable but not guaranteed accurate.