
1033 N State Street, Lincoln, IL 62656
Local realty services provided by:CENTURY 21 Tucker Swanson
Listed by: seth goodman
Office: me realty
MLS#:CA1046576
Source:IL_CAAR
Price summary
- Price:$237,500
- Price per sq. ft.:$113.47
About this home
Conveniently located nearly 2,100 square foot 5-bedroom, 2 full bath brick/vinyl sided tri-level home! Main floor of home welcomes you with its equipped open living/dining/kitchen area host to a gracious center island/breakfast bar, solid surface countertops, stainless appliances, and a tile backsplash -- in addition to a large sunken rear family room that features cathedral ceilings, an adjacent bedroom area (no closet), and a double door exterior access point. Upstairs, you will find three comfortable bedrooms -- all with hardwood flooring -- and a full hall tiled bath. The lower level features a great primary suite host to an adjacent full tiled bath, laundry/mechanical room area, and an exterior access point. Property also features an attached garage, vinyl replacement windows throughout, architectural roof, whole house attic fan, rear deck/patio area, and a roomy fenced backyard (newer fencing) host to a wonderfully large in-ground swimming pool with a newer liner for those warm summer months -- plus a large recently added storage shed. Fresh paint and flooring throughout many rooms – various modernized fixtures, too. Lots to offer here inside and out plus an ultra-convenient location -- MUST SEE!...
Contact an agent
Home facts
- Year built:1963
- Subdivision & Development:None
- Listing ID #:CA1046576
- Added:1 day(s) ago
- Updated:September 18, 2026 at 09:19 PM
Rooms and interior
- Bedrooms:5
- Total bathrooms:2
- Full bathrooms:2
- Kitchen Description:Dishwasher, Microwave, Refrigerator
- Living area:2,093 sq. ft.
Heating and cooling
- Cooling:Central Air
- Heating:Forced Air
- Central air:Yes
Structure and exterior
- Roof:Shingle
- Year built:1963
- Building area:2,093 sq. ft.
- Construction Materials:Brick, Vinyl Siding
- Exterior Features:Replacement Windows
- Foundation Description:Block
Schools
- High school:Lincoln
Utilities
- Water:Public
Finances and disclosures
- Price:$237,500
- Price per sq. ft.:$113.47
- Tax amount:$4,227 (2025)
Features and amenities
- Appliances:Dishwasher, Microwave, Refrigerator
- Amenities:Ceiling Fan(s), Solid Surface Counter
Parking
- Parking description:Attached
- Garage:Yes
- Garage spaces:1
New listings near 1033 N State Street
- New
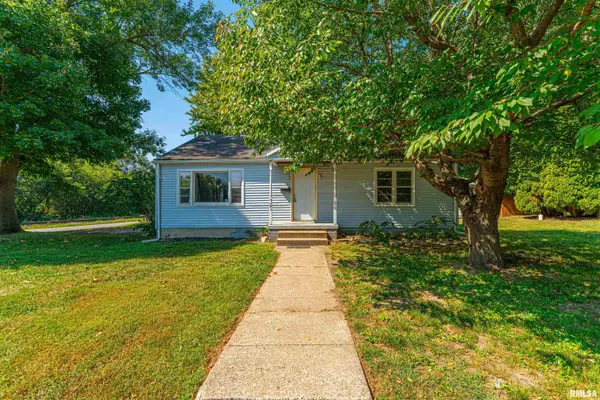 $110,000Active2 beds 2 baths2,094 sq. ft.
721 S State Street, Lincoln, IL 62656
MLS# CA1046554Listed by: ME REALTY 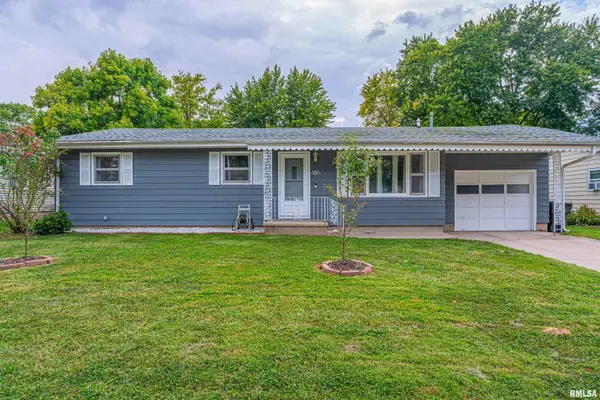 $145,000Pending3 beds 1 baths1,115 sq. ft.
1017 N Madison Street, Lincoln, IL 62656
MLS# CA1046556Listed by: ME REALTY- New
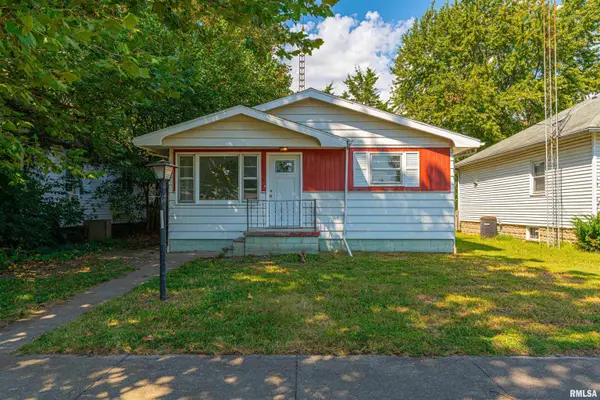 $95,000Active3 beds 1 baths1,002 sq. ft.
1107 N Mclean Street, Lincoln, IL 62656
MLS# CA1046547Listed by: ME REALTY - New
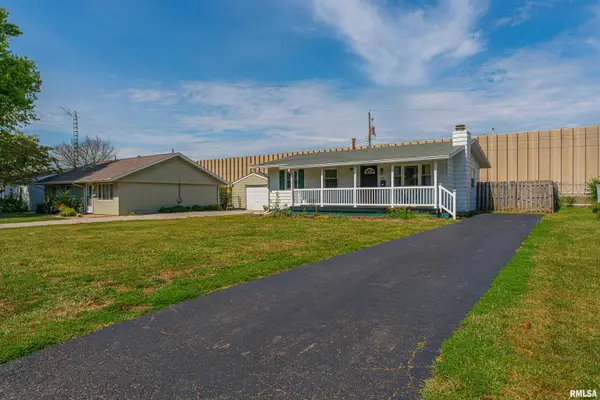 $145,000Active3 beds 1 baths928 sq. ft.
320 Welch Drive, Lincoln, IL 62656
MLS# CA1046527Listed by: ME REALTY - New
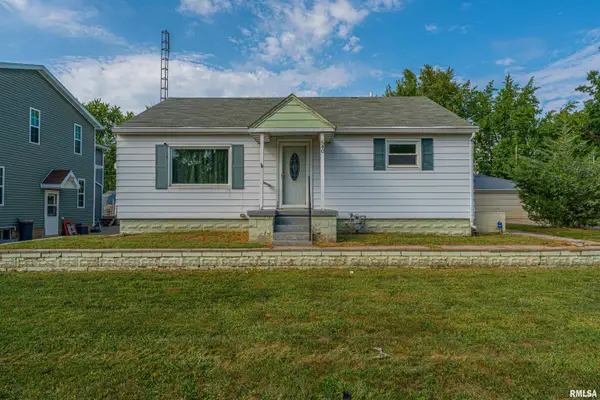 $129,000Active3 beds 2 baths1,640 sq. ft.
540 10th Street, Lincoln, IL 62656
MLS# CA1046536Listed by: ME REALTY 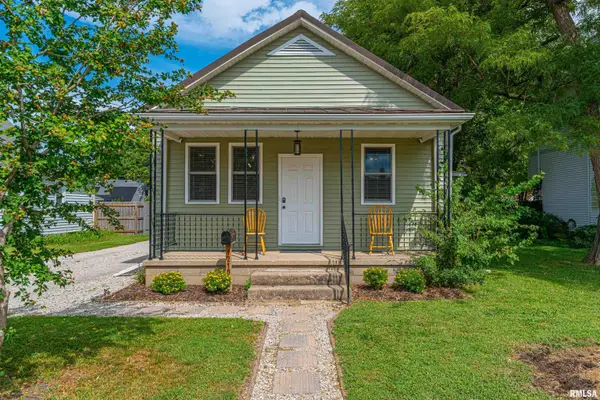 $155,000Pending2 beds 2 baths1,055 sq. ft.
1210 Pulaski Street, Lincoln, IL 62656
MLS# CA1046497Listed by: ME REALTY- New
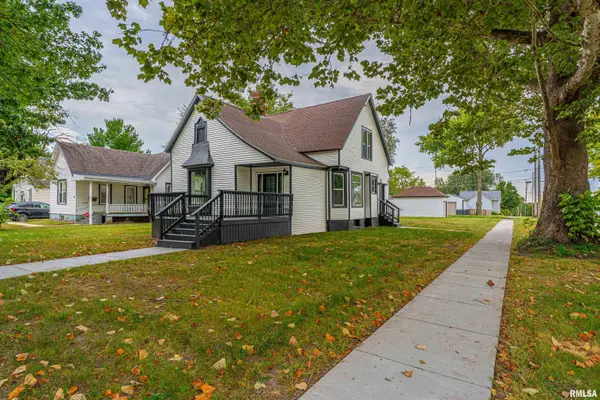 $249,900Active4 beds 3 baths1,919 sq. ft.
403 Wyatt Avenue, Lincoln, IL 62656
MLS# CA1046444Listed by: ME REALTY - New
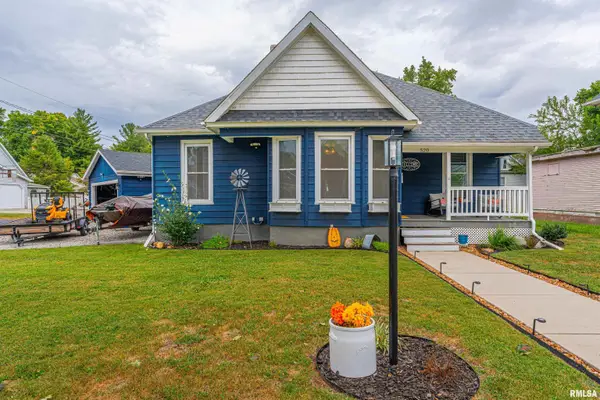 $145,000Active2 beds 1 baths1,004 sq. ft.
520 Lincoln Avenue, Lincoln, IL 62656
MLS# CA1046432Listed by: ME REALTY 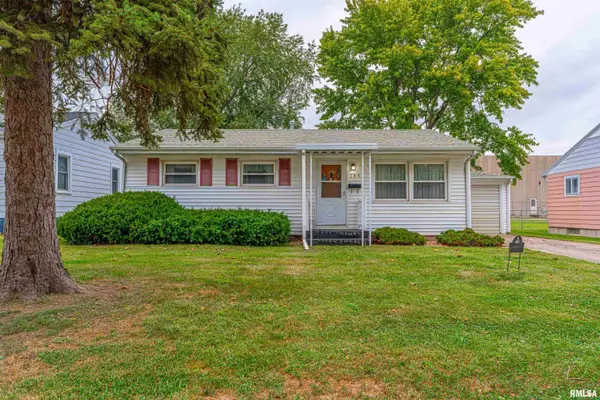 $89,900Pending3 beds 1 baths926 sq. ft.
184 Welch Drive, Lincoln, IL 62656
MLS# CA1046437Listed by: ME REALTY


Protect your home and budget from life's surprises with an Assurant Home Warranty, backed by a partner that supports you through every step of homeownership. Explore Plans.
©2026 Century 21 Real Estate LLC. All rights reserved. CENTURY 21®, the CENTURY 21 Logo and C21® are service marks owned by Century 21 Real Estate LLC. Century 21 Real Estate LLC fully supports the principles of the Fair Housing Act and the Equal Opportunity Act. Each office is independently owned and operated. Listing information is deemed reliable but not guaranteed accurate.