
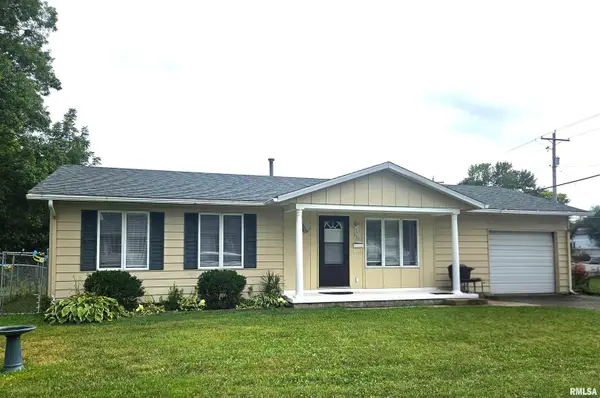
320 Welch Drive, Lincoln, IL 62656
Local realty services provided by:CENTURY 21 Tucker Swanson
Listed by: seth goodman
Office: me realty
MLS#:CA1046527
Source:IL_CAAR
Price summary
- Price:$145,000
- Price per sq. ft.:$156.25
About this home
Tastefully renovated three-bedroom aluminum sided ranch style home situated just steps from Chester-East Lincoln school! This rare property features a full basement complete with an expansive family room/den area that is host to a center woodburning fireplace and a large laundry/mechanical/work room. The main floor of home is host to a front facing living room, beautiful newer two-tone kitchen with sleek newer appliances, three efficient bedrooms, and an updated full hall walk through bath with a large walk-in shower. Property also features paved front off-street parking, covered front porch, rear concrete patio, fenced backyard, architectural roof, newer gutters, replacement windows, and updated water heater, furnace, as well as central air conditioning unit. Newer flooring, paint, trim, and fixtures throughout! All appliances to remain including washer and dryer -- talk about turn key move-in ready! Prime home -- choice spot -- A MUST TO VIEW!
Contact an agent
Home facts
- Year built:1962
- Subdivision & Development:Vredenburg
- Listing ID #:CA1046527
- Added:1 day(s) ago
- Updated:September 16, 2026 at 10:17 PM
Rooms and interior
- Bedrooms:3
- Total bathrooms:1
- Full bathrooms:1
- Kitchen Description:Dishwasher, Microwave, Refrigerator
- Basement:Yes
- Basement Description:Full
- Living area:928 sq. ft.
Heating and cooling
- Cooling:Central Air
- Heating:Forced Air
- Central air:Yes
Structure and exterior
- Roof:Shingle
- Year built:1962
- Building area:928 sq. ft.
- Construction Materials:Aluminum Siding
- Exterior Features:Replacement Windows
- Foundation Description:Block
Schools
- High school:Lincoln
- Elementary school:Chester-East Lincoln
Utilities
- Water:Public
Finances and disclosures
- Price:$145,000
- Price per sq. ft.:$156.25
- Tax amount:$2,670 (2025)
Features and amenities
- Appliances:Dishwasher, Dryer, Microwave, Refrigerator, Washer
- Laundry features:Dryer, Washer
- Amenities:Ceiling Fan(s)
Parking
- Parking description:Paved
New listings near 320 Welch Drive
- New
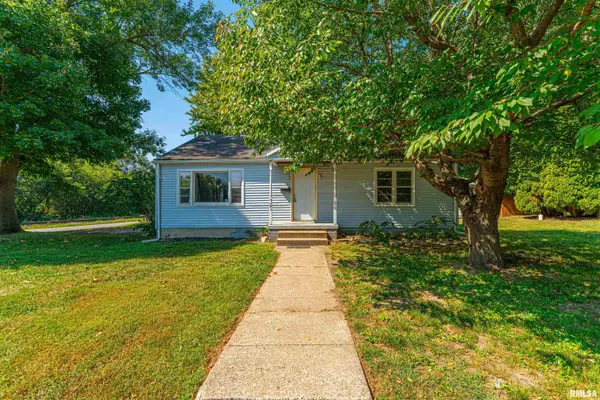 $110,000Active2 beds 2 baths2,094 sq. ft.
721 S State Street, Lincoln, IL 62656
MLS# CA1046554Listed by: ME REALTY - New
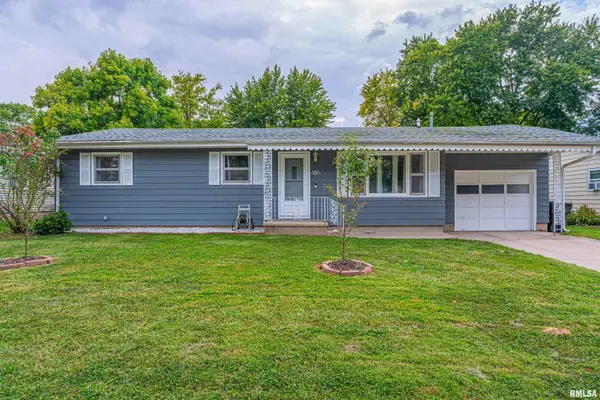 $145,000Active3 beds 1 baths1,115 sq. ft.
1017 N Madison Street, Lincoln, IL 62656
MLS# CA1046556Listed by: ME REALTY - New
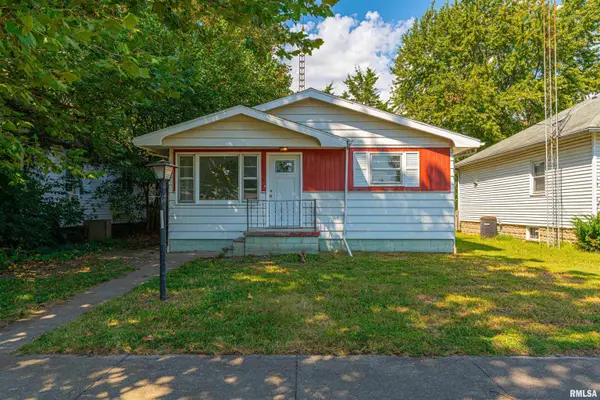 $95,000Active3 beds 1 baths1,002 sq. ft.
1107 N Mclean Street, Lincoln, IL 62656
MLS# CA1046547Listed by: ME REALTY - New
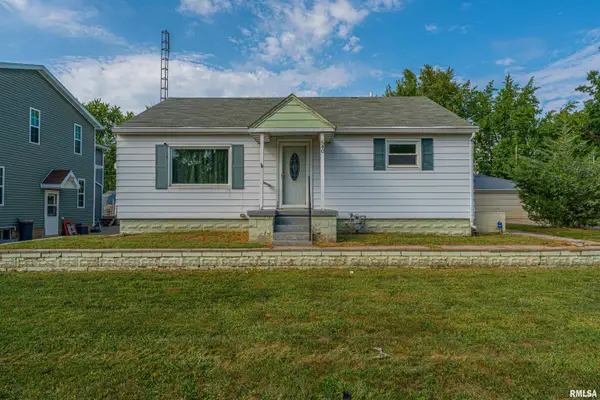 $129,000Active3 beds 2 baths1,640 sq. ft.
540 10th Street, Lincoln, IL 62656
MLS# CA1046536Listed by: ME REALTY 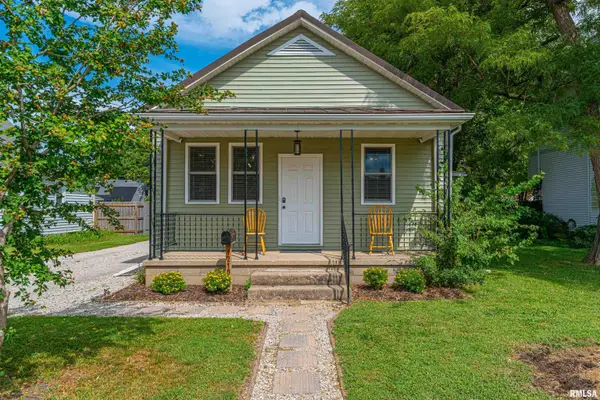 $155,000Pending2 beds 2 baths1,055 sq. ft.
1210 Pulaski Street, Lincoln, IL 62656
MLS# CA1046497Listed by: ME REALTY- New
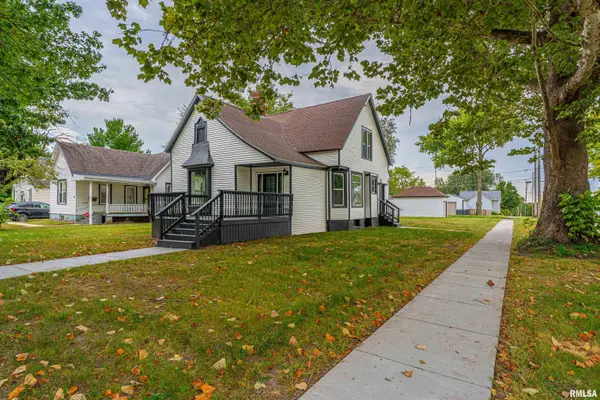 $249,900Active4 beds 3 baths1,919 sq. ft.
403 Wyatt Avenue, Lincoln, IL 62656
MLS# CA1046444Listed by: ME REALTY - New
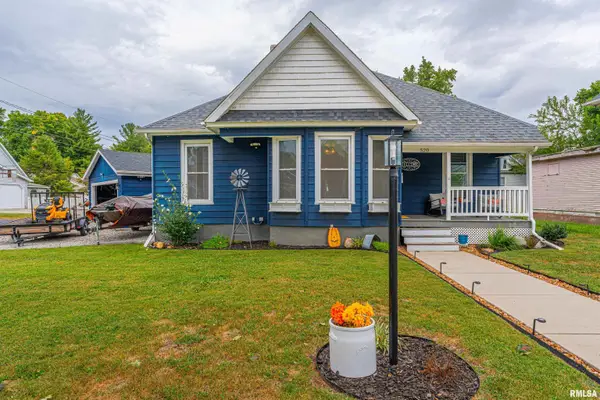 $145,000Active2 beds 1 baths1,004 sq. ft.
520 Lincoln Avenue, Lincoln, IL 62656
MLS# CA1046432Listed by: ME REALTY 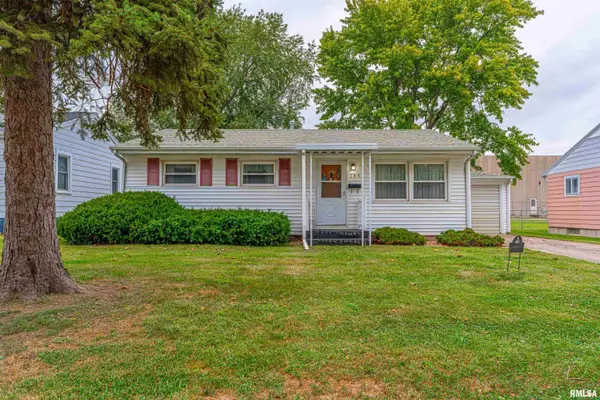 $89,900Pending3 beds 1 baths926 sq. ft.
184 Welch Drive, Lincoln, IL 62656
MLS# CA1046437Listed by: ME REALTY- New
 $119,900Active3 beds 2 baths960 sq. ft.
311 20th Street, Lincoln, IL 62656
MLS# CA1046428Listed by: WERTH & ASSOC, REALTORS


Protect your home and budget from life's surprises with an Assurant Home Warranty, backed by a partner that supports you through every step of homeownership. Explore Plans.
©2026 Century 21 Real Estate LLC. All rights reserved. CENTURY 21®, the CENTURY 21 Logo and C21® are service marks owned by Century 21 Real Estate LLC. Century 21 Real Estate LLC fully supports the principles of the Fair Housing Act and the Equal Opportunity Act. Each office is independently owned and operated. Listing information is deemed reliable but not guaranteed accurate.