
403 Wyatt Avenue, Lincoln, IL 62656
Local realty services provided by:CENTURY 21 Signature Real Estate
403 Wyatt Avenue,Lincoln, IL 62656
$249,900
- 4 Beds
- 3 Baths
- 1,919 sq. ft.
- Single family
- Active
Listed by: diane schriber
Office: me realty
MLS#:CA1046444
Source:IL_CAAR
Price summary
- Price:$249,900
- Price per sq. ft.:$130.22
About this home
Beautifully transformed with lovely, contemporary interior, many new Pella Windows, All new plumbing and electrical, including the breaker box, All new HVAC system and new exterior doors. Striking vinyl sided exterior with high curb appeal beautifully trimmed out and has a unique and spacious front porch leading into a 7x10 ft. foyer for greeting guests. The roof is only seven years old, The kitchen comes fully equipped and new throughout, including high quality stainless steel appliances, gorgeous countertops & a spacious adjoining dining area. Main floor laundry is a plus, also on the main floor you'll find a master bedroom & full adjoining bath. Fabulously designed staircase & a front facing living room or 5th bedroom, your choice! Floored attic & large basement provide additional storage space. Conveniently located on the boulevard within easy walking distance to shopping, recreation center, schools, sitting on a large corner lot and with a detached, one car garage that has also been re-furbished inside, and with a new asphalt driveway leading to it!...
Contact an agent
Home facts
- Year built:1897
- Subdivision & Development:None
- Listing ID #:CA1046444
- Added:1 day(s) ago
- Updated:September 12, 2026 at 08:17 PM
Rooms and interior
- Bedrooms:4
- Total bathrooms:3
- Full bathrooms:2
- Half bathrooms:1
- Kitchen Description:Dishwasher, Microwave, Refrigerator
- Basement:Yes
- Basement Description:Crawl Space, Daylight, Egress Window(s), Partial, Unfinished
- Living area:1,919 sq. ft.
Heating and cooling
- Cooling:Central Air
- Heating:Electric, Forced Air
- Central air:Yes
Structure and exterior
- Roof:Shingle
- Year built:1897
- Building area:1,919 sq. ft.
- Construction Materials:Frame, Vinyl Siding
- Exterior Features:Replacement Windows
Schools
- High school:Lincoln Comm District #404
- Middle school:Lincoln Jr High
- Elementary school:Lincoln Elementary School District #27
Utilities
- Water:Public
Finances and disclosures
- Price:$249,900
- Price per sq. ft.:$130.22
- Tax amount:$2,469 (2025)
Features and amenities
- Appliances:Dishwasher, Dryer, Microwave, Refrigerator, Washer
- Laundry features:Dryer, Washer
- Amenities:Cable Available
Parking
- Parking description:Detached, On Street, Paved
- Garage:Yes
- Garage spaces:1
New listings near 403 Wyatt Avenue
- New
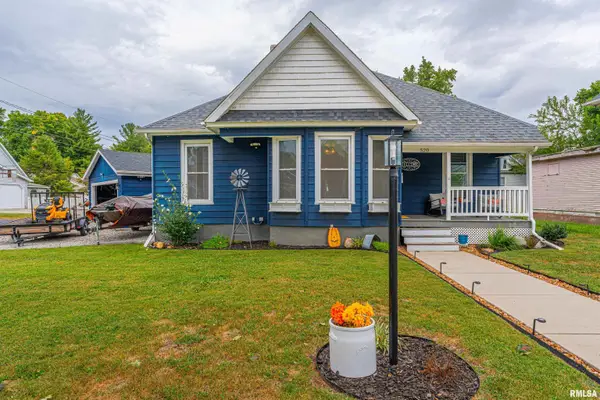 $145,000Active2 beds 1 baths1,004 sq. ft.
520 Lincoln Avenue, Lincoln, IL 62656
MLS# CA1046432Listed by: ME REALTY - New
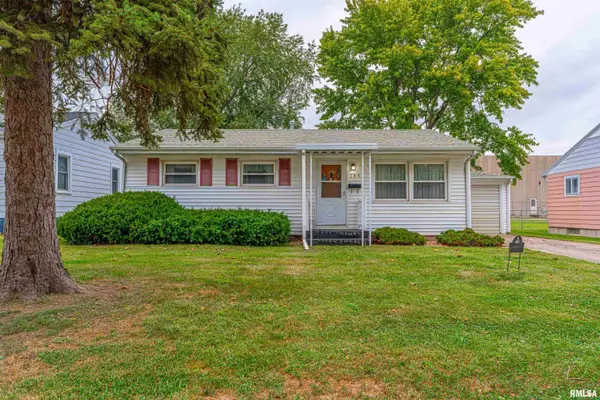 $89,900Active3 beds 1 baths926 sq. ft.
184 Welch Drive, Lincoln, IL 62656
MLS# CA1046437Listed by: ME REALTY - New
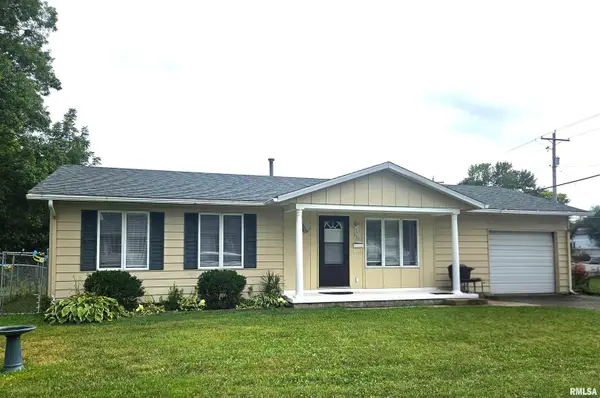 $119,900Active3 beds 1 baths960 sq. ft.
311 20th Street, Lincoln, IL 62656
MLS# CA1046428Listed by: WERTH & ASSOC, REALTORS - New
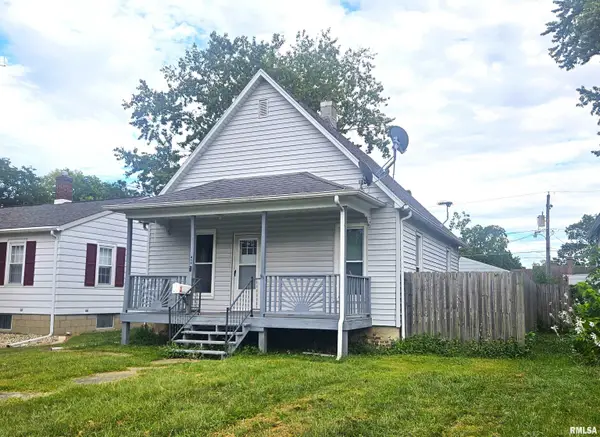 $83,900Active2 beds 1 baths1,056 sq. ft.
814 N Mclean Street, Lincoln, IL 62656
MLS# CA1046429Listed by: WERTH & ASSOC, REALTORS - New
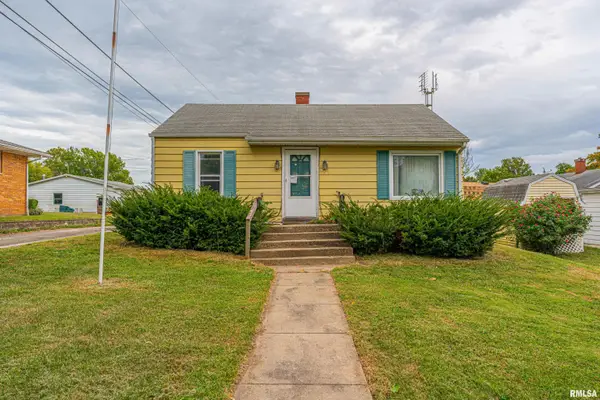 $79,900Active1 beds 2 baths992 sq. ft.
516 S Main Street, Lincoln, IL 62656
MLS# CA1046474Listed by: ME REALTY - New
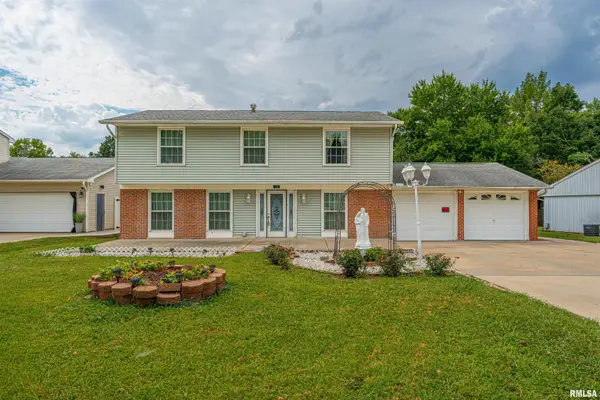 $230,000Active4 beds 3 baths1,922 sq. ft.
15 Ophir Avenue, Lincoln, IL 62656
MLS# CA1046400Listed by: ME REALTY - New
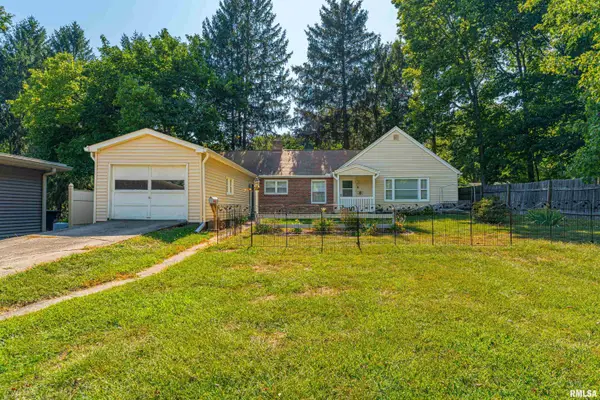 $125,000Active2 beds 2 baths1,335 sq. ft.
1 Keokuk Street, Lincoln, IL 62656
MLS# CA1046378Listed by: ME REALTY 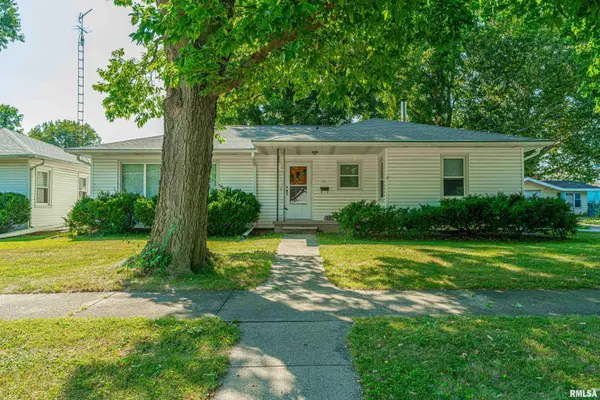 $120,000Pending3 beds 1 baths1,318 sq. ft.
511 S State Street, Lincoln, IL 62656
MLS# CA1046308Listed by: FREEDOM REALTY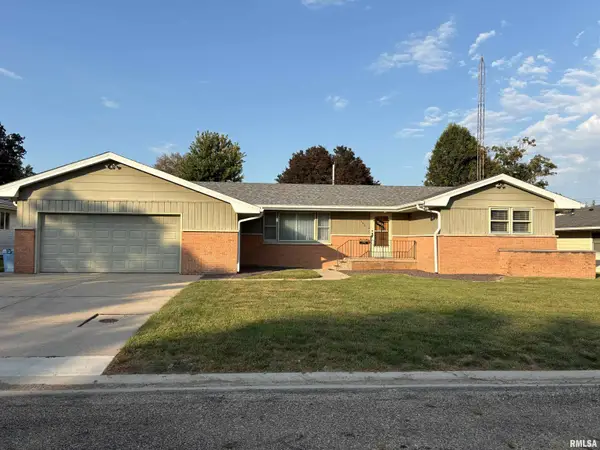 $167,000Pending3 beds 2 baths2,652 sq. ft.
160 Half Moon Street, Lincoln, IL 62656
MLS# CA1046277Listed by: WERTH & ASSOC, REALTORS


Protect your home and budget from life's surprises with an Assurant Home Warranty, backed by a partner that supports you through every step of homeownership. Explore Plans.
©2026 Century 21 Real Estate LLC. All rights reserved. CENTURY 21®, the CENTURY 21 Logo and C21® are service marks owned by Century 21 Real Estate LLC. Century 21 Real Estate LLC fully supports the principles of the Fair Housing Act and the Equal Opportunity Act. Each office is independently owned and operated. Listing information is deemed reliable but not guaranteed accurate.