
916 4th Street, Lincoln, IL 62656-5367
Local realty services provided by:CENTURY 21 Tucker Swanson
916 4th Street,Lincoln, IL 62656-5367
$149,900
- 4 Beds
- 2 Baths
- 2,376 sq. ft.
- Single family
- Active
Listed by: veronica hasprey
Office: werth & assoc, realtors
MLS#:CA1045968
Source:IL_CAAR
Price summary
- Price:$149,900
- Price per sq. ft.:$63.09
About this home
This story and half home has an open staircase in the living room with hardwood floors and window seat. From there you will enter the dining area with built in hutch. Kitchen is located off the dining room and has snack bar area. The master bedroom which is located on the main floor, has a full bath attached with double sinks in vanity, and a laundry closet. Down the hall is the family room with side door. The upstairs level has three bedrooms with open landing space approximately 12 x 6.Home is situated on double corner lot, fenced yard, and covered patio with privacy fence. The two car garage also has an attached carport.
Contact an agent
Home facts
- Year built:1920
- Subdivision & Development:Lincoln
- Listing ID #:CA1045968
- Added:22 day(s) ago
- Updated:September 13, 2026 at 08:18 PM
Rooms and interior
- Bedrooms:4
- Total bathrooms:2
- Full bathrooms:2
- Kitchen Description:Dishwasher, Disposal, Microwave
- Basement:Yes
- Basement Description:Partial
- Living area:2,376 sq. ft.
Heating and cooling
- Cooling:Central Air
- Heating:Baseboard, Forced Air
- Central air:Yes
Structure and exterior
- Roof:Shingle
- Year built:1920
- Building area:2,376 sq. ft.
- Construction Materials:Vinyl Siding
Schools
- High school:Lincoln
- Middle school:Lincoln
- Elementary school:Lincoln
Finances and disclosures
- Price:$149,900
- Price per sq. ft.:$63.09
- Tax amount:$3,907 (2025)
Features and amenities
- Appliances:Dishwasher, Disposal, Microwave
- Amenities:Ceiling Fan(s)
Parking
- Parking description:Carport, Detached, On Street
- Garage:Yes
- Garage spaces:2
New listings near 916 4th Street
- New
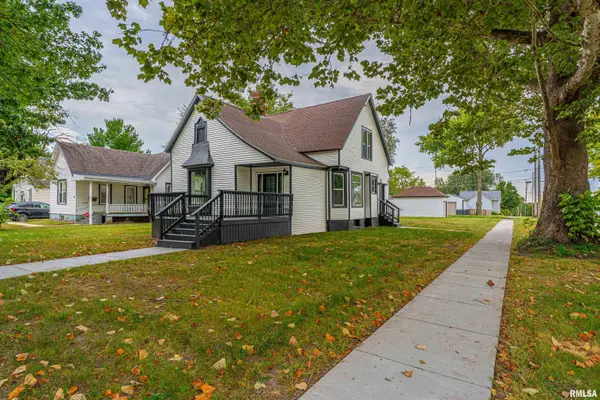 $249,900Active4 beds 3 baths1,919 sq. ft.
403 Wyatt Avenue, Lincoln, IL 62656
MLS# CA1046444Listed by: ME REALTY - New
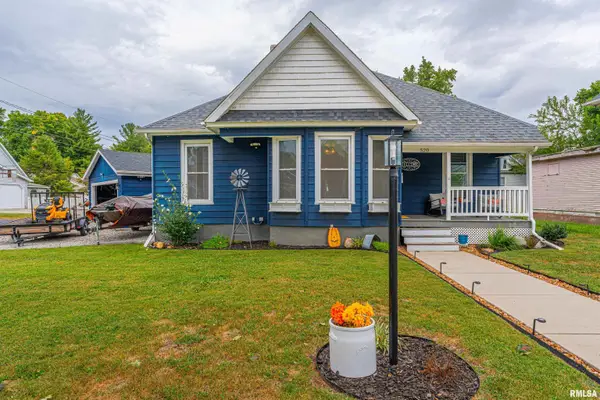 $145,000Active2 beds 1 baths1,004 sq. ft.
520 Lincoln Avenue, Lincoln, IL 62656
MLS# CA1046432Listed by: ME REALTY 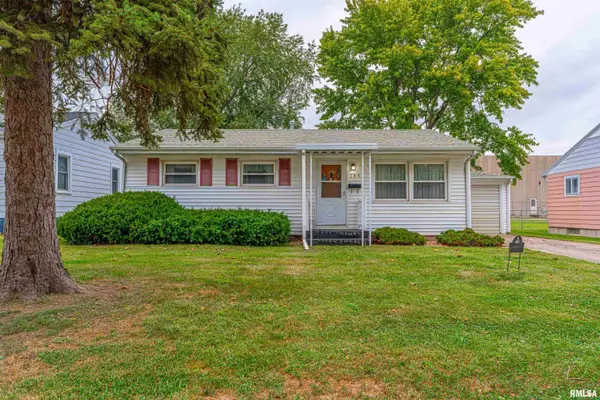 $89,900Pending3 beds 1 baths926 sq. ft.
184 Welch Drive, Lincoln, IL 62656
MLS# CA1046437Listed by: ME REALTY- New
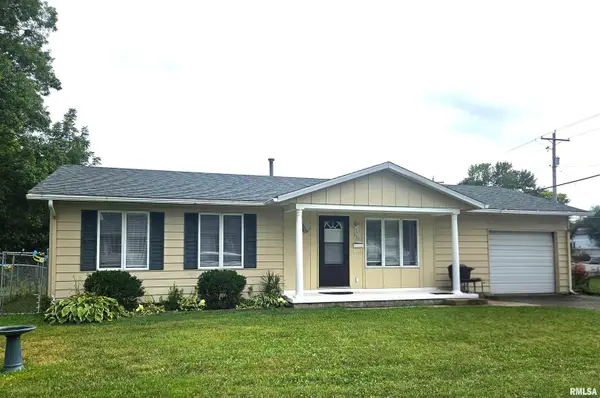 $119,900Active3 beds 1 baths960 sq. ft.
311 20th Street, Lincoln, IL 62656
MLS# CA1046428Listed by: WERTH & ASSOC, REALTORS - New
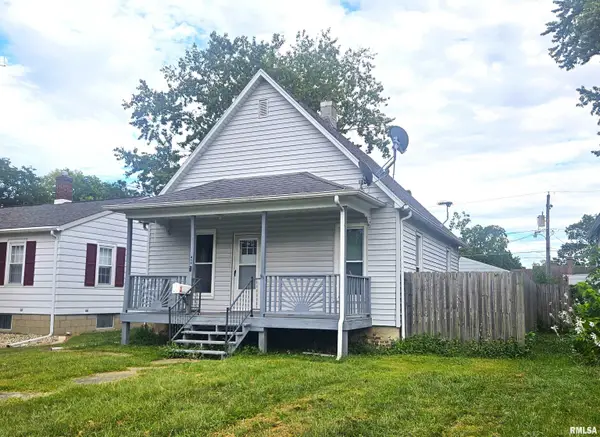 $83,900Active2 beds 1 baths1,056 sq. ft.
814 N Mclean Street, Lincoln, IL 62656
MLS# CA1046429Listed by: WERTH & ASSOC, REALTORS - New
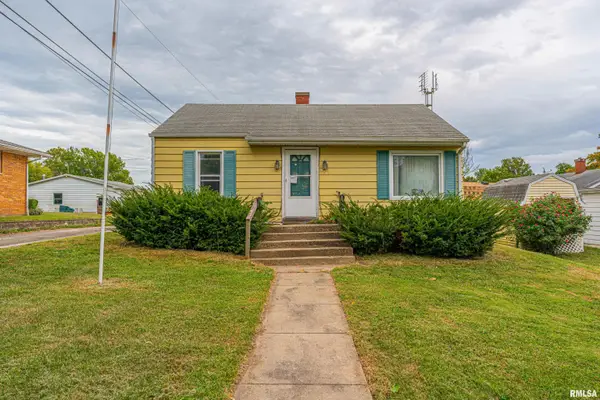 $79,900Active1 beds 2 baths992 sq. ft.
516 S Main Street, Lincoln, IL 62656
MLS# CA1046474Listed by: ME REALTY - New
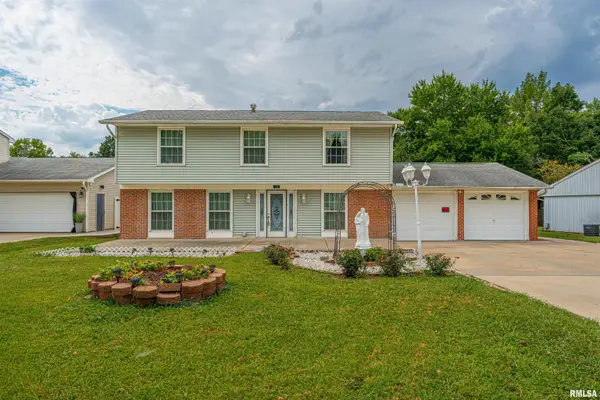 $230,000Active4 beds 3 baths1,922 sq. ft.
15 Ophir Avenue, Lincoln, IL 62656
MLS# CA1046400Listed by: ME REALTY - New
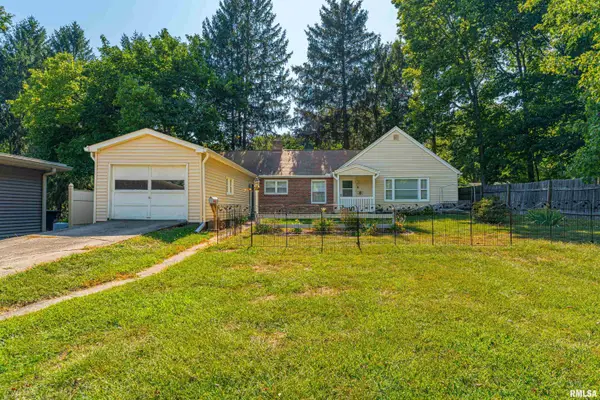 $125,000Active2 beds 2 baths1,335 sq. ft.
1 Keokuk Street, Lincoln, IL 62656
MLS# CA1046378Listed by: ME REALTY 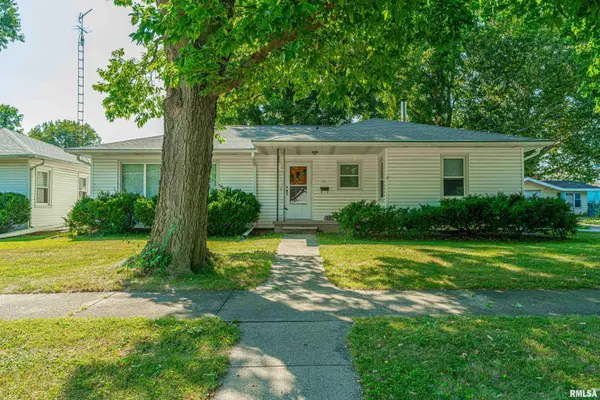 $120,000Pending3 beds 1 baths1,318 sq. ft.
511 S State Street, Lincoln, IL 62656
MLS# CA1046308Listed by: FREEDOM REALTY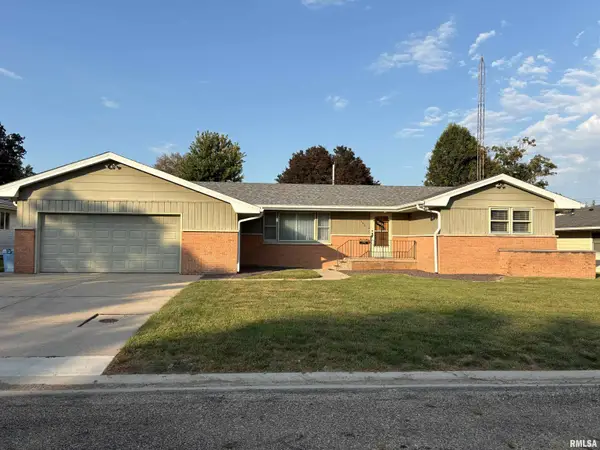 $167,000Pending3 beds 2 baths2,652 sq. ft.
160 Half Moon Street, Lincoln, IL 62656
MLS# CA1046277Listed by: WERTH & ASSOC, REALTORS


Protect your home and budget from life's surprises with an Assurant Home Warranty, backed by a partner that supports you through every step of homeownership. Explore Plans.
©2026 Century 21 Real Estate LLC. All rights reserved. CENTURY 21®, the CENTURY 21 Logo and C21® are service marks owned by Century 21 Real Estate LLC. Century 21 Real Estate LLC fully supports the principles of the Fair Housing Act and the Equal Opportunity Act. Each office is independently owned and operated. Listing information is deemed reliable but not guaranteed accurate.