
931 1575th Street, Lincoln, IL 62656
Local realty services provided by:CENTURY 21 Broughton Team
Listed by: seth goodman
Office: me realty
MLS#:CA1046032
Source:IL_CAAR
Price summary
- Price:$215,000
- Price per sq. ft.:$92.39
About this home
THIS IS IT! Situated JUST west of historic Lincoln, Illinois within WLB school district on 2.51 acres complete with natural gas service (NO propane), this expansive 2,300+ square foot 3-bedroom, 2 full bath ranch style home offers ample space both inside as well as outside and a desirable mature tree shaded setting! The spacious interior boasts a front facing 32X10 enclosed porch, roomy living and family room areas (living room offers an exterior access point -- family room features a central fireplace), 8X24 rec room with an older hot tub (sold AS IS), equipped kitchen/dining concept with laminate flooring, three nice sized bedrooms -- two with hardwood flooring, two full bathrooms, and convenient hall laundry facilities. Outside, you will find a rear deck, front concrete patio, great newer detached garage with an attached carport, large older shed/outbuilding, above ground pool (sold AS IS), and MUCH more! Newer architectural roof on home. Furnace and central air conditioning unit replaced in 2014. Private well/septic system on premises. Choice hard to find property at a practical price! Make your move to the country yet just minutes from town!...
Contact an agent
Home facts
- Year built:1950
- Subdivision & Development:None
- Listing ID #:CA1046032
- Added:16 day(s) ago
- Updated:September 11, 2026 at 02:44 PM
Rooms and interior
- Bedrooms:3
- Total bathrooms:2
- Full bathrooms:2
- Kitchen Description:Dishwasher, Refrigerator
- Basement:Yes
- Basement Description:Crawl Space
- Living area:2,327 sq. ft.
Heating and cooling
- Cooling:Central Air
- Heating:Forced Air
- Central air:Yes
Structure and exterior
- Roof:Shingle
- Year built:1950
- Building area:2,327 sq. ft.
- Lot area:2.51 Acres
- Construction Materials:Brick, Vinyl Siding, Wood Siding
- Exterior Features:Shed(s)
- Foundation Description:Block
Schools
- High school:Lincoln
- Elementary school:W Lincoln-Brdwl
Finances and disclosures
- Price:$215,000
- Price per sq. ft.:$92.39
- Tax amount:$3,463 (2026)
Features and amenities
- Appliances:Dishwasher, Dryer, Refrigerator
- Laundry features:Dryer
- Amenities:Ceiling Fan(s)
Parking
- Parking description:Carport, Detached
- Garage:Yes
- Garage spaces:1
New listings near 931 1575th Street
- New
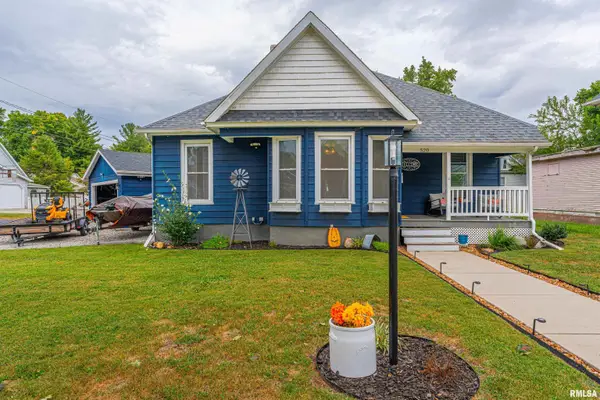 $145,000Active2 beds 1 baths1,004 sq. ft.
520 Lincoln Avenue, Lincoln, IL 62656
MLS# CA1046432Listed by: ME REALTY - New
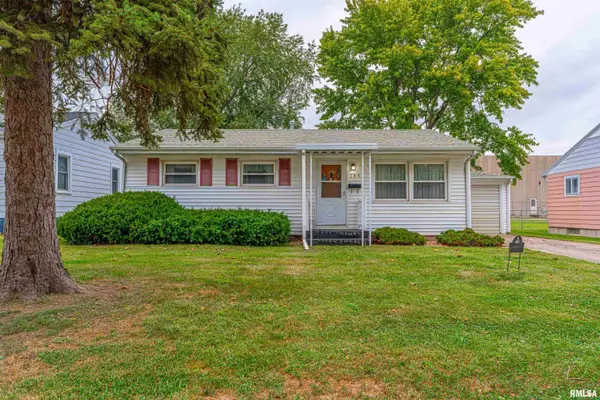 $89,900Active3 beds 1 baths926 sq. ft.
184 Welch Drive, Lincoln, IL 62656
MLS# CA1046437Listed by: ME REALTY - New
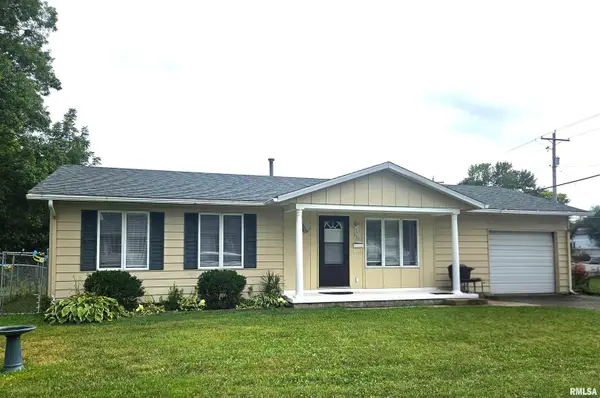 $119,900Active3 beds 1 baths960 sq. ft.
311 20th Street, Lincoln, IL 62656
MLS# CA1046428Listed by: WERTH & ASSOC, REALTORS - New
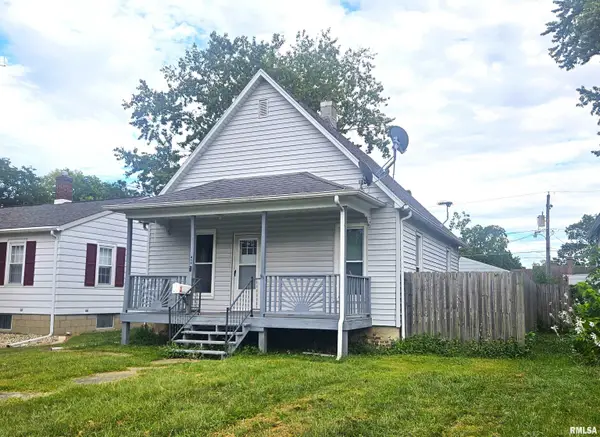 $83,900Active2 beds 1 baths1,056 sq. ft.
814 N Mclean Street, Lincoln, IL 62656
MLS# CA1046429Listed by: WERTH & ASSOC, REALTORS - New
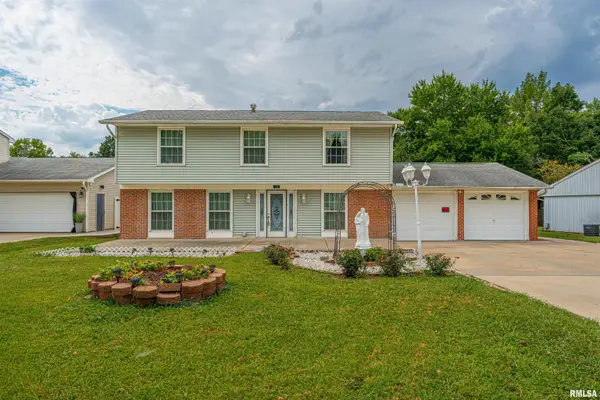 $230,000Active4 beds 3 baths1,922 sq. ft.
15 Ophir Avenue, Lincoln, IL 62656
MLS# CA1046400Listed by: ME REALTY - New
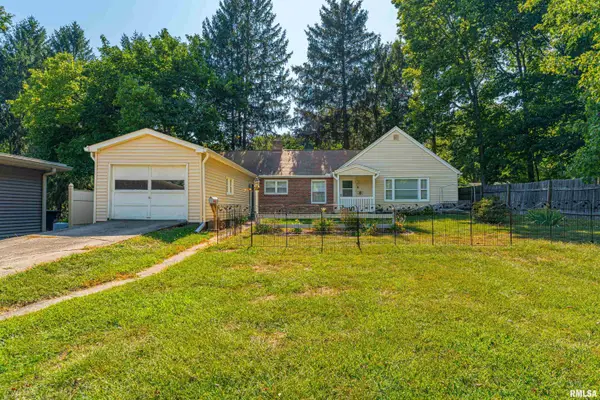 $125,000Active2 beds 2 baths1,335 sq. ft.
1 Keokuk Street, Lincoln, IL 62656
MLS# CA1046378Listed by: ME REALTY 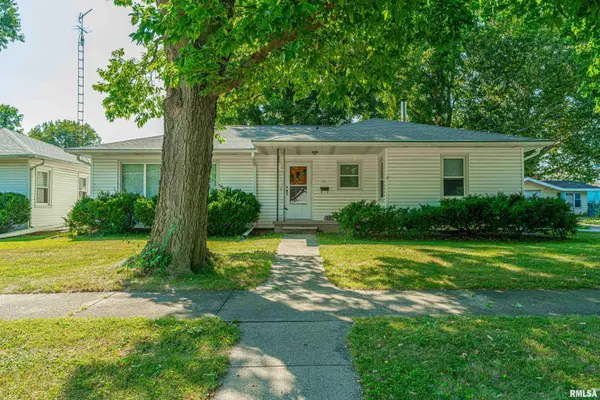 $120,000Pending3 beds 1 baths1,318 sq. ft.
511 S State Street, Lincoln, IL 62656
MLS# CA1046308Listed by: FREEDOM REALTY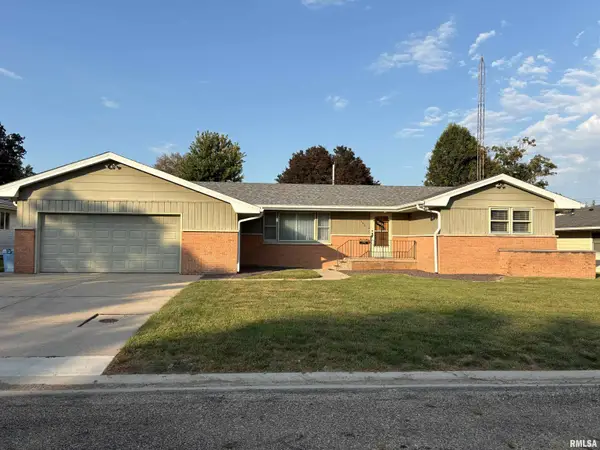 $167,000Pending3 beds 2 baths2,652 sq. ft.
160 Half Moon Street, Lincoln, IL 62656
MLS# CA1046277Listed by: WERTH & ASSOC, REALTORS $150,000Pending-- beds -- baths1,696 sq. ft.
201 S Madison Street, Lincoln, IL 62656
MLS# CA1046253Listed by: ME REALTY- New
 $85,000Active2 beds 1 baths786 sq. ft.
705 N Adams Street, Lincoln, IL 62656
MLS# CA1046255Listed by: ME REALTY


Protect your home and budget from life's surprises with an Assurant Home Warranty, backed by a partner that supports you through every step of homeownership. Explore Plans.
©2026 Century 21 Real Estate LLC. All rights reserved. CENTURY 21®, the CENTURY 21 Logo and C21® are service marks owned by Century 21 Real Estate LLC. Century 21 Real Estate LLC fully supports the principles of the Fair Housing Act and the Equal Opportunity Act. Each office is independently owned and operated. Listing information is deemed reliable but not guaranteed accurate.