234 Belmont Drive, Lincolnshire, IL 60069
Local realty services provided by:CENTURY 21 Broughton Team
234 Belmont Drive,Lincolnshire, IL 60069
$585,000
- 3 Beds
- 4 Baths
- 1,677 sq. ft.
- Townhouse
- Pending
Listed by: jane lee
Office: re/max top performers
MLS#:12661807
Source:MLSNI
Price summary
- Price:$585,000
- Price per sq. ft.:$348.84
- Monthly HOA dues:$200
About this home
Located in the award-winning Adlai E. Stevenson High School District 125, this recently updated 3-bedroom, 3.1-bath home in the highly sought-after Camberley Club gated community offers a perfect blend of style, comfort, and turnkey convenience. This is a rare opportunity to be part of a peaceful & affluent community while enjoying premium yet attainable living in an exceptional location. The main level features hardwood flooring throughout, a generously sized living room, and an open-concept layout ideal for both everyday living and entertaining. The dining room is perfectly suited for every occasion and offers exterior access to the patio, creating a seamless indoor-outdoor flow. The kitchen is thoughtfully designed with granite countertops, a large breakfast bar, stainless steel appliances including a double oven, LG refrigerator (2025), Bosch dishwasher (2025), recessed lighting, and extended custom cabinetry providing exceptional storage space. A convenient powder room completes the first floor. Upstairs, the spacious primary suite includes a large walk-in closet with a custom built-in closet system and an inviting ensuite bath with a dual-sink vanity and walk-in shower. Two additional bedrooms, a versatile loft area, and a second-floor laundry room with custom built-ins add functionality and flexibility to the upper level. Well-designed closet systems throughout the home make storage a breeze. The finished basement provides additional living space with a full bath and generous storage options, perfect for a family room, recreation area, home office, or guest accommodations. An attached 2-car garage adds everyday convenience. Close proximity to neighborhood parks, shopping, dining, Metra access, and more. Move-in ready with thoughtful updates throughout, this is a home you won't want to miss....
Contact an agent
Home facts
- Year built:2017
- Listing ID #:12661807
- Updated:July 17, 2026 at 08:46 AM
Rooms and interior
- Bedrooms:3
- Total bathrooms:4
- Full bathrooms:3
- Half bathrooms:1
- Rooms Total:8
- Dining Description:L-Shaped
- Bathrooms Description:Double Sinks
- Kitchen Description:Dishwasher, Disposal, Double Oven, Microwave, Refrigerator, Stainless Steel Appliance(s)
- Basement Description:Finished, Full
- Living area:1,677 sq. ft.
Heating and cooling
- Cooling:Central Air
- Heating:Forced Air, Natural Gas
- Central air:Yes
Structure and exterior
- Roof:Asphalt
- Year built:2017
- Building area:1,677 sq. ft.
- Lot Features:Common Grounds, Landscaped
Schools
- High school:Adlai E Stevenson High School
- Middle school:Aptakisic Junior High School
- Elementary school:Earl Pritchett School
Utilities
- Water:Lake Michigan
- Sewer:Public Sewer
Finances and disclosures
- Price:$585,000
- Price per sq. ft.:$348.84
- Tax amount:$18,030 (2025)
Features and amenities
- Laundry features:Dryer, Washer
- Amenities:Backup Sump Pump, CO Detectors, Ceiling Fan(s), Fire Sprinklers, Sump Pump
Parking
- Total parking spaces:2
- Parking description:Asphalt, Attached Garage, Garage
- Garage:Yes
- Garage spaces:2
 Copyright 2026 Midwest Real Estate Data LLC. All rights reserved. The data relating to real estate for sale on this web site comes in part from the Broker Reciprocity Program of the Midwest Real Estate Data LLC. Listing information is deemed reliable but not guaranteed. MLSNI Member Broker: Barbara K. Broughton
New listings near 234 Belmont Drive
- Open Sat, 11am to 1pmNew
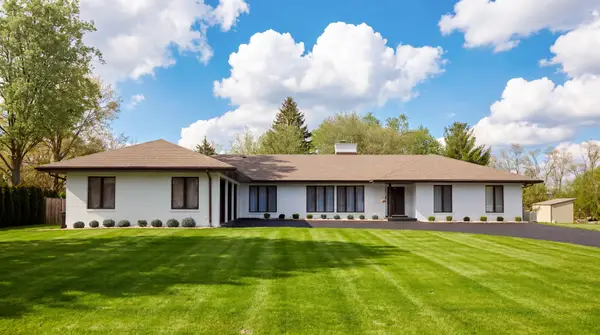 $1,335,000Active5 beds 4 baths5,463 sq. ft.
23378 N Apple Hill Lane, Lincolnshire, IL 60069
MLS# 12706868Listed by: WESTPORT ENTERPRISES LLC - New
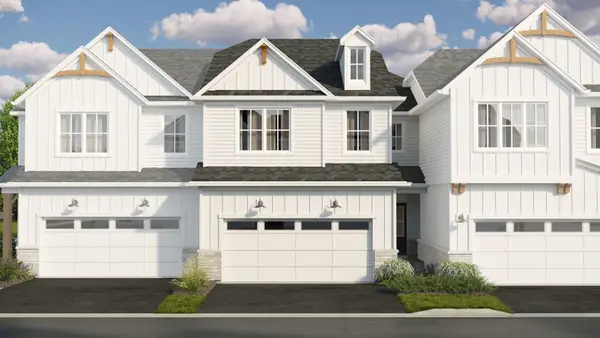 $729,990Active3 beds 3 baths2,205 sq. ft.
406 Edgeworth Place, Lincolnshire, IL 60069
MLS# 12706522Listed by: LITTLE REALTY - New
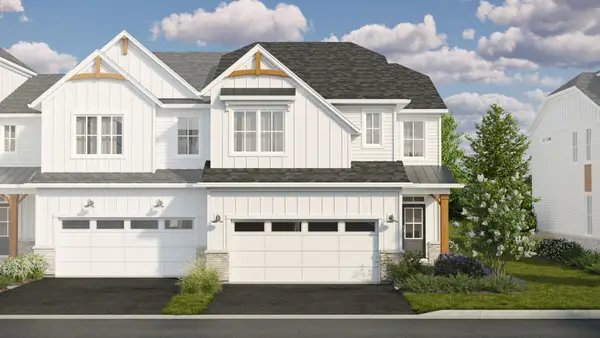 $769,990Active3 beds 3 baths2,436 sq. ft.
307 Avondale Lane, Lincolnshire, IL 60069
MLS# 12706532Listed by: LITTLE REALTY - New
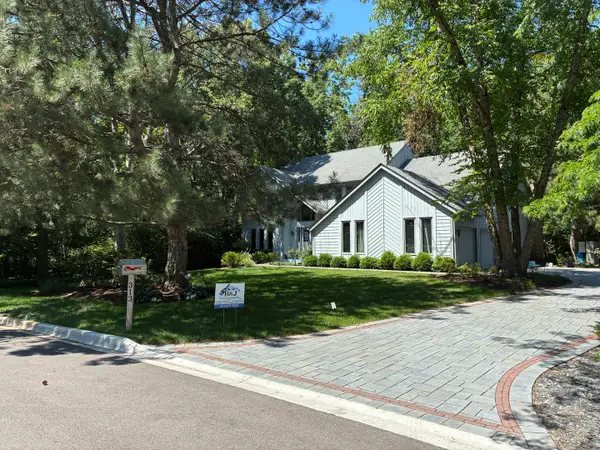
 $1,080,000Active4 beds 3 baths3,300 sq. ft.
313 Whitmore Lane, Lake Forest, IL 60045
MLS# 12703949Listed by: CENTURY 21 UNIVERSAL - New
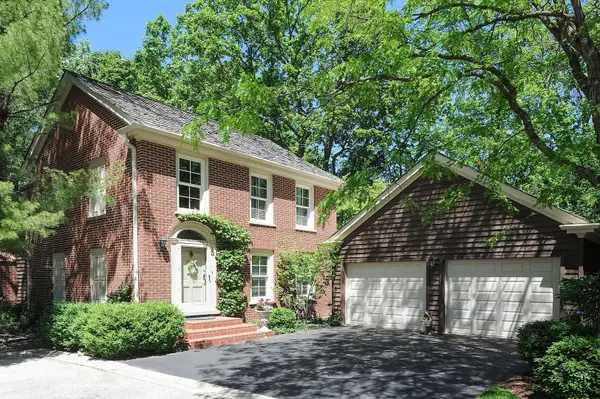 $749,000Active3 beds 4 baths3,784 sq. ft.
5 Court Of Conn River Valley, Lincolnshire, IL 60069
MLS# 12690229Listed by: COMPASS - New
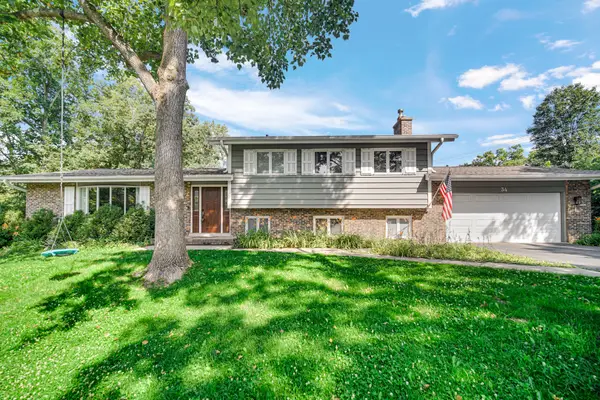 $650,000Active4 beds 3 baths2,154 sq. ft.
34 Londonderry Lane, Lincolnshire, IL 60069
MLS# 12652674Listed by: KELLER WILLIAMS SUCCESS REALTY - New
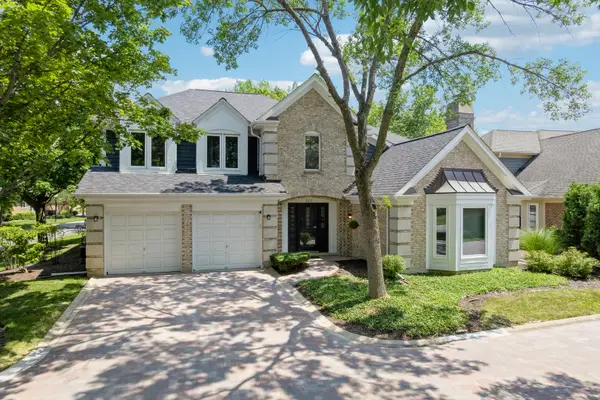 $789,000Active3 beds 3 baths3,449 sq. ft.
327 Rivershire Court, Lincolnshire, IL 60069
MLS# 12646388Listed by: BAIRD & WARNER 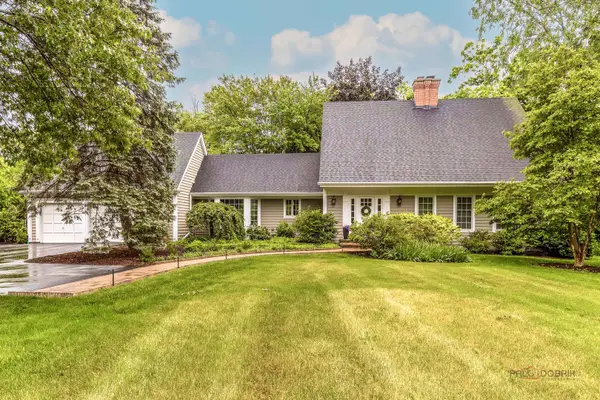 $850,000Pending4 beds 3 baths2,434 sq. ft.
23701 N Elm Road, Lincolnshire, IL 60069
MLS# 12700769Listed by: RE/MAX TOP PERFORMERS- Open Sun, 1 to 3pmNew
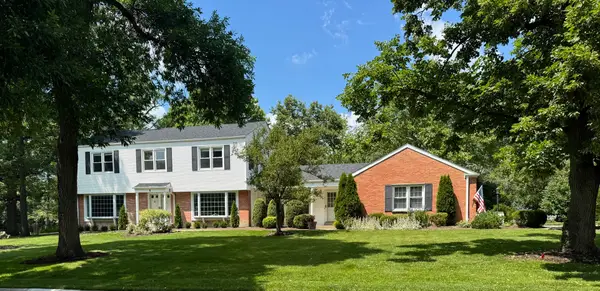 $775,000Active4 beds 3 baths2,406 sq. ft.
6 Londonderry Lane, Lincolnshire, IL 60069
MLS# 12696750Listed by: @PROPERTIES CHRISTIE'S INTERNATIONAL REAL ESTATE - New
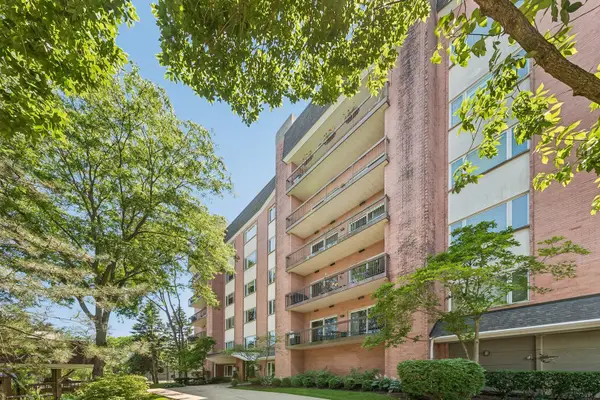 $575,000Active2 beds 3 baths2,668 sq. ft.
209 Rivershire Lane #504, Lincolnshire, IL 60069
MLS# 12699461Listed by: EXIT REALTY REDEFINED


Protect your home and budget from life's surprises with an Assurant Home Warranty, backed by a partner that supports you through every step of homeownership. Explore Plans.
©2026 Century 21 Real Estate LLC. All rights reserved. CENTURY 21®, the CENTURY 21 Logo and C21® are service marks owned by Century 21 Real Estate LLC. Century 21 Real Estate LLC fully supports the principles of the Fair Housing Act and the Equal Opportunity Act. Each office is independently owned and operated. Listing information is deemed reliable but not guaranteed accurate.