6400 N Cicero Avenue #416, Lincolnwood, IL 60712
Local realty services provided by:CENTURY 21 New Heritage
6400 N Cicero Avenue #416,Lincolnwood, IL 60712
$499,000
- 3 Beds
- 2 Baths
- 1,900 sq. ft.
- Condominium
- Active
Listed by:
 CENTURY 21 Universal Real Estate
Office: century 21 universal
MLS#:12762543
Source:MLSNI
Price summary
- Price:$499,000
- Price per sq. ft.:$262.63
- Monthly HOA dues:$955
About this home
Completed with high end finishes and appliances, this spacious 3-bedroom 2 bath end unit condo at Regal Court in Lincolnwood comes with the best side-by-side parking spaces (#1 & #2) in the garage nearest to the lobby door! All new plumbing with separate shutoff valves for each bath and kitchen, mostly new electric work. Generous 21-foot south-facing balcony opens from both living room and dining room. Large walk-in closets in all 3 bedrooms, plus additional hallway closets. Primary bath with heated floors. Custom ceilings in Living room, dining room and primary bedroom. There is a large secure storage locker on the same floor. Regal Court condominiums are professionally managed and offer 2 elevators, an outdoor pool, an exercise room with sauna, party and billiard room, new roof, recent tuck pointing and ample guest parking. No pets. No rentals.
Contact an agent
Home facts
- Year built:1979
- Listing ID #:12762543
- Updated:September 18, 2026 at 05:55 PM
Rooms and interior
- Bedrooms:3
- Total bathrooms:2
- Full bathrooms:2
- Rooms Total:6
- Dining Description:Separate Dining Room
- Kitchen Description:Cooktop, Dishwasher, Disposal, Double Oven, Electric Oven, Microwave, Range Hood, Refrigerator, Stainless Steel Appliance(s), Wine Refrigerator
- Living area:1,900 sq. ft.
Heating and cooling
- Cooling:Central Air
- Heating:Electric, Forced Air
- Central air:Yes
Structure and exterior
- Year built:1979
- Building area:1,900 sq. ft.
Schools
- High school:Niles West High School
- Middle school:Lincoln Hall Middle School
- Elementary school:Todd Hall Elementary School
Utilities
- Water:Lake Michigan, Public
- Sewer:Public Sewer
Finances and disclosures
- Price:$499,000
- Price per sq. ft.:$262.63
- Tax amount:$7,562 (2025)
Features and amenities
- Laundry features:Dryer, Washer
- Pool features:Pool
Parking
- Total parking spaces:2
- Parking description:Attached Garage, Garage
- Garage:Yes
- Garage spaces:2
Copyright 2026 Midwest Real Estate Data LLC. All rights reserved. The data relating to real estate for sale on this web site comes in part from the Broker Reciprocity Program of the Midwest Real Estate Data LLC. Listing information is deemed reliable but not guaranteed. MLSNI Member Broker: Lisa RossowNew listings near 6400 N Cicero Avenue #416
- New
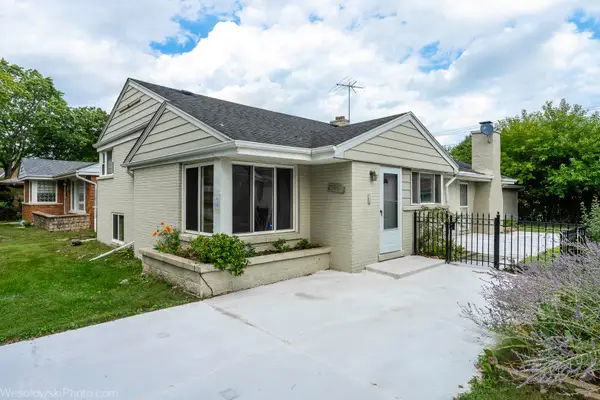 $675,000Active3 beds 2 baths1,800 sq. ft.
7261 N East Prairie Road, Lincolnwood, IL 60712
MLS# 12761928Listed by: ARHOME REALTY - New
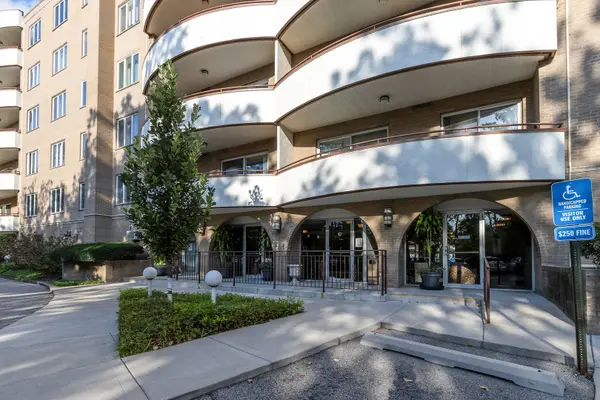
 $499,000Active3 beds 2 baths1,900 sq. ft.
6400 N Cicero Avenue #416, Lincolnwood, IL 60712
MLS# 12762543Listed by: CENTURY 21 UNIVERSAL - Open Sun, 12 to 2pmNew
 $549,900Active3 beds 2 baths1,800 sq. ft.
6542 N Kenneth Avenue, Lincolnwood, IL 60712
MLS# 12760375Listed by: SKY HIGH REAL ESTATE INC. - New
 $325,499Active2 beds 2 baths1,600 sq. ft.
4601 W Touhy Avenue #506, Lincolnwood, IL 60712
MLS# 12756429Listed by: BERKSHIRE HATHAWAY HOMESERVICES CHICAGO  $898,000Pending4 beds 3 baths3,200 sq. ft.
4754 W North Shore Avenue, Lincolnwood, IL 60712
MLS# 12754418Listed by: CHICAGO REAL ESTATE RESOURCES $499,000Pending4 beds 3 baths2,563 sq. ft.
6557 N Christiana Avenue, Lincolnwood, IL 60712
MLS# 12753955Listed by: CENTURY 21 S.G.R., INC.- New
 $1,349,000Active5 beds 4 baths4,871 sq. ft.
6834 N Kedvale Avenue, Lincolnwood, IL 60712
MLS# 12755421Listed by: KELLER WILLIAMS THRIVE - Open Sat, 12 to 2pmNew
 $415,000Active2 beds 2 baths1,547 sq. ft.
4545 W Touhy Avenue W #217W, Lincolnwood, IL 60712
MLS# 12753579Listed by: BERKSHIRE HATHAWAY HOMESERVICES CHICAGO 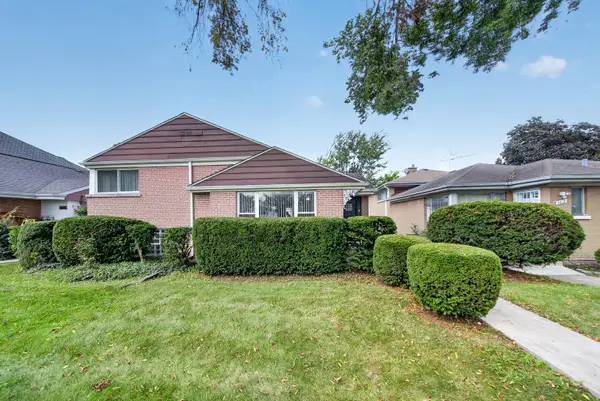 $525,000Pending3 beds 2 baths1,204 sq. ft.
3824 W Chase Avenue, Lincolnwood, IL 60712
MLS# 12747754Listed by: MEGA USA PROPERTIES, INC.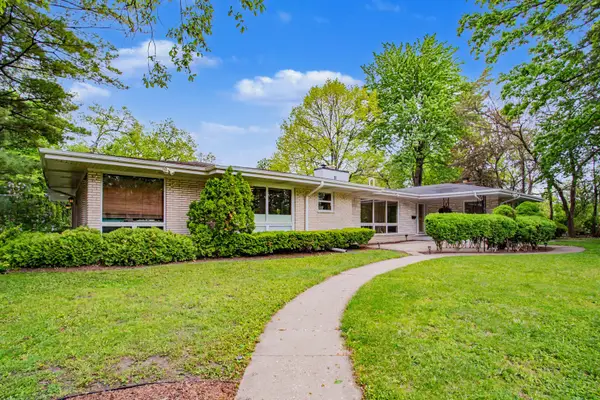 $820,000Active4 beds 4 baths3,572 sq. ft.
6503 N Longmeadow Avenue, Lincolnwood, IL 60712
MLS# 12694176Listed by: BAIRD & WARNER


Protect your home and budget from life's surprises with an Assurant Home Warranty, backed by a partner that supports you through every step of homeownership. Explore Plans.
©2026 Century 21 Real Estate LLC. All rights reserved. CENTURY 21®, the CENTURY 21 Logo and C21® are service marks owned by Century 21 Real Estate LLC. Century 21 Real Estate LLC fully supports the principles of the Fair Housing Act and the Equal Opportunity Act. Each office is independently owned and operated. Listing information is deemed reliable but not guaranteed accurate.