
430 Shagbark Lane, Lindenhurst, IL 60046
Local realty services provided by:CENTURY 21 New Beginnings
430 Shagbark Lane,Lindenhurst, IL 60046
$419,900
- 4 Beds
- 3 Baths
- 2,688 sq. ft.
- Single family
- Active
Listed by: dana schwarz, randy rantz
Office: green ivy realty & prop mgmt
MLS#:12728061
Source:MLSNI
Price summary
- Price:$419,900
- Price per sq. ft.:$156.21
About this home
This beautiful 4-bedroom, 2.5-bath home combines spacious living with thoughtful updates. The open layout is ideal for entertaining, while large windows fill the home with natural light. A cozy family room features a large fireplace and sliding doors that open to the back deck. Upstairs, you'll find four generously sized bedrooms, a full hallway bath, and a private primary bath. The finished basement offers even more versatile living space, including a recreation room, office, den, and abundant storage. Major improvements completed within the past five years include the roof, appliances, flooring, furnace, central air conditioning, water heater, whole-house attic fan, driveway, garage door, front garden-bed sprinkler system, and privacy fence. The smart garage-door opener and Ring doorbell are also included. Conveniently located near shopping, schools, parks, walking trails, restaurants, and more, this move-in-ready home is must-see! Schedule your showing today!
Contact an agent
Home facts
- Year built:1977
- Subdivision & Development:Seven Hills
- Listing ID #:12728061
- Updated:August 08, 2026 at 04:44 PM
Rooms and interior
- Bedrooms:4
- Total bathrooms:3
- Full bathrooms:2
- Half bathrooms:1
- Rooms Total:11
- Kitchen Description:Dishwasher, Range, Refrigerator, Stainless Steel Appliance(s)
- Basement Description:Finished, Full
- Living area:2,688 sq. ft.
Heating and cooling
- Cooling:Central Air
- Heating:Forced Air, Natural Gas
- Central air:Yes
Structure and exterior
- Roof:Asphalt
- Year built:1977
- Building area:2,688 sq. ft.
- Lot area:0.29 Acres
- Lot Features:Cul-De-Sac, Irregular Lot
- Foundation Description:Concrete Perimeter
- Levels:2 Story
Utilities
- Water:Public
- Sewer:Public Sewer
Finances and disclosures
- Price:$419,900
- Price per sq. ft.:$156.21
- Tax amount:$10,909 (2025)
Features and amenities
- Laundry features:Dryer, Washer
- Amenities:CO Detectors, Ceiling Fan(s), Fan-Whole House
Parking
- Total parking spaces:2
- Parking description:Asphalt, Attached Garage, Garage
- Garage:Yes
- Garage spaces:2
 Copyright 2026 Midwest Real Estate Data LLC. All rights reserved. The data relating to real estate for sale on this web site comes in part from the Broker Reciprocity Program of the Midwest Real Estate Data LLC. Listing information is deemed reliable but not guaranteed. MLSNI Member Broker: Vivian Galarza
New listings near 430 Shagbark Lane
- New
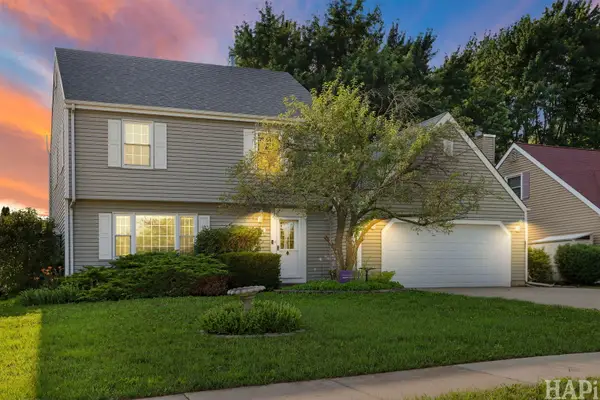 $350,000Active3 beds 3 baths1,776 sq. ft.
824 Paine Avenue, Lindenhurst, IL 60046
MLS# 12728037Listed by: COMPASS - Open Sun, 11am to 1pmNew
 $409,900Active3 beds 3 baths1,954 sq. ft.
220 Meadowlark Circle, Lindenhurst, IL 60046
MLS# 12714872Listed by: RE/MAX TOP PERFORMERS - New
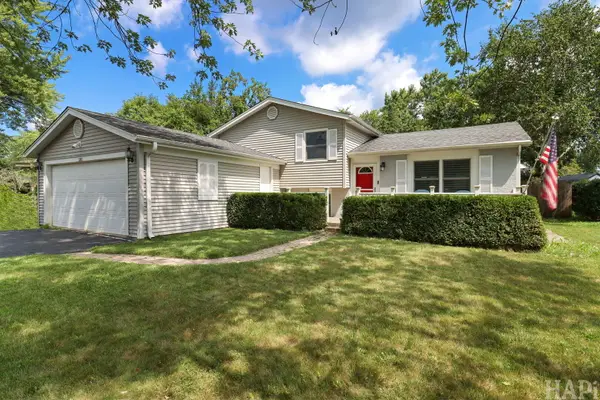 $369,000Active3 beds 2 baths1,532 sq. ft.
385 Northgate Road, Lindenhurst, IL 60046
MLS# 12723835Listed by: RESULTS REALTY USA - New
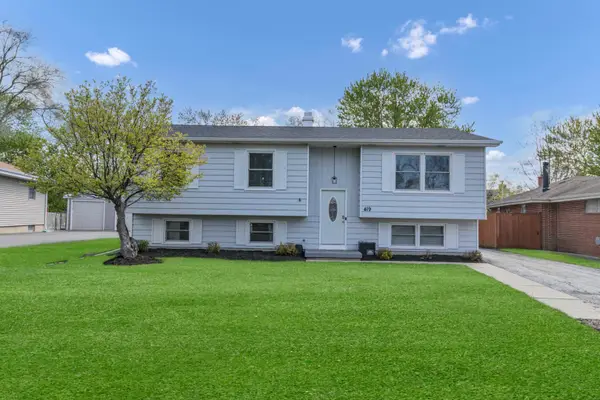 $370,000Active4 beds 2 baths2,172 sq. ft.
419 Deerpath Drive, Lindenhurst, IL 60046
MLS# 12723861Listed by: REAL BROKER, LLC - New
 $325,000Active3 beds 2 baths1,254 sq. ft.
2425 E Sand Lake Road, Lindenhurst, IL 60046
MLS# 12722934Listed by: COMPASS - Open Sat, 12 to 1pmNew
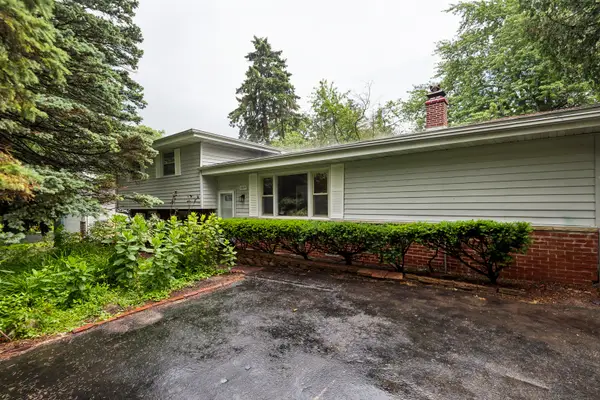 $339,900Active3 beds 2 baths1,276 sq. ft.
1819 Elmwood Drive, Lindenhurst, IL 60046
MLS# 12721685Listed by: KELLER WILLIAMS NORTH SHORE WEST  $245,000Pending2 beds 1 baths925 sq. ft.
1802 Fairfield Road, Lindenhurst, IL 60046
MLS# 12721449Listed by: COMPASS $320,000Pending3 beds 2 baths1,084 sq. ft.
2401 E Thornwood Drive, Lindenhurst, IL 60046
MLS# 12684703Listed by: BAIRD & WARNER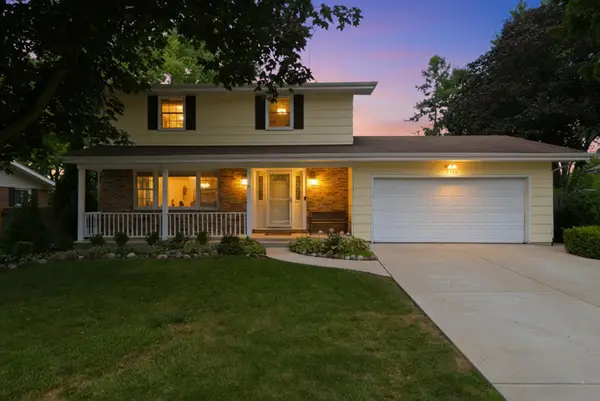 $375,000Pending4 beds 4 baths1,560 sq. ft.
2320 E Beck Road, Lindenhurst, IL 60046
MLS# 12714676Listed by: COMPASS


Protect your home and budget from life's surprises with an Assurant Home Warranty, backed by a partner that supports you through every step of homeownership. Explore Plans.
©2026 Century 21 Real Estate LLC. All rights reserved. CENTURY 21®, the CENTURY 21 Logo and C21® are service marks owned by Century 21 Real Estate LLC. Century 21 Real Estate LLC fully supports the principles of the Fair Housing Act and the Equal Opportunity Act. Each office is independently owned and operated. Listing information is deemed reliable but not guaranteed accurate.