
479 Nuthatch Way, Lindenhurst, IL 60046
Local realty services provided by:CENTURY 21 Circle
479 Nuthatch Way,Lindenhurst, IL 60046
$550,000
- 4 Beds
- 3 Baths
- 3,480 sq. ft.
- Single family
- Pending
Listed by: andrea lee sullivan
Office: keller williams north shore west
MLS#:12718388
Source:MLSNI
Price summary
- Price:$550,000
- Price per sq. ft.:$158.05
- Monthly HOA dues:$24.17
About this home
Buyer got cold feet, no inspection was performed * Get ready to play in the largest home in Country Place! BBQ on paver patio while the dog chases the littles around the fenced in back yard on this lush PRIVATE corner lot. Wait until you see this completely NEW kitchen with NEW 42'' cabinets, double ovens, gorgeous quartz surfaces, farmhouse sink, fabulous size center island with breakfast bar, & not one but TWO pantries! How could this get better? A large eat in table space with updated lighting overlooking the gorgeous open sunroom! You'll never want to leave this corner of paradise overlooking the beautiful yard. Hosting will be breeze with this open floor plan. Two Story Family room complete with beautiful gas log fireplace for instant ambiance. Large Living Room with beautiful hardwood flooring and natural paint. A Dining room that could easily fit that huge round dining table you've had your eyes on! Close the French doors and hop on your Zoom call in the lovely office with terrific north facing windows! Primary Suite with great big closet and ensuite- love to soak? You'll love this tub! Separate shower and toilet closet. Three great size guest bedrooms, an updated hall bathroom, and BIG loft complete the second floor. Ready for more space? The MASSIVE finished lower level provides all that and more. Huge finished rec space with large storage area for all your holiday decor. NEW CARPET. RARE first floor full bathroom. Highly sought after neighborhood with great schools, close to Millennium Park, restaurants, shopping, splash park, & so much more! This is truly a rare one!...
Contact an agent
Home facts
- Year built:2000
- Subdivision & Development:Country Place
- Listing ID #:12718388
- Updated:August 13, 2026 at 10:28 AM
Rooms and interior
- Bedrooms:4
- Total bathrooms:3
- Full bathrooms:3
- Rooms Total:12
- Dining Description:Breakfast Room, Separate Dining Room
- Bathrooms Description:Double Sinks, Garden Tub, Separate Shower
- Kitchen Description:Cooktop, Dishwasher, Disposal, Microwave, Refrigerator
- Basement Description:Finished, Full
- Living area:3,480 sq. ft.
Heating and cooling
- Cooling:Central Air
- Heating:Natural Gas
- Central air:Yes
Structure and exterior
- Roof:Asphalt
- Year built:2000
- Building area:3,480 sq. ft.
- Lot area:0.26 Acres
- Lot Features:Corner Lot
- Foundation Description:Concrete Perimeter
- Levels:2 Story
Schools
- High school:Grayslake North High School
- Middle school:Millburn C C School
- Elementary school:Millburn C C School
Utilities
- Water:Public
- Sewer:Public Sewer
Finances and disclosures
- Price:$550,000
- Price per sq. ft.:$158.05
- Tax amount:$15,484 (2025)
Features and amenities
- Laundry features:Dryer, Washer
Parking
- Total parking spaces:2
- Parking description:Asphalt, Attached Garage, Garage
- Garage:Yes
- Garage spaces:2
 Copyright 2026 Midwest Real Estate Data LLC. All rights reserved. The data relating to real estate for sale on this web site comes in part from the Broker Reciprocity Program of the Midwest Real Estate Data LLC. Listing information is deemed reliable but not guaranteed.
New listings near 479 Nuthatch Way
- New
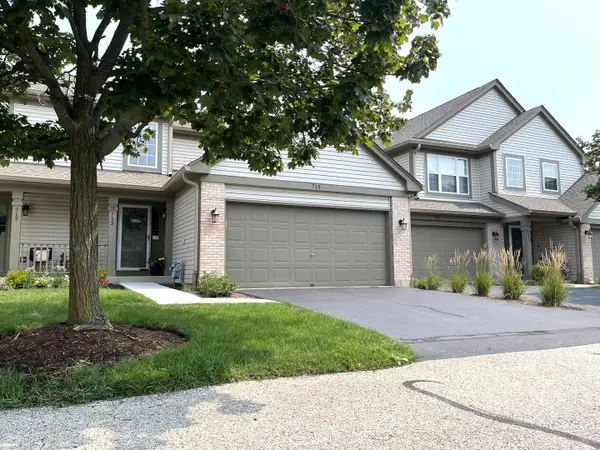 $285,000Active2 beds 2 baths1,596 sq. ft.
715 Sycamore Court, Lindenhurst, IL 60046
MLS# 12729897Listed by: NCL REALTY, INC. - Open Sun, 10am to 12pmNew
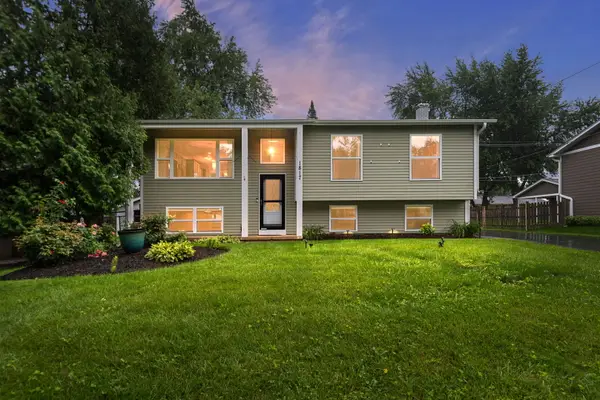 $375,000Active4 beds 2 baths2,044 sq. ft.
1817 Elmwood Drive, Lindenhurst, IL 60046
MLS# 12727356Listed by: COLDWELL BANKER REALTY 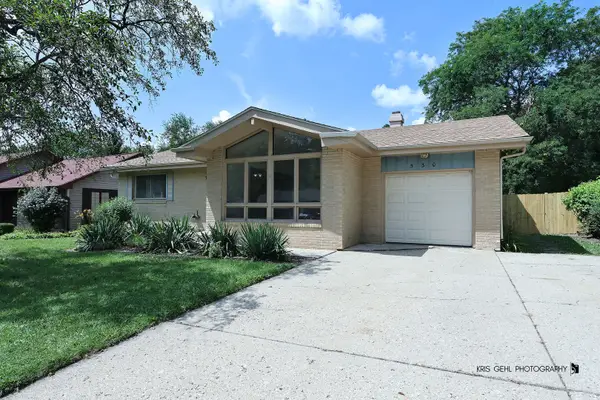 $350,000Pending3 beds 1 baths1,163 sq. ft.
530 Northgate Road, Lindenhurst, IL 60046
MLS# 12725615Listed by: BERKSHIRE HATHAWAY HOMESERVICES CHICAGO- New
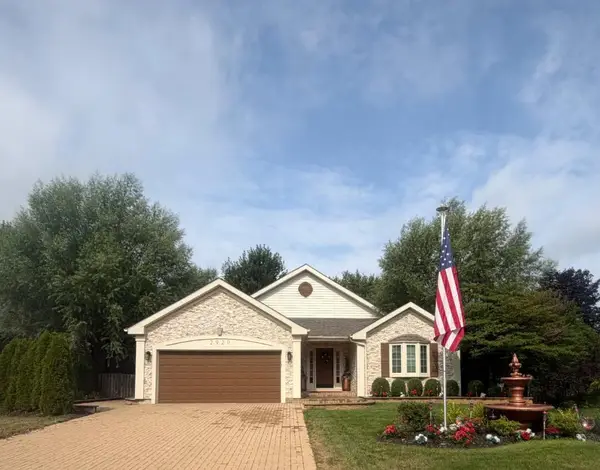 $578,000Active3 beds 4 baths2,747 sq. ft.
2920 Farmington Drive, Lindenhurst, IL 60046
MLS# 12728383Listed by: ILLINOIS DISCOUNT REALTY - New
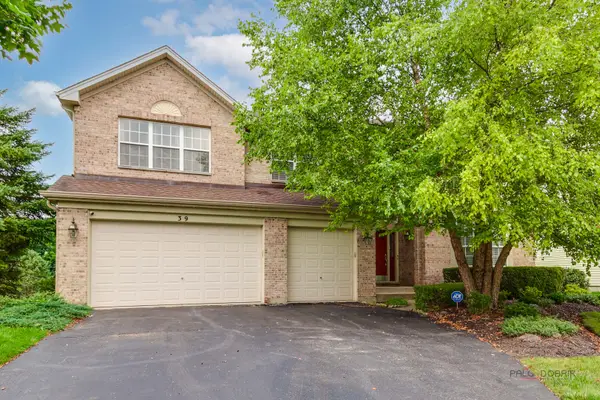 $659,900Active6 beds 4 baths4,492 sq. ft.
39 Amber Court, Lindenhurst, IL 60046
MLS# 12718773Listed by: RE/MAX TOP PERFORMERS - New
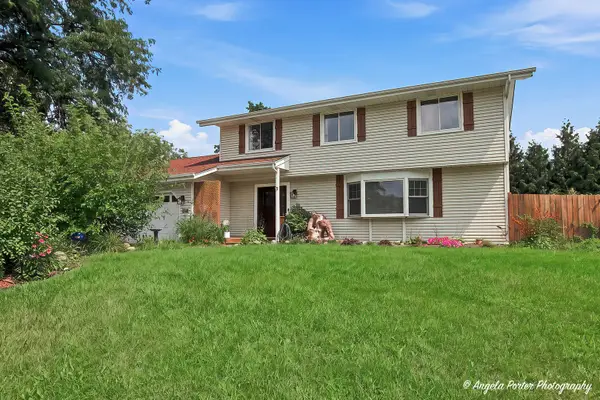 $419,900Active4 beds 3 baths2,040 sq. ft.
430 Shagbark Lane, Lindenhurst, IL 60046
MLS# 12728061Listed by: GREEN IVY REALTY & PROP MGMT - New
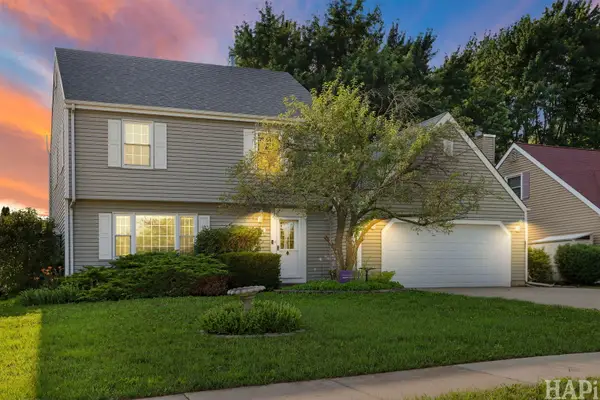 $350,000Active3 beds 3 baths1,776 sq. ft.
824 Paine Avenue, Lindenhurst, IL 60046
MLS# 12728037Listed by: COMPASS - New
 $409,900Active3 beds 3 baths1,954 sq. ft.
220 Meadowlark Circle, Lindenhurst, IL 60046
MLS# 12714872Listed by: RE/MAX TOP PERFORMERS 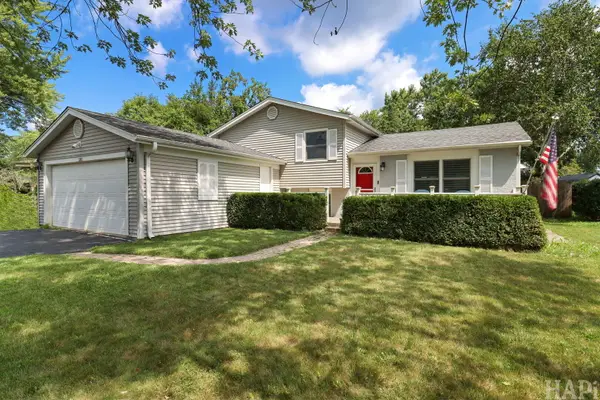 $369,000Pending3 beds 2 baths1,532 sq. ft.
385 Northgate Road, Lindenhurst, IL 60046
MLS# 12723835Listed by: RESULTS REALTY USA- Open Sat, 1 to 3pmNew
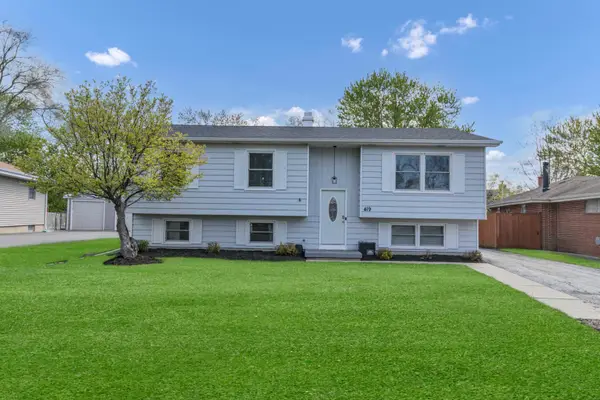 $370,000Active4 beds 2 baths2,172 sq. ft.
419 Deerpath Drive, Lindenhurst, IL 60046
MLS# 12723861Listed by: REAL BROKER, LLC


Protect your home and budget from life's surprises with an Assurant Home Warranty, backed by a partner that supports you through every step of homeownership. Explore Plans.
©2026 Century 21 Real Estate LLC. All rights reserved. CENTURY 21®, the CENTURY 21 Logo and C21® are service marks owned by Century 21 Real Estate LLC. Century 21 Real Estate LLC fully supports the principles of the Fair Housing Act and the Equal Opportunity Act. Each office is independently owned and operated. Listing information is deemed reliable but not guaranteed accurate.