
2390 Tanglewood Drive, Lisle, IL 60532
Local realty services provided by:CENTURY 21 Circle
2390 Tanglewood Drive,Lisle, IL 60532
$895,000
- 5 Beds
- 4 Baths
- 5,179 sq. ft.
- Single family
- Active
Upcoming open houses
- Sun, Nov 0812:00 pm - 02:00 pm
Listed by: kristi gorski
Office: dpg real estate agency
MLS#:12788942
Source:MLSNI
Price summary
- Price:$895,000
- Price per sq. ft.:$172.81
- Monthly HOA dues:$15
About this home
Incredible space and a location you'll love for years to come! Welcome to 2390 Tanglewood Drive in the highly sought-after Green Trails neighborhood of Lisle, offering approximately 3,700 square feet, five bedrooms, and FOUR full bathrooms within Naperville School District 203. Designed with flexibility in mind, this expansive home offers room to spread out, entertain, work from home, and accommodate changing needs over time. Upstairs, you'll find four generously sized bedrooms, including an impressive primary suite featuring a private sitting room, a spacious en-suite bathroom with a separate shower and soaking tub, and a walk-in closet. Three additional bedrooms share a large hallway bathroom, with an open loft that overlooks the dramatic two-story family room below. On the main level, a versatile fifth bedroom is adjacent to a full bathroom, offering the perfect setup for guest accommodations, a private office, or potential in-law arrangement. The finished basement provides even more room to spread out, complete with additional recreation space, a fourth full bathroom, and generous walk-in storage. Follow the walking path next to the home to Tanglewood Park! Enjoy a beautiful, short stroll through nature that leads to a tucked-away playground. With approximately 3,700 square feet of living space above grade, this sprawling floor plan offers the kind of size and versatility that's hard to replicate. So many big ticket items taken care of including Roof & Gutters (2020), HVAC and humidifier (2021), Hot Water Heater (2024), Sump Pump & Battery Backup (2026). Enjoy all that Green Trails has to offer, including its extensive network of walking and biking trails, parks, tennis courts, and beautiful green spaces. An incredible opportunity to create your forever home in one of Lisle's most beloved neighborhoods!...
Contact an agent
Home facts
- Year built:1985
- Subdivision & Development:Green Trails
- Listing ID #:12788942
- Updated:November 05, 2026 at 12:33 PM
Rooms and interior
- Bedrooms:5
- Total bathrooms:4
- Full bathrooms:4
- Rooms Total:12
- Dining Description:Separate Dining Room
- Basement Description:Finished, Full
- Living area:5,179 sq. ft.
Heating and cooling
- Cooling:Central Air
- Heating:Forced Air, Gas
- Central air:Yes
Structure and exterior
- Roof:Asphalt
- Year built:1985
- Building area:5,179 sq. ft.
- Lot area:0.19 Acres
- Levels:2 Story
Schools
- High school:Naperville North High School
- Middle school:Kennedy Junior High School
- Elementary school:Ranch View Elementary School
Utilities
- Water:Lake Michigan, Public
- Sewer:Public Sewer
Finances and disclosures
- Price:$895,000
- Price per sq. ft.:$172.81
- Tax amount:$12,333 (2024)
Parking
- Total parking spaces:2
- Parking description:Attached Garage, Concrete, Garage
- Garage:Yes
- Garage spaces:2
 Copyright 2026 Midwest Real Estate Data LLC. All rights reserved. The data relating to real estate for sale on this web site comes in part from the Broker Reciprocity Program of the Midwest Real Estate Data LLC. Listing information is deemed reliable but not guaranteed.
New listings near 2390 Tanglewood Drive
- New
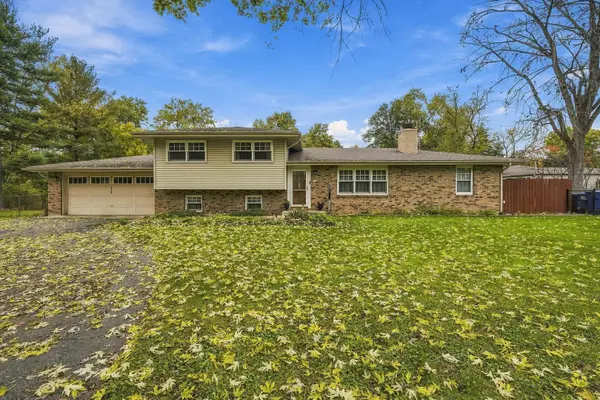 $449,900Active3 beds 2 baths2,030 sq. ft.
918 South Road, Lisle, IL 60532
MLS# 12795555Listed by: REALTY ONE GROUP KARMMA - New
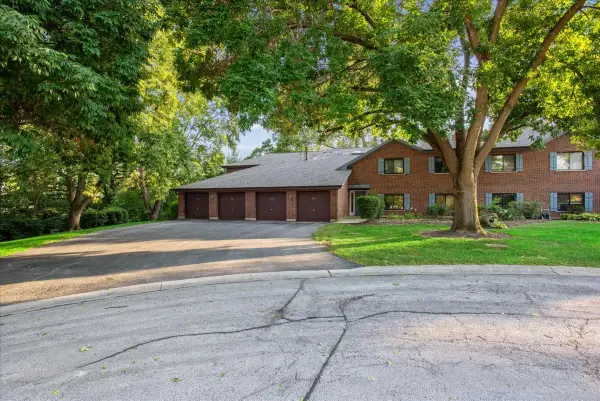 $280,000Active2 beds 2 baths1,474 sq. ft.
5373 Newport Drive #2-4B, Lisle, IL 60532
MLS# 12800865Listed by: BAIRD & WARNER - New
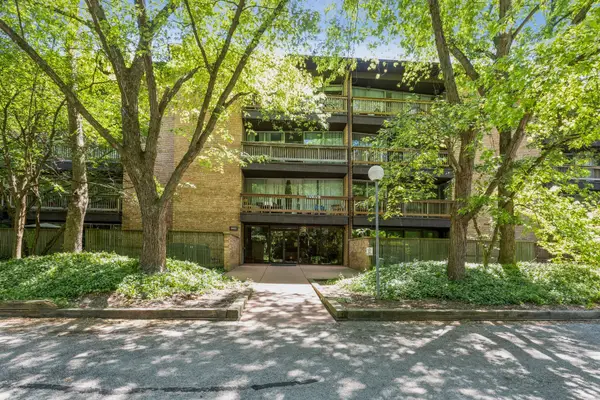 $350,000Active3 beds 3 baths1,510 sq. ft.
5600 Hillcrest Lane #130-3K, Lisle, IL 60532
MLS# 12798658Listed by: VYLLA HOME - New
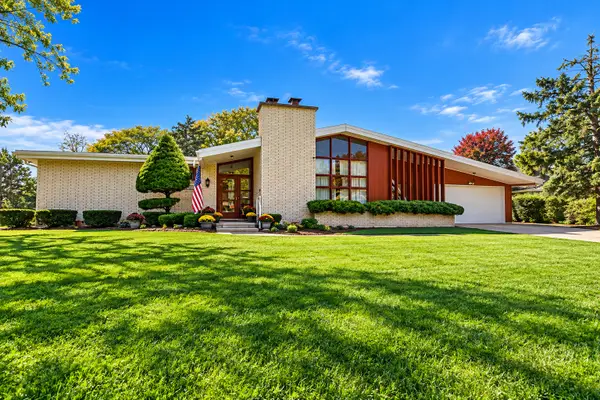 $450,000Active3 beds 2 baths3,316 sq. ft.
6048 Essex Road, Lisle, IL 60532
MLS# 12798602Listed by: HOME SOLUTIONS REAL ESTATE - New
 $550,000Active4 beds 3 baths2,129 sq. ft.
6379 Winstead Court, Lisle, IL 60532
MLS# 12754387Listed by: @PROPERTIES CHRISTIES INTERNATIONAL REAL ESTATE - New
 $249,900Active1 beds 1 baths780 sq. ft.
6014 E Lake Drive #1B, Lisle, IL 60532
MLS# 12795826Listed by: RE/MAX PROFESSIONALS SELECT - Open Sat, 11am to 1pm
 $260,000Active2 beds 1 baths1,067 sq. ft.
6254 Trinity Drive #2C, Lisle, IL 60532
MLS# 12791439Listed by: BAIRD & WARNER  $199,000Active1 beds 1 baths770 sq. ft.
5603 Lakeside Drive #3C, Lisle, IL 60532
MLS# 12793185Listed by: COLDWELL BANKER REALTY $192,000Active1 beds 1 baths670 sq. ft.
5508 E Lake Drive #D, Lisle, IL 60532
MLS# 12781156Listed by: KELLER WILLIAMS INFINITY


Protect your home and budget from life's surprises with an Assurant Home Warranty, backed by a partner that supports you through every step of homeownership. Explore Plans.
©2026 Century 21 Real Estate LLC. All rights reserved. CENTURY 21®, the CENTURY 21 Logo and C21® are service marks owned by Century 21 Real Estate LLC. Century 21 Real Estate LLC fully supports the principles of the Fair Housing Act and the Equal Opportunity Act. Each office is independently owned and operated. Listing information is deemed reliable but not guaranteed accurate.