
918 South Road, Lisle, IL 60532
Local realty services provided by:CENTURY 21 Broughton Team
918 South Road,Lisle, IL 60532
$449,900
- 3 Beds
- 2 Baths
- 2,030 sq. ft.
- Single family
- Active
Listed by: tania diaz
Office: realty one group karmma
MLS#:12795555
Source:MLSNI
Price summary
- Price:$449,900
- Price per sq. ft.:$221.63
About this home
This split-level home sits on just over half an acre in Lisle. It has three bedrooms, two full bathrooms, and 2,030 square feet. The main level has a living room, dining room, and kitchen with an adjoining eating area. Hardwood floors run through the living room, kitchen, and all three upstairs bedrooms. The lower level has a 20x12 family room and a laundry room. A mud room with tile flooring is off the main level. Appliances include a double oven, dishwasher, and refrigerator, and the home has central air and gas forced-air heat. A two-car attached garage and horseshoe driveway provide parking. The home is in the Lisle CUSD 202, including Lisle Elementary, Lisle Junior High, and Lisle High School. The Lisle Metra station (BNSF line) is nearby, with I-88 and I-355 close for drivers. The Morton Arboretum, downtown Lisle, and Naperville's shops and restaurants are all in the area.
Contact an agent
Home facts
- Year built:1971
- Listing ID #:12795555
- Updated:November 05, 2026 at 12:33 PM
Rooms and interior
- Bedrooms:3
- Total bathrooms:2
- Full bathrooms:2
- Rooms Total:8
- Dining Description:Eating Area
- Kitchen Description:Dishwasher, Double Oven, Refrigerator
- Living area:2,030 sq. ft.
Heating and cooling
- Cooling:Central Air
- Heating:Forced Air, Gas
- Central air:Yes
Structure and exterior
- Year built:1971
- Building area:2,030 sq. ft.
- Lot area:0.58 Acres
- Levels:Split Level
Utilities
- Water:Public
- Sewer:Public Sewer
Finances and disclosures
- Price:$449,900
- Price per sq. ft.:$221.63
- Tax amount:$9,488 (2025)
Parking
- Total parking spaces:2
- Parking description:Attached Garage, Garage
- Garage:Yes
- Garage spaces:2
 Copyright 2026 Midwest Real Estate Data LLC. All rights reserved. The data relating to real estate for sale on this web site comes in part from the Broker Reciprocity Program of the Midwest Real Estate Data LLC. Listing information is deemed reliable but not guaranteed. MLSNI Member Broker: Barbara K. Broughton
New listings near 918 South Road
- Open Sun, 12 to 2pmNew
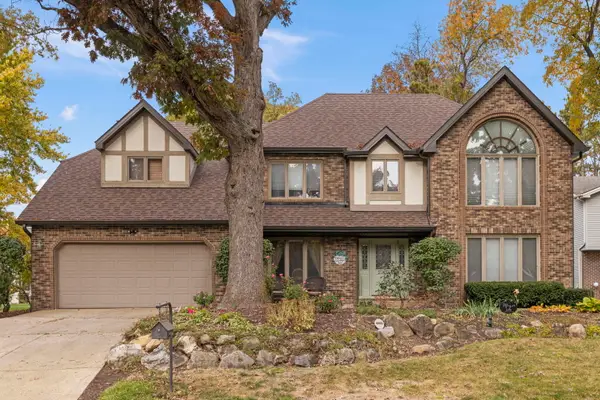 $895,000Active5 beds 4 baths5,179 sq. ft.
2390 Tanglewood Drive, Lisle, IL 60532
MLS# 12788942Listed by: DPG REAL ESTATE AGENCY - New
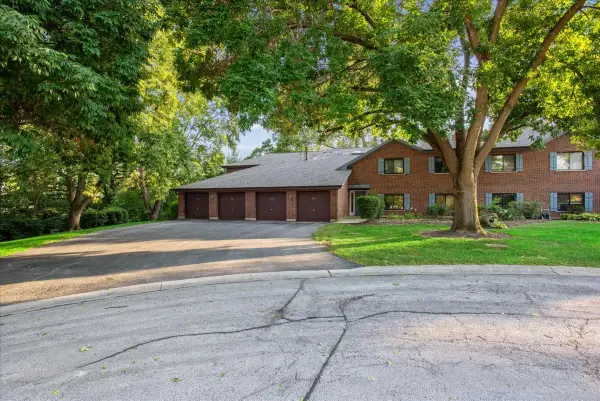 $280,000Active2 beds 2 baths1,474 sq. ft.
5373 Newport Drive #2-4B, Lisle, IL 60532
MLS# 12800865Listed by: BAIRD & WARNER - New
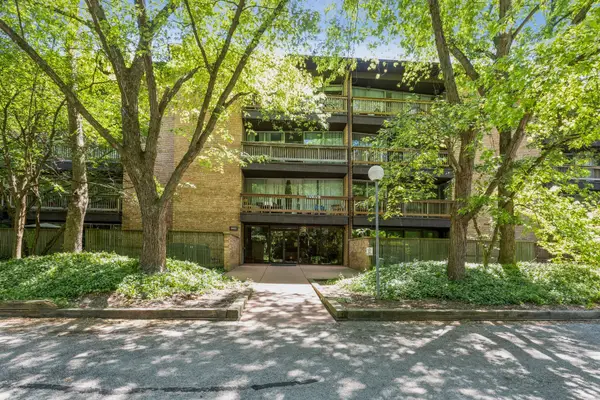 $350,000Active3 beds 3 baths1,510 sq. ft.
5600 Hillcrest Lane #130-3K, Lisle, IL 60532
MLS# 12798658Listed by: VYLLA HOME - New
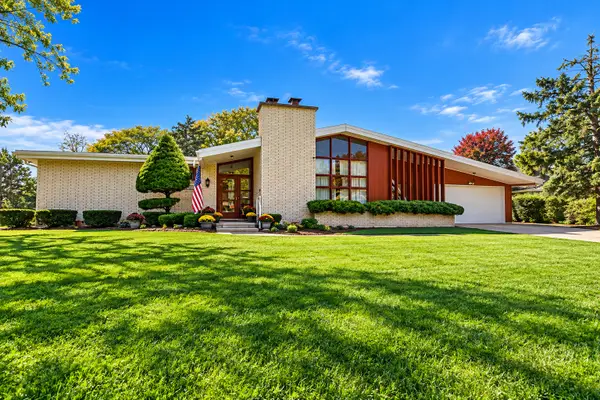 $450,000Active3 beds 2 baths3,316 sq. ft.
6048 Essex Road, Lisle, IL 60532
MLS# 12798602Listed by: HOME SOLUTIONS REAL ESTATE - New
 $550,000Active4 beds 3 baths2,129 sq. ft.
6379 Winstead Court, Lisle, IL 60532
MLS# 12754387Listed by: @PROPERTIES CHRISTIES INTERNATIONAL REAL ESTATE - New
 $249,900Active1 beds 1 baths780 sq. ft.
6014 E Lake Drive #1B, Lisle, IL 60532
MLS# 12795826Listed by: RE/MAX PROFESSIONALS SELECT - Open Sat, 11am to 1pm
 $260,000Active2 beds 1 baths1,067 sq. ft.
6254 Trinity Drive #2C, Lisle, IL 60532
MLS# 12791439Listed by: BAIRD & WARNER  $199,000Active1 beds 1 baths770 sq. ft.
5603 Lakeside Drive #3C, Lisle, IL 60532
MLS# 12793185Listed by: COLDWELL BANKER REALTY $192,000Active1 beds 1 baths670 sq. ft.
5508 E Lake Drive #D, Lisle, IL 60532
MLS# 12781156Listed by: KELLER WILLIAMS INFINITY


Protect your home and budget from life's surprises with an Assurant Home Warranty, backed by a partner that supports you through every step of homeownership. Explore Plans.
©2026 Century 21 Real Estate LLC. All rights reserved. CENTURY 21®, the CENTURY 21 Logo and C21® are service marks owned by Century 21 Real Estate LLC. Century 21 Real Estate LLC fully supports the principles of the Fair Housing Act and the Equal Opportunity Act. Each office is independently owned and operated. Listing information is deemed reliable but not guaranteed accurate.