
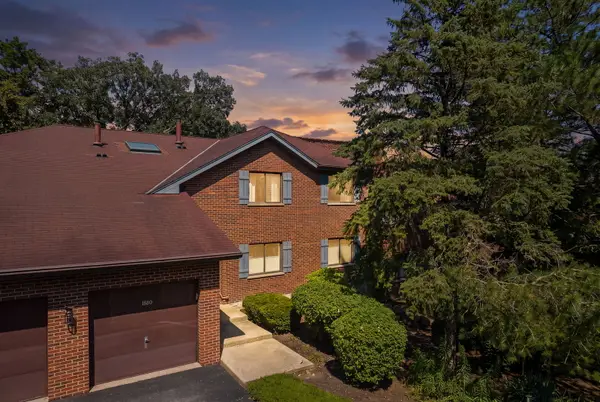
420 Walnut Creek Lane #3102, Lisle, IL 60532
Local realty services provided by:CENTURY 21 All Pro Real Estate
Listed by: lisa evans, timothy evans
Office: compass
MLS#:12716501
Source:MLSNI
Price summary
- Price:$150,000
- Price per sq. ft.:$207.76
- Monthly HOA dues:$445
About this home
Calling all INVESTORS! Get ready to make this first floor one-bedroom, one-bath condo your next investment property with ideal current tenants who are looking to stay long term. This cozy condo features an open-concept floor plan with exposed brick, tons of light and a fully equipped kitchen. The spacious primary bedroom has a double mirrored closet with an updated bath just across the hall. Tucked between Lisle & Downers Grove, this building is ideally located near 355 & 88 and just minutes to the Belmont train station, award winning schools, local restaurants, and grocery stores. Nature is your backyard with the Downers Grove Park District's, Gelwicks Park, across the street with soccer fields, a running path, and a pavilion. Building amenities include an outdoor pool, tennis courts, playground, walking paths, gazebo, clubhouse, volleyball, basketball, on-site laundry facilities, storage, and bike room. Don't miss this rare opportunity for a profitable investment property! ***Long term tenants (10 years) in a lease until 6/1/2027. They would like to stay, so looking for an investor who will renew their lease***...
Contact an agent
Home facts
- Year built:1980
- Listing ID #:12716501
- Updated:July 31, 2026 at 02:52 AM
Rooms and interior
- Bedrooms:1
- Total bathrooms:1
- Full bathrooms:1
- Rooms Total:4
- Dining Description:Separate Dining Room
- Kitchen Description:Dishwasher, Microwave, Range, Refrigerator
- Living area:722 sq. ft.
Heating and cooling
- Cooling:Central Air
- Heating:Electric
- Central air:Yes
Structure and exterior
- Year built:1980
- Building area:722 sq. ft.
- Exterior Features:Balcony
Utilities
- Water:Lake Michigan
- Sewer:Public Sewer
Finances and disclosures
- Price:$150,000
- Price per sq. ft.:$207.76
- Tax amount:$2,414 (2025)
Features and amenities
- Laundry features:Coin Laundry
- Pool features:Pool
Parking
- Total parking spaces:2
- Parking description:Asphalt, Unassigned
 Copyright 2026 Midwest Real Estate Data LLC. All rights reserved. The data relating to real estate for sale on this web site comes in part from the Broker Reciprocity Program of the Midwest Real Estate Data LLC. Listing information is deemed reliable but not guaranteed. MLSNI Member Broker: Lisa McKinney
New listings near 420 Walnut Creek Lane #3102
- Open Tue, 12 to 2pmNew
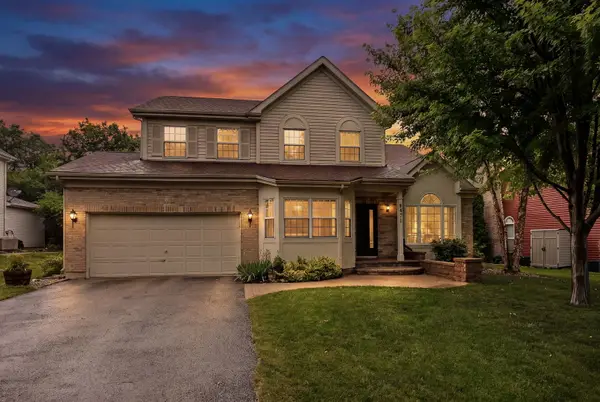 $689,900Active4 beds 4 baths2,637 sq. ft.
4471 Cascara Lane, Lisle, IL 60532
MLS# 12720233Listed by: DPG REAL ESTATE AGENCY - New
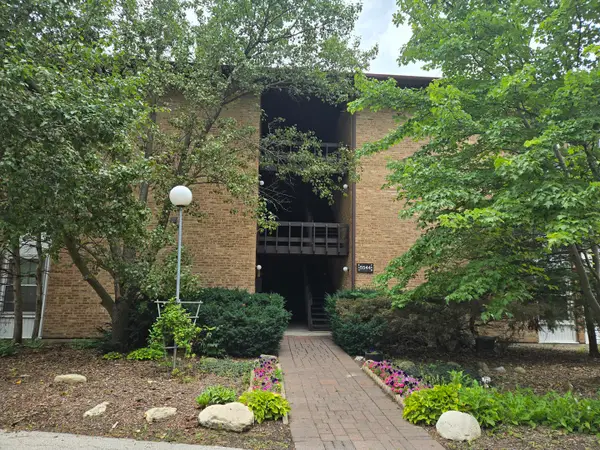 $199,930Active1 beds 1 baths670 sq. ft.
5544 E Lake Drive #76-D, Lisle, IL 60532
MLS# 12714634Listed by: RE/MAX ACTION - New
 $169,930Active1 beds 1 baths
5600 Hillcrest Lane #2J, Lisle, IL 60532
MLS# 12715542Listed by: RE/MAX ACTION - New
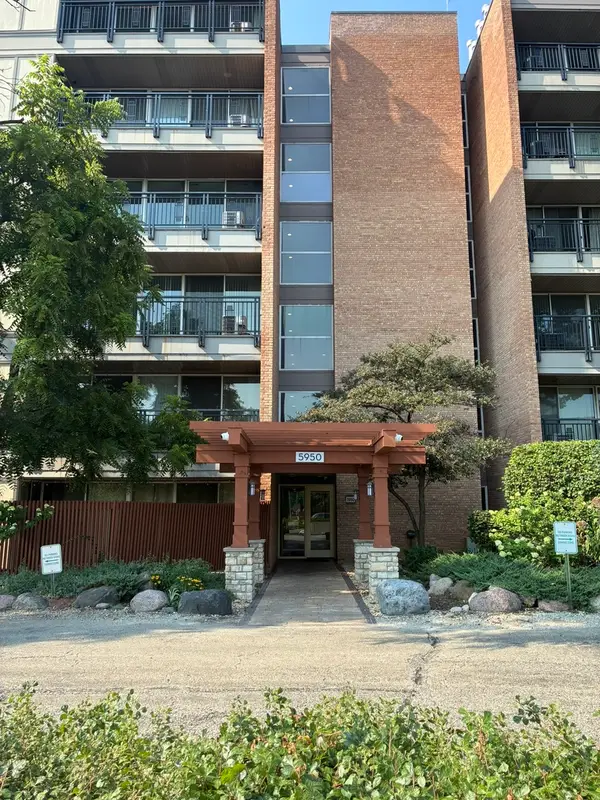 $165,000Active1 beds 1 baths750 sq. ft.
5950 Oakwood Drive #3H, Lisle, IL 60532
MLS# 12716730Listed by: FRONT STREET REAL ESTATE - New
 $280,000Active2 beds 2 baths1,128 sq. ft.
5350 Newport Drive #1-2A, Lisle, IL 60532
MLS# 12712533Listed by: CROSSTOWN REALTORS, INC. - New
 $272,500Active2 beds 1 baths1,128 sq. ft.
1824 Portsmouth Drive #C, Lisle, IL 60532
MLS# 12715820Listed by: COLDWELL BANKER REALTY - New
 $189,900Active1 beds 1 baths950 sq. ft.
5800 Oakwood Drive #1B, Lisle, IL 60532
MLS# 12717936Listed by: KELLER WILLIAMS SUCCESS REALTY - New
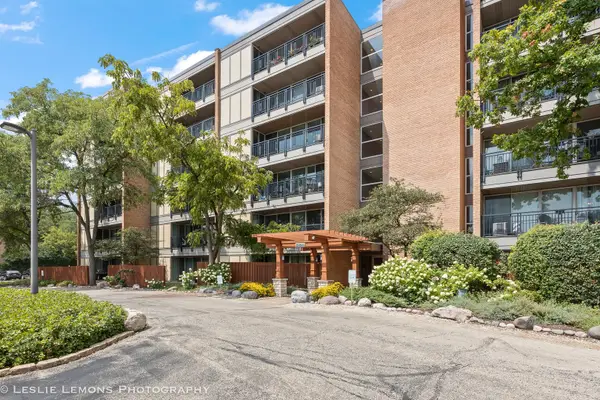 $195,000Active1 beds 1 baths
5950 Oakwood Drive #6F, Lisle, IL 60532
MLS# 12716428Listed by: TORG REALTY INC - New
 $290,000Active2 beds 2 baths1,152 sq. ft.
1884 Portsmouth Drive #C, Lisle, IL 60532
MLS# 12704719Listed by: DPG REAL ESTATE AGENCY


Protect your home and budget from life's surprises with an Assurant Home Warranty, backed by a partner that supports you through every step of homeownership. Explore Plans.
©2026 Century 21 Real Estate LLC. All rights reserved. CENTURY 21®, the CENTURY 21 Logo and C21® are service marks owned by Century 21 Real Estate LLC. Century 21 Real Estate LLC fully supports the principles of the Fair Housing Act and the Equal Opportunity Act. Each office is independently owned and operated. Listing information is deemed reliable but not guaranteed accurate.