
5813 Oakwood Drive #D, Lisle, IL 60532
Local realty services provided by:CENTURY 21 North East
5813 Oakwood Drive #D,Lisle, IL 60532
$178,000
- 1 Beds
- 1 Baths
- 640 sq. ft.
- Condominium
- Active
Listed by:
Office: century 21 integra
MLS#:12755296
Source:MLSNI
Price summary
- Price:$178,000
- Price per sq. ft.:$278.13
- Monthly HOA dues:$378
About this home
Welcome To Four Lakes! This 1-Bedroom, 1-Bath Condo Offers A Comfortable, Open Layout In One Of Lisle's Most Unique Communities. The Living Room Features A Wood-Burning Fireplace And Opens To A Private Balcony-Perfect For Relaxing. The Kitchen Includes Ceramic Tile Flooring And A Convenient Breakfast Bar, While Wood-Laminate Flooring Flows Throughout The Main Living Area. Additional Features Include Central Air, An In-Unit Laundry Hookup, Storage, And Two Assigned Parking Spaces. Enjoy Resort-Style Amenities Including Swimming Pools, Tennis Courts, Sand Volleyball, Lakes For Kayaking, Canoeing And Fishing, Scenic Walking Paths, And A Ski And Snowboard Hill. Currently Tenant-Occupied On A Month-To-Month Lease; The Tenant Can Vacate On Or Before Closing, Offering Flexibility For An Owner-Occupant Or Investor. Come Experience The Lifestyle That Makes Four Lakes Such A Special Place To Call Home! Photos Were Provided By The Seller And Taken Prior To Tenant Occupancy.
Contact an agent
Home facts
- Year built:1974
- Subdivision & Development:Four Lakes
- Listing ID #:12755296
- Updated:October 16, 2026 at 11:08 AM
Rooms and interior
- Bedrooms:1
- Total bathrooms:1
- Full bathrooms:1
- Rooms Total:4
- Dining Description:Combined With Living Room
- Living area:640 sq. ft.
Heating and cooling
- Cooling:Central Air
- Heating:Electric
- Central air:Yes
Structure and exterior
- Year built:1974
- Building area:640 sq. ft.
- Lot Features:Common Grounds
- Exterior Features:Balcony
- Foundation Description:Concrete Perimeter
Utilities
- Water:Public
- Sewer:Public Sewer
Finances and disclosures
- Price:$178,000
- Price per sq. ft.:$278.13
- Tax amount:$3,546 (2024)
Features and amenities
- Pool features:Pool
Parking
- Total parking spaces:2
- Parking description:Asphalt, Assigned
 Copyright 2026 Midwest Real Estate Data LLC. All rights reserved. The data relating to real estate for sale on this web site comes in part from the Broker Reciprocity Program of the Midwest Real Estate Data LLC. Listing information is deemed reliable but not guaranteed. MLSNI Member Broker: Nate Brown
New listings near 5813 Oakwood Drive #D
- Open Sat, 1 to 3pmNew
 $465,000Active4 beds 3 baths2,210 sq. ft.
806 Kimberly Way, Lisle, IL 60532
MLS# 12785838Listed by: @PROPERTIES CHRISTIE'S INTERNATIONAL REAL ESTATE - Open Sun, 10am to 12pmNew
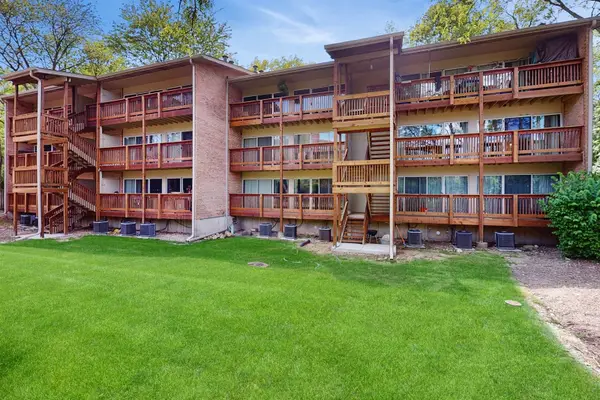 $229,900Active2 beds 1 baths850 sq. ft.
5880 Forest View Road #C, Lisle, IL 60532
MLS# 12786290Listed by: BAIRD & WARNER - New
 $695,000Active5 beds 2 baths2,890 sq. ft.
631 Smith Road, Lisle, IL 60532
MLS# 12760310Listed by: RE/MAX OF NAPERVILLE - New
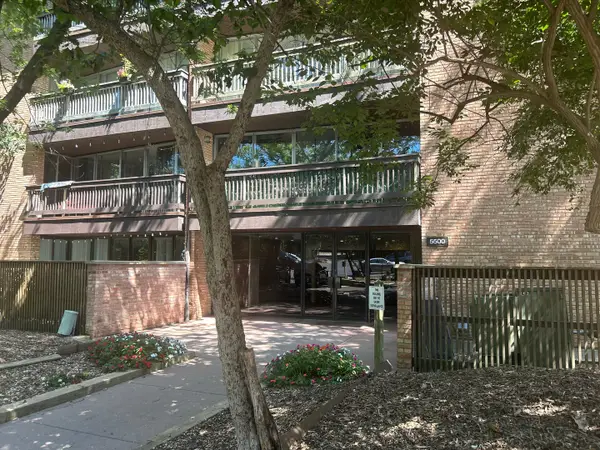 $225,000Active1 beds 2 baths1,000 sq. ft.
5500 Hillcrest Lane #129-1L, Lisle, IL 60532
MLS# 12783478Listed by: KELLER WILLIAMS INFINITY - New
 $159,000Active1 beds 1 baths805 sq. ft.
4500 Beau Monde Drive #204, Lisle, IL 60532
MLS# 12782827Listed by: SU FAMILIA REAL ESTATE - New
 $555,000Active4 beds 3 baths2,015 sq. ft.
2788 Garden Drive, Lisle, IL 60532
MLS# 12782835Listed by: RE/MAX OF NAPERVILLE - New
 $279,900Active3 beds 3 baths1,400 sq. ft.
4500 Beau Monde Drive #210, Lisle, IL 60532
MLS# 12782641Listed by: KALE REALTY - New
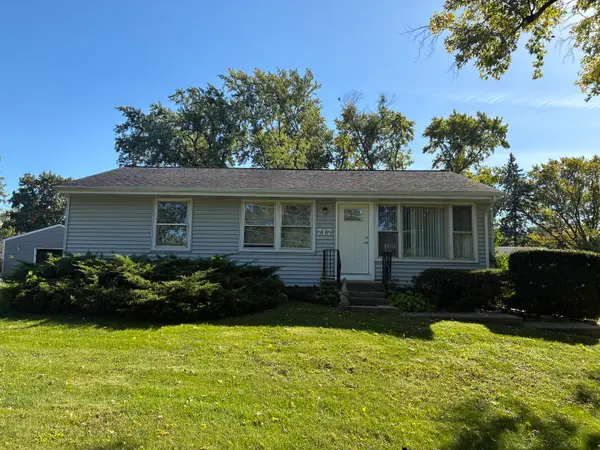 $379,900Active3 beds 2 baths1,055 sq. ft.
717 Riedy Road, Lisle, IL 60532
MLS# 12781425Listed by: TYNA MARIE KARAGEORGE OFC - New
 $215,000Active2 beds 1 baths900 sq. ft.
2250 Abbeywood Drive #B, Lisle, IL 60532
MLS# 12779146Listed by: EXP REALTY - New
 $454,900Active4 beds 3 baths2,175 sq. ft.
808 South Road, Lisle, IL 60532
MLS# 12780801Listed by: DPG REAL ESTATE AGENCY


Protect your home and budget from life's surprises with an Assurant Home Warranty, backed by a partner that supports you through every step of homeownership. Explore Plans.
©2026 Century 21 Real Estate LLC. All rights reserved. CENTURY 21®, the CENTURY 21 Logo and C21® are service marks owned by Century 21 Real Estate LLC. Century 21 Real Estate LLC fully supports the principles of the Fair Housing Act and the Equal Opportunity Act. Each office is independently owned and operated. Listing information is deemed reliable but not guaranteed accurate.