
6662 Breckenridge Road, Lisle, IL 60532
Local realty services provided by:CENTURY 21 North East
6662 Breckenridge Road,Lisle, IL 60532
$650,000
- 4 Beds
- 3 Baths
- 2,574 sq. ft.
- Single family
- Pending
Listed by: kim moustis
Office: keller williams experience
MLS#:12615885
Source:MLSNI
Price summary
- Price:$650,000
- Price per sq. ft.:$252.53
- Monthly HOA dues:$15
About this home
MULTIPLE OFFERS HAVE BEEN RECEIVED. HIGHEST AND BEST CALLED FOR BY NOON ON MONDAY, 6/1. Beautifully updated 4 bedroom 2.1 bath two-story home backing to scenic walking trails in highly desirable Green Trails! This well-maintained home offers the perfect blend of comfort, style and location. The inviting living room and formal dining room features hardwood floors and elegant crown moulding, ideal for both everyday living and entertaining. The updated kitchen boasts newer stainless steel appliances, granite countertops, a breakfast bar and a spacious eating area with views of the backyard. The cozy family room includes hardwood floors, recessed lighting, and a charming wood-burning fireplace with gas starter. Convenience abounds with a main floor half bath and laundry room complete with utility sink located off the 2 car attached garage. The spacious primary suite features a relaxing sitting area, walk-in closet, and a beautifully updated bath with walk-in shower, double bowl vanity and heated floors. Three additional generously sized bedrooms and another updated full bath with double bowl vanity complete the second level. The finished basement offers additional living space with a wet bar, plus ample storage and a crawl space. Enjoy outdoor living space on the extended patio overlooking peaceful green space, luxurious , mature landscaping and walking trails. A complete list of updates is available under "Other Information". This is a fantastic opportunity to own a move-in ready home in a prime location. **Activation delayed until 5/29. Sellers need flexibility with closing and occupancy....
Contact an agent
Home facts
- Year built:1977
- Listing ID #:12615885
- Updated:July 16, 2026 at 08:31 AM
Rooms and interior
- Bedrooms:4
- Total bathrooms:3
- Full bathrooms:2
- Half bathrooms:1
- Rooms Total:10
- Dining Description:Eating Area, L-Shaped, Separate Dining Room
- Bathrooms Description:Double Sinks, Separate Shower
- Kitchen Description:Dishwasher, Disposal, Microwave, Range, Refrigerator, Stainless Steel Appliance(s)
- Basement Description:Finished, Partial
- Living area:2,574 sq. ft.
Heating and cooling
- Cooling:Central Air
- Heating:Forced Air, Natural Gas
- Central air:Yes
Structure and exterior
- Roof:Asphalt
- Year built:1977
- Building area:2,574 sq. ft.
- Lot Features:Landscaped, Mature Trees
- Architectural Style:Traditional
- Foundation Description:Concrete Perimeter
- Levels:2 Story
Schools
- High school:Naperville North High School
- Middle school:Kennedy Junior High School
- Elementary school:Highlands Elementary School
Utilities
- Water:Lake Michigan
- Sewer:Public Sewer
Finances and disclosures
- Price:$650,000
- Price per sq. ft.:$252.53
- Tax amount:$11,109 (2024)
Features and amenities
- Laundry features:Dryer, Washer
- Amenities:Backup Sump Pump, CO Detectors, Ceiling Fan(s), Sump Pump
Parking
- Total parking spaces:2
- Parking description:Attached Garage, Concrete, Garage
- Garage:Yes
- Garage spaces:2
 Copyright 2026 Midwest Real Estate Data LLC. All rights reserved. The data relating to real estate for sale on this web site comes in part from the Broker Reciprocity Program of the Midwest Real Estate Data LLC. Listing information is deemed reliable but not guaranteed. MLSNI Member Broker: Nate Brown
New listings near 6662 Breckenridge Road
- New
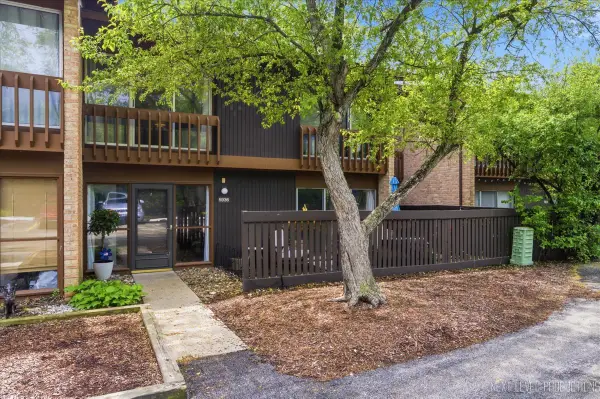 $305,000Active3 beds 2 baths1,315 sq. ft.
5936 Greenview Road #5936, Lisle, IL 60532
MLS# 12656507Listed by: JOHN GREENE, REALTOR - Open Sat, 11am to 1pmNew
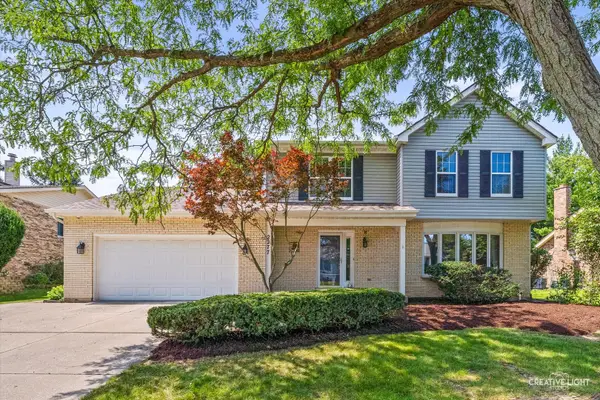 $700,000Active4 beds 4 baths2,418 sq. ft.
2277 Ridgewood Road, Lisle, IL 60532
MLS# 12695379Listed by: PLATINUM PARTNERS REALTORS - New
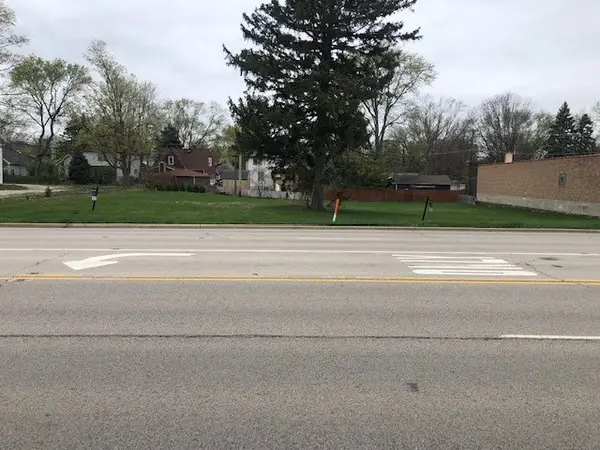 $719,900Active0.64 Acres
1002 Ogden Avenue, Lisle, IL 60532
MLS# 12703792Listed by: PLATINUM PARTNERS REALTORS - New
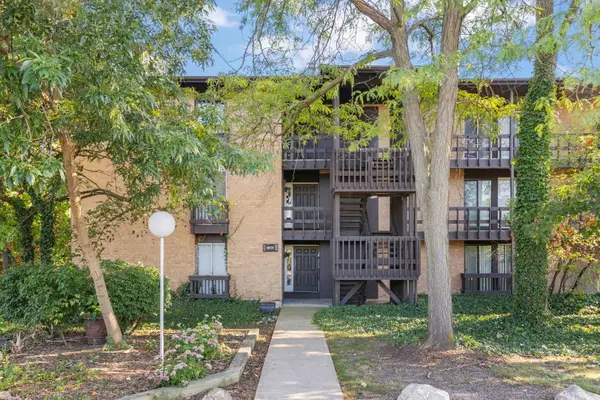 $235,000Active1 beds 1 baths900 sq. ft.
1601 E Maple Terrace #3B, Lisle, IL 60532
MLS# 12704064Listed by: DREAM REALTY SERVICES - New
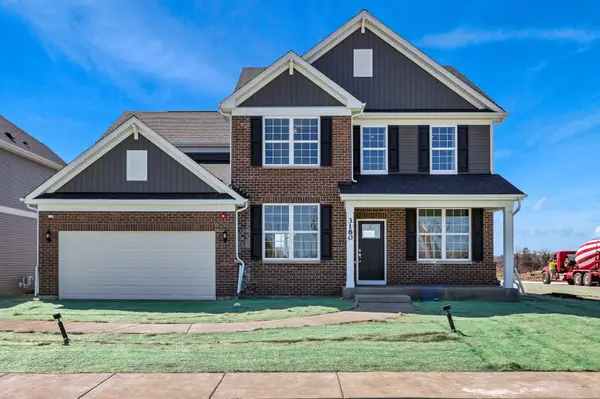 $1,301,205Active4 beds 3 baths3,270 sq. ft.
6269 Lafond Circle, Lisle, IL 60532
MLS# 12644249Listed by: TWIN VINES REAL ESTATE SVCS - New
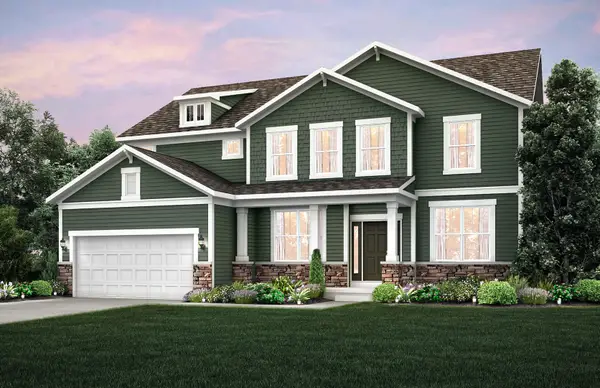 $1,112,006Active5 beds 3 baths3,400 sq. ft.
6222 Lafond Circle, Lisle, IL 60532
MLS# 12662159Listed by: TWIN VINES REAL ESTATE SVCS - New
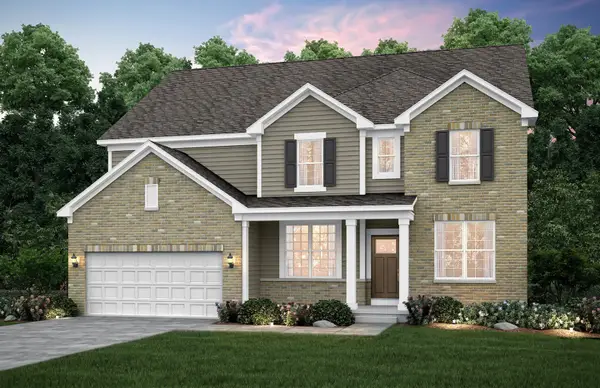 $1,010,657Active4 beds 4 baths3,169 sq. ft.
6228 Lafond Circle, Lisle, IL 60532
MLS# 12701427Listed by: TWIN VINES REAL ESTATE SVCS - Open Sat, 11am to 1pmNew
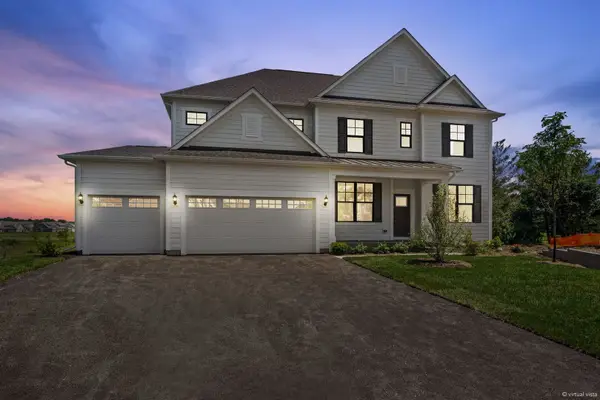 $1,499,900Active5 beds 5 baths3,421 sq. ft.
6285 Lee Court, Lisle, IL 60532
MLS# 12691591Listed by: COMPASS - New
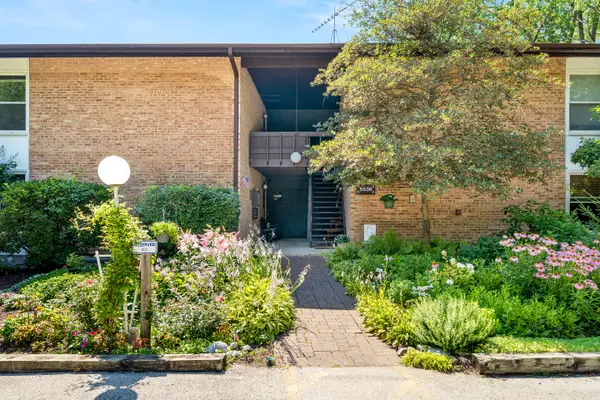 $179,900Active1 beds 1 baths670 sq. ft.
5536 E Lake Drive #68-C, Lisle, IL 60532
MLS# 12701111Listed by: KELLER WILLIAMS INNOVATE - AURORA - New
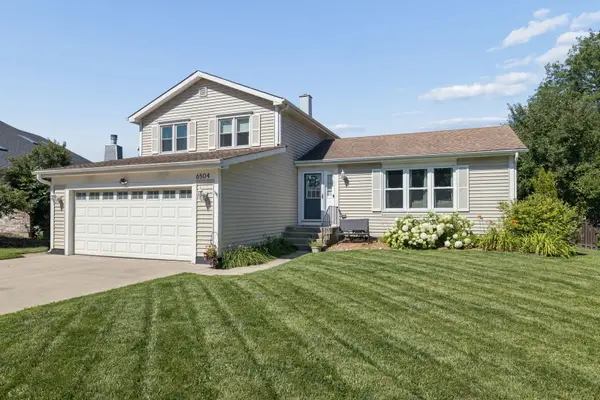 $450,000Active3 beds 2 baths1,707 sq. ft.
6504 Fernwood Drive, Lisle, IL 60532
MLS# 12680404Listed by: BAIRD & WARNER


Protect your home and budget from life's surprises with an Assurant Home Warranty, backed by a partner that supports you through every step of homeownership. Explore Plans.
©2026 Century 21 Real Estate LLC. All rights reserved. CENTURY 21®, the CENTURY 21 Logo and C21® are service marks owned by Century 21 Real Estate LLC. Century 21 Real Estate LLC fully supports the principles of the Fair Housing Act and the Equal Opportunity Act. Each office is independently owned and operated. Listing information is deemed reliable but not guaranteed accurate.