1160 Old Quarry Trail, Litchfield, IL 62056
Local realty services provided by:CENTURY 21 Premiere Realty
1160 Old Quarry Trail,Litchfield, IL 62056
$225,000
- 2 Beds
- 1 Baths
- 1,170 sq. ft.
- Single family
- Active
Listed by: michael mihelcic
Office: re/max alliance
MLS#:26042870
Source:MO_MARIS
Price summary
- Price:$225,000
- Price per sq. ft.:$192.31
About this home
True country living on 6.34 acres in Litchfield schools. This is an authentic log cabin in a quiet, peaceful setting—you can't even see the house from the road, so privacy comes standard. The full covered front porch is the kind of spot you'll actually use—morning coffee, evening sunsets, all of it. Walk in to a spacious kitchen that opens up to the dining area and a large living room. Off the kitchen you'll find the full bath and the main bedroom. It was originally two bedrooms and still has two doors and two closets, so there's flexibility if you want to put the wall back. Upstairs is a loft-style bedroom with a large closet. The basement is full and unfinished—plenty of room for storage, a shop, or whatever you have in mind. Detached 2-car garage and an old horse barn round it out. Well water means you're close to off-grid out here. If you've been looking for space, quiet, and a home with real character - this is it.
Contact an agent
Home facts
- Year built:1979
- Subdivision & Development:N/A
- Listing ID #:26042870
- Added:57 day(s) ago
- Updated:September 05, 2026 at 03:54 PM
Rooms and interior
- Bedrooms:2
- Total bathrooms:1
- Full bathrooms:1
- Rooms Total:5
- Kitchen Description:Range, Refrigerator
- Basement:Yes
- Basement Description:Full, Unfinished
- Living area:1,170 sq. ft.
Heating and cooling
- Cooling:Window Unit(s)
- Heating:Propane
Structure and exterior
- Year built:1979
- Building area:1,170 sq. ft.
- Lot area:6.34 Acres
- Architectural Style:Cabin
- Construction Materials:Log
- Levels:2 Story
Schools
- High school:Litchfield Community High Scho
- Middle school:LITCHFIELD DIST 12
- Elementary school:LITCHFIELD DIST 12
Utilities
- Water:Well
- Sewer:Septic Tank
Finances and disclosures
- Price:$225,000
- Price per sq. ft.:$192.31
- Tax amount:$1,279 (2024)
Parking
- Total parking spaces:8
- Parking description:Detached
- Garage:Yes
- Garage spaces:2
 Copyright 2026 Mid-America Regional Information Systems. All rights reserved. Listings courtesy of Mid-America Regional Information Systems as distributed by MLS GRID <Last Updated September 5, 2026. Mid-America Regional Information Systems provides content displayed here (“provided content”) on an “as is” basis and makes no representations or warranties regarding the provided content, including, but not limited to those of non-infringement, timeliness, accuracy, or completeness. Individuals and companies using information presented are responsible for verification and validation of information they utilize and present to their customers and clients. Mid-America Regional Information Systems will not be liable for any damage or loss resulting from use of the provided content or the products available through Portals, IDX, VOW, and/or Syndication. Recipients of this information shall not resell, redistribute, reproduce, modify, or otherwise copy any portion thereof without the expressed written consent of Mid-America Regional Information Systems.
New listings near 1160 Old Quarry Trail
- New
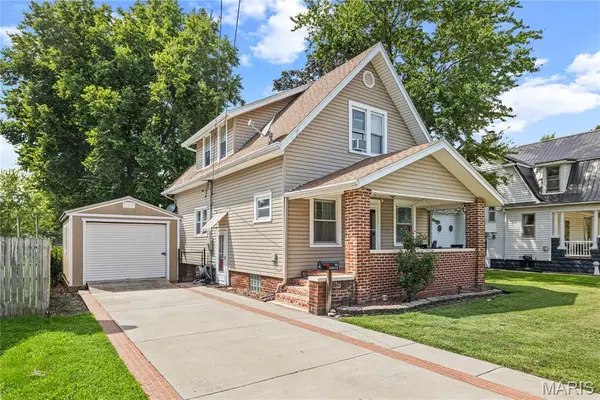 $165,000Active3 beds 2 baths1,496 sq. ft.
911 N Jefferson Street, Litchfield, IL 62056
MLS# 26053438Listed by: MCR REALTY PROFESSIONALS, INC - New
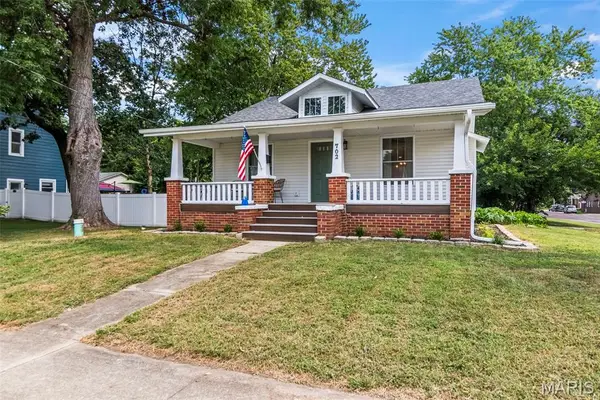
 $190,000Active2 beds 1 baths1,050 sq. ft.
702 N Franklin Street, Litchfield, IL 62056
MLS# 26055898Listed by: CENTURY 21 REID BAUGHER REALTY - New
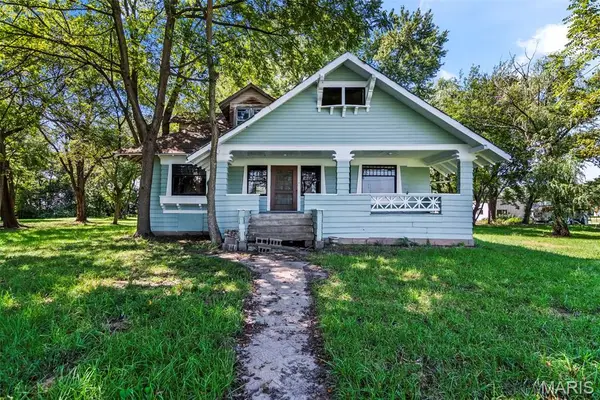 $55,000Active7 beds 2 baths2,205 sq. ft.
817 S Clinton, Litchfield, IL 62056
MLS# 26055823Listed by: CENTURY 21 REID BAUGHER REALTY 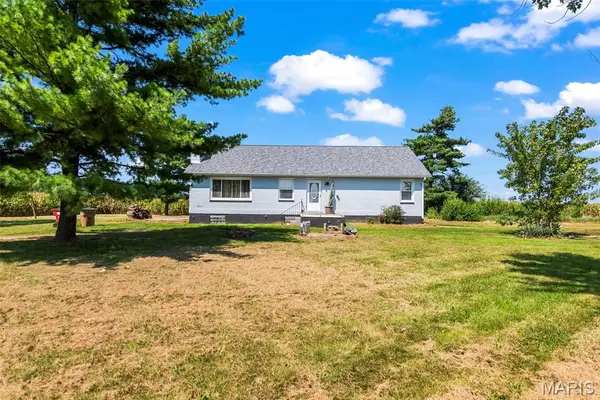 $225,000Active3 beds 1 baths1,500 sq. ft.
23946 Grosenheider Road, Litchfield, IL 62056
MLS# 26054470Listed by: CENTURY 21 REID BAUGHER REALTY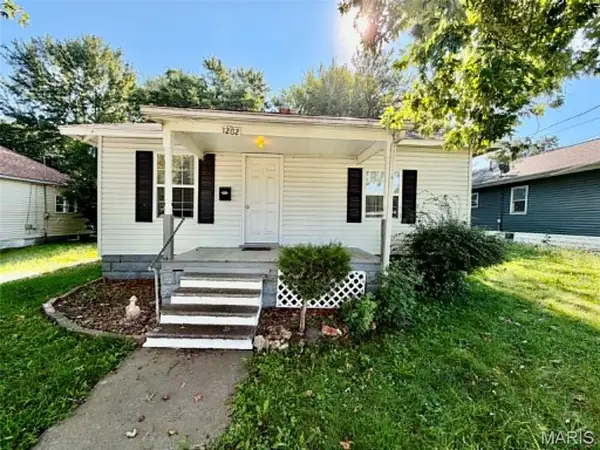 $50,000Pending2 beds 1 baths812 sq. ft.
1202 N Madison Street, Litchfield, IL 62056
MLS# 26054648Listed by: DREAM HOME REALTY CENTRE INC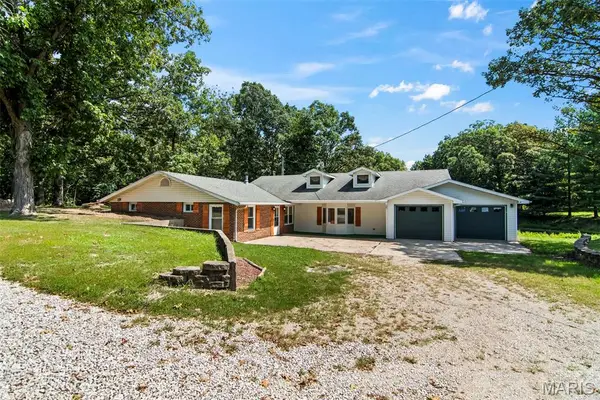 $415,000Active3 beds 2 baths2,363 sq. ft.
10292 Old Litchfield Trail, Litchfield, IL 62056
MLS# 26054180Listed by: CENTURY 21 REID BAUGHER REALTY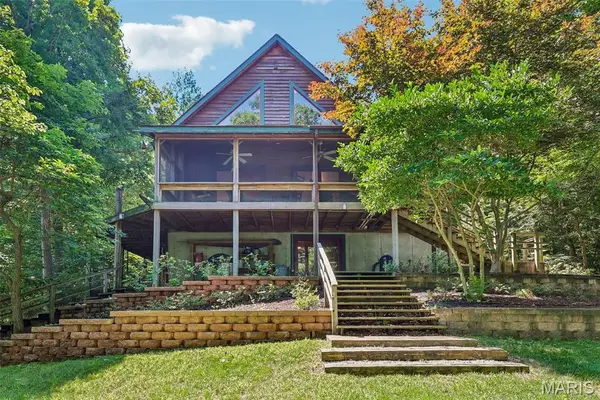 $825,000Active4 beds 4 baths2,347 sq. ft.
280 Arrowhead Lane, Litchfield, IL 62056
MLS# 26054115Listed by: CENTURY 21 REID BAUGHER REALTY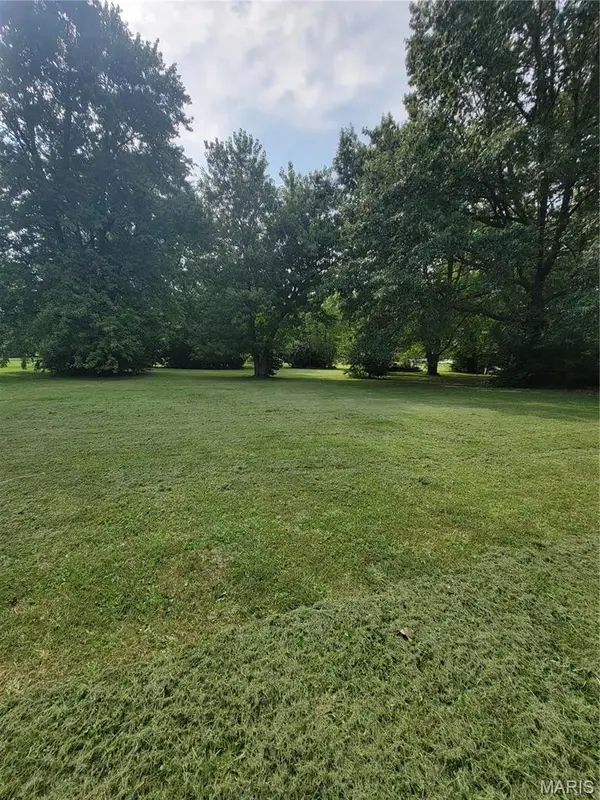 $20,000Active0.64 Acres
TBD S Walnut Street, Litchfield, IL 62056
MLS# 26051760Listed by: CENTURY 21 REID BAUGHER REALTY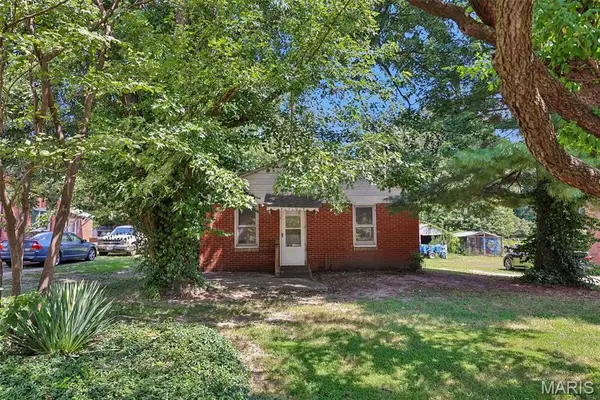 $105,000Active2 beds 1 baths864 sq. ft.
4107 Illinois Route 16, Litchfield, IL 62056
MLS# 26051294Listed by: CENTURY 21 REID BAUGHER REALTY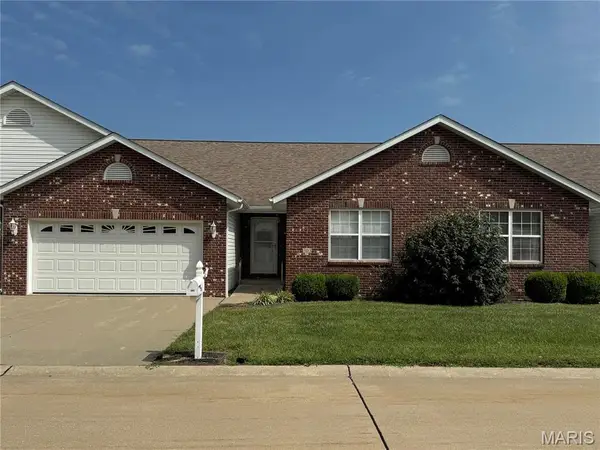 $268,000Pending3 beds 2 baths1,644 sq. ft.
303 Elizabeth Drive, Litchfield, IL 62056
MLS# 26049929Listed by: MCR REALTY PROFESSIONALS, INC


Protect your home and budget from life's surprises with an Assurant Home Warranty, backed by a partner that supports you through every step of homeownership. Explore Plans.
©2026 Century 21 Real Estate LLC. All rights reserved. CENTURY 21®, the CENTURY 21 Logo and C21® are service marks owned by Century 21 Real Estate LLC. Century 21 Real Estate LLC fully supports the principles of the Fair Housing Act and the Equal Opportunity Act. Each office is independently owned and operated. Listing information is deemed reliable but not guaranteed accurate.