712 N Franklin Street, Litchfield, IL 62056
Local realty services provided by:CENTURY 21 CopperKey Realty
712 N Franklin Street,Litchfield, IL 62056
$289,900
- 4 Beds
- 4 Baths
- 2,606 sq. ft.
- Single family
- Coming Soon
Upcoming open houses
- Sat, Oct 2411:00 am - 01:00 pm
Listed by: david a cisler
Office: cisler & associates real estate
MLS#:26067466
Source:MO_MARIS
Price summary
- Price:$289,900
- Price per sq. ft.:$111.24
About this home
Welcome to this 2,600 square foot home with four possible five bedrooms and 3.5 baths, where original character and updated finishes come together. Original woodwork and trim, along with hardwood floors refinished just two years ago, give the home warmth and charm. Throughout, modern finishes and fixtures make it move-in ready.
The oversized living room, anchored by a woodburning fireplace, is made for gathering. The large kitchen features stainless steel appliances, including an under-counter beverage fridge, solid surface countertops, an island and abundant storage. A breakfast room just off the kitchen is ideal for everyday meals.
Upstairs, three roomy bedrooms, two baths, and a convenient laundry area keep everything on one level. The third floor is a blank slate. Currently a game room, it could easily become a fifth bedroom, home office, man cave, or craft room.
Outside, the private backyard is a true retreat. Mature shade trees, a vinyl privacy fence, and a covered patio set the stage for relaxing and entertaining, with a 15x30 above-ground pool and deck for summer fun. A 4-car garage provides rare space for vehicles, tools, and toys.
With something for everyone, this home is ready for its next chapter. Schedule your showing today!...
Contact an agent
Home facts
- Year built:1940
- Subdivision & Development:P C Huggins Add
- Listing ID #:26067466
- Updated:October 21, 2026 at 06:50 PM
Rooms and interior
- Bedrooms:4
- Total bathrooms:4
- Full bathrooms:3
- Half bathrooms:1
- Rooms Total:9
- Kitchen Description:Dishwasher, Microwave, Range Hood, Refrigerator
- Basement:Yes
- Basement Description:Unfinished
- Living area:2,606 sq. ft.
Heating and cooling
- Cooling:Central Air
- Heating:Baseboard
- Central air:Yes
Structure and exterior
- Year built:1940
- Building area:2,606 sq. ft.
- Lot area:0.4 Acres
- Architectural Style:Colonial
Schools
- High school:Litchfield Community High Scho
- Middle school:LITCHFIELD DIST 12
- Elementary school:LITCHFIELD DIST 12
Utilities
- Water:Public
- Sewer:Public Sewer
Finances and disclosures
- Price:$289,900
- Price per sq. ft.:$111.24
- Tax amount:$4,808 (2025)
Features and amenities
- Amenities:Breakfast Bar
Parking
- Garage:Yes
- Garage spaces:4
 Copyright 2026 Mid-America Regional Information Systems. All rights reserved. Listings courtesy of Mid-America Regional Information Systems as distributed by MLS GRID <Last Updated October 21, 2026. Mid-America Regional Information Systems provides content displayed here (“provided content”) on an “as is” basis and makes no representations or warranties regarding the provided content, including, but not limited to those of non-infringement, timeliness, accuracy, or completeness. Individuals and companies using information presented are responsible for verification and validation of information they utilize and present to their customers and clients. Mid-America Regional Information Systems will not be liable for any damage or loss resulting from use of the provided content or the products available through Portals, IDX, VOW, and/or Syndication. Recipients of this information shall not resell, redistribute, reproduce, modify, or otherwise copy any portion thereof without the expressed written consent of Mid-America Regional Information Systems.
New listings near 712 N Franklin Street
- Coming SoonOpen Thu, 4 to 7pm
 $110,500Coming Soon2 beds 2 baths1,188 sq. ft.
909 N Franklin Street, Litchfield, IL 62056
MLS# 26066222Listed by: CISLER & ASSOCIATES REAL ESTATE - New
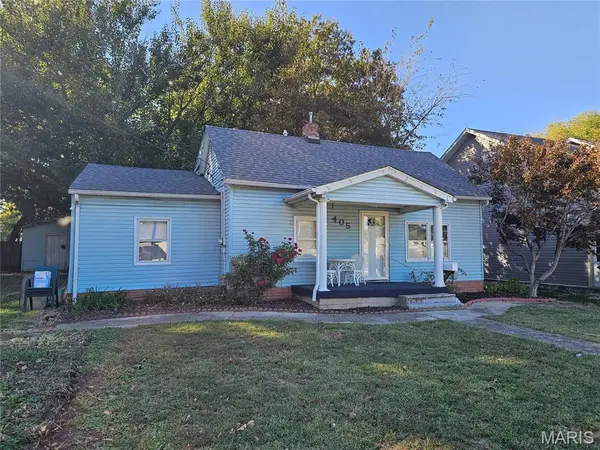
 $109,900Active3 beds 2 baths1,180 sq. ft.
405 S Harrison Street, Litchfield, IL 62056
MLS# 26067680Listed by: CENTURY 21 REID BAUGHER REALTY - New
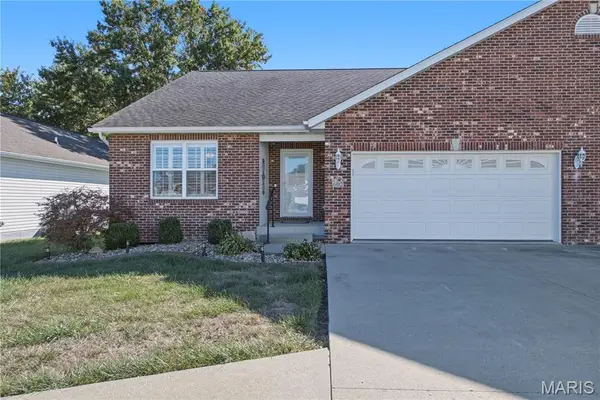 $275,000Active2 beds 2 baths2,194 sq. ft.
602 Elizabeth Drive #602, Litchfield, IL 62056
MLS# 26067382Listed by: CENTURY 21 REID BAUGHER REALTY - New
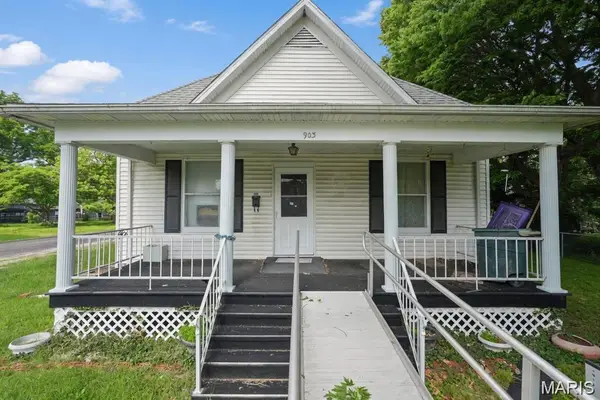 $109,000Active2 beds 1 baths1,000 sq. ft.
903 N Harrison Street, Litchfield, IL 62056
MLS# 26066936Listed by: RE/MAX ALLIANCE - New
 $174,900Active3 beds 1 baths1,363 sq. ft.
726 N Illinois Avenue, Litchfield, IL 62056
MLS# 26065909Listed by: CENTURY 21 REID BAUGHER REALTY - New
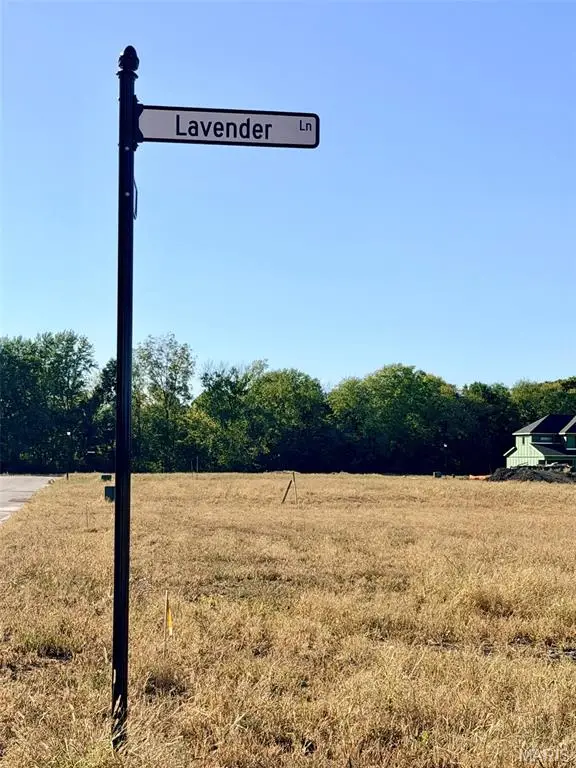 $105,000Active0 Acres
1100 & 1102 Lavender Lane, Litchfield, IL 62056
MLS# 26065919Listed by: CENTURY 21 REID BAUGHER REALTY 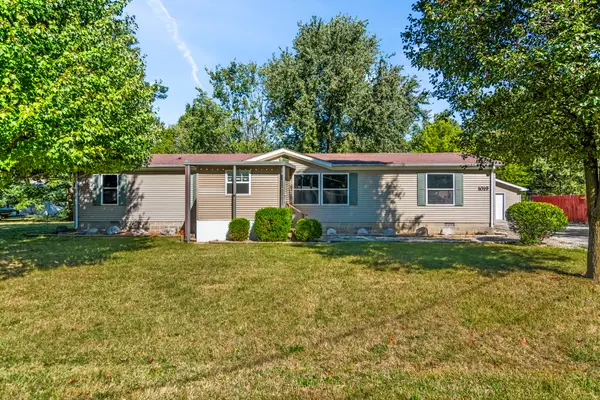 $170,000Active3 beds 1 baths1,792 sq. ft.
1019 E Seneca Street, Litchfield, IL 62056
MLS# 26065332Listed by: CENTURY 21 REID BAUGHER REALTY $189,900Active3 beds 2 baths1,600 sq. ft.
503 E Ryder Street, Litchfield, IL 62056
MLS# 26065001Listed by: CENTURY 21 REID BAUGHER REALTY $165,000Active3 beds 2 baths1,620 sq. ft.
609 N Van Buren Street, Litchfield, IL 62056
MLS# 26064934Listed by: CENTURY 21 REID BAUGHER REALTY


Protect your home and budget from life's surprises with an Assurant Home Warranty, backed by a partner that supports you through every step of homeownership. Explore Plans.
©2026 Century 21 Real Estate LLC. All rights reserved. CENTURY 21®, the CENTURY 21 Logo and C21® are service marks owned by Century 21 Real Estate LLC. Century 21 Real Estate LLC fully supports the principles of the Fair Housing Act and the Equal Opportunity Act. Each office is independently owned and operated. Listing information is deemed reliable but not guaranteed accurate.