259 Westlake Trail, Litchfield, IL 62056
Local realty services provided by:CENTURY 21 Community
259 Westlake Trail,Litchfield, IL 62056
$525,000
- 5 Beds
- 3 Baths
- - sq. ft.
- Single family
- Coming Soon
Listed by:
Office: century 21 reid baugher realty
MLS#:26033175
Source:MO_MARIS
Price summary
- Price:$525,000
- Monthly HOA dues:$8.33
About this home
COMING SOON - This stunning 5 bedroom, 3 bath home with a gorgeous lake view and lake access lot has beautiful finishes and has been meticulously maintained. 2026 HVAC, 2018 roof, fruit trees, appliances and some furniture included. Much more information to follow - this is just your sneak peek! Contact your agent to get in line for showings when it goes live!
Contact an agent
Home facts
- Year built:2002
- Listing ID #:26033175
- Added:1 day(s) ago
- Updated:May 29, 2026 at 03:13 PM
Rooms and interior
- Bedrooms:5
- Total bathrooms:3
- Full bathrooms:3
- Rooms Total:13
- Kitchen Description:Dishwasher, Microwave, Refrigerator
- Basement:Yes
- Basement Description:Full
Heating and cooling
- Cooling:Central Air
- Heating:Forced Air
- Central air:Yes
Structure and exterior
- Year built:2002
- Architectural Style:Ranch
- Construction Materials:Brick Veneer, Vinyl Siding
- Levels:1 Story
Schools
- High school:Litchfield Community High Scho
- Middle school:LITCHFIELD DIST 12
- Elementary school:LITCHFIELD DIST 12
Utilities
- Water:Public
- Sewer:Septic Tank
Finances and disclosures
- Price:$525,000
- Tax amount:$9,898 (2024)
Features and amenities
- Amenities:Open Floorplan, Pantry
Parking
- Garage:Yes
- Garage spaces:2
 Copyright 2026 Mid-America Regional Information Systems. All rights reserved. Listings courtesy of Mid-America Regional Information Systems as distributed by MLS GRID <Last Updated May 29, 2026. Mid-America Regional Information Systems provides content displayed here (“provided content”) on an “as is” basis and makes no representations or warranties regarding the provided content, including, but not limited to those of non-infringement, timeliness, accuracy, or completeness. Individuals and companies using information presented are responsible for verification and validation of information they utilize and present to their customers and clients. Mid-America Regional Information Systems will not be liable for any damage or loss resulting from use of the provided content or the products available through Portals, IDX, VOW, and/or Syndication. Recipients of this information shall not resell, redistribute, reproduce, modify, or otherwise copy any portion thereof without the expressed written consent of Mid-America Regional Information Systems. MO_MARIS Member Broker: Danielle Little
New listings near 259 Westlake Trail
- New
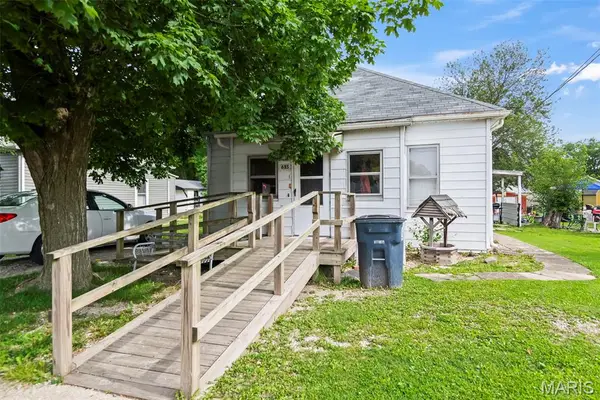
 $55,000Active2 beds 1 baths915 sq. ft.
615 E Buchanan Street, Litchfield, IL 62056
MLS# 26033040Listed by: CENTURY 21 REID BAUGHER REALTY - New
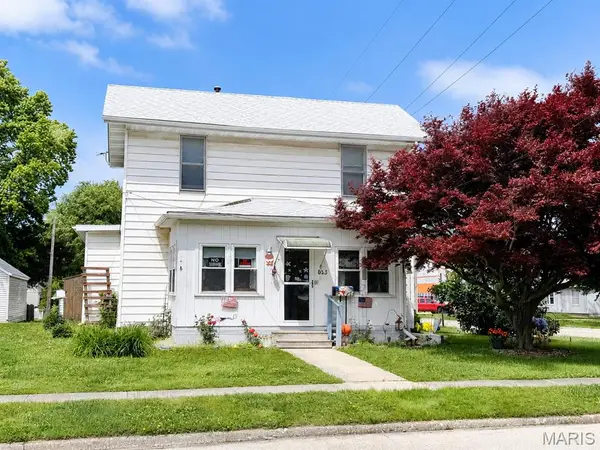 $82,500Active4 beds 2 baths2,000 sq. ft.
1013 N Jefferson Street, Litchfield, IL 62056
MLS# 26030601Listed by: MCR REALTY PROFESSIONALS, INC 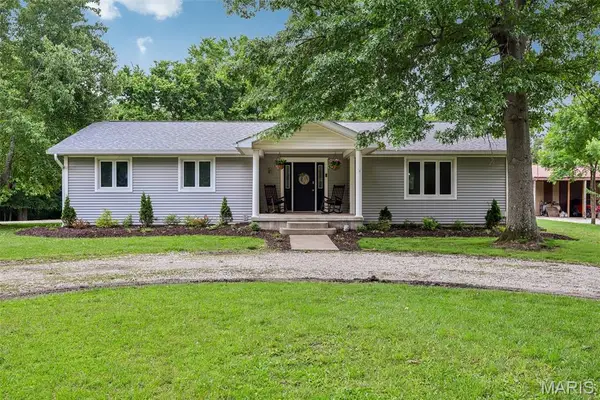 $325,000Pending3 beds 2 baths1,680 sq. ft.
16016 Rugby Trail, Litchfield, IL 62056
MLS# 26031736Listed by: RE/MAX ALLIANCE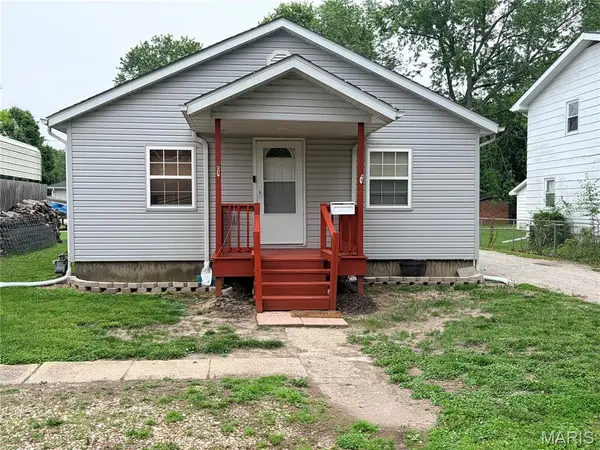 $110,000Pending2 beds 2 baths936 sq. ft.
1620 N Monroe Street, Litchfield, IL 62056
MLS# 26032320Listed by: CENTURY 21 REID BAUGHER REALTY- New
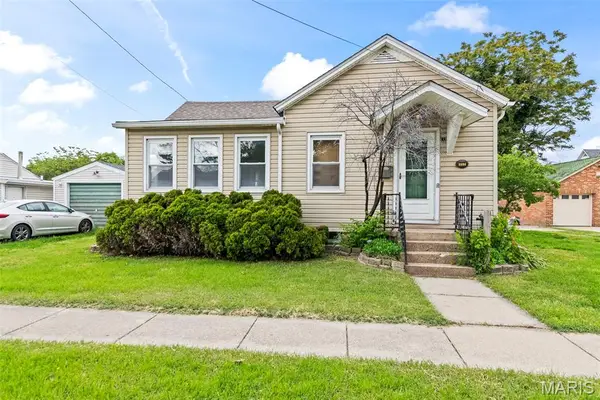 $100,000Active2 beds 1 baths1,388 sq. ft.
117 W Ferdon Street, Litchfield, IL 62056
MLS# 26031566Listed by: CENTURY 21 REID BAUGHER REALTY - New
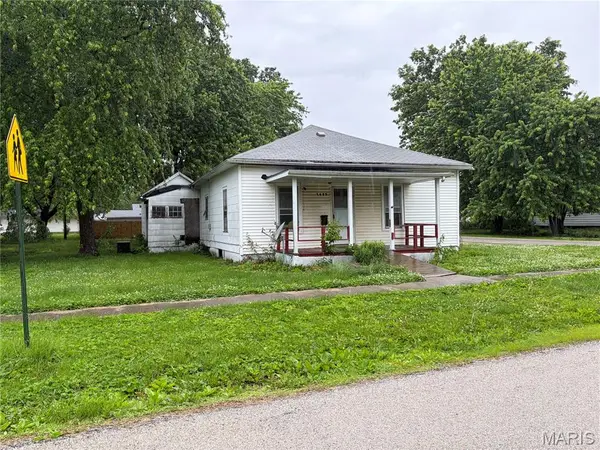 $17,500Active3 beds 1 baths1,175 sq. ft.
1425 N Madison Street, Litchfield, IL 62056
MLS# 26031127Listed by: CENTURY 21 REID BAUGHER REALTY 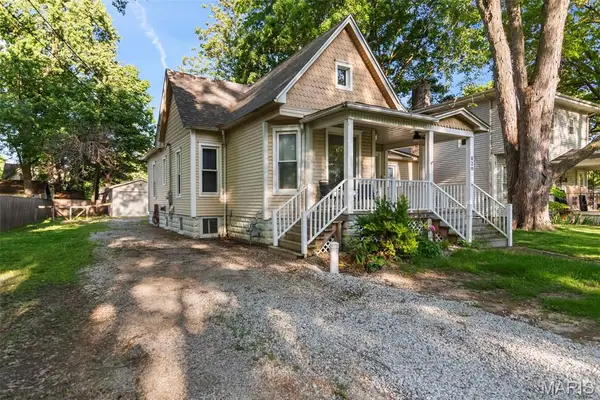 $179,900Active3 beds 2 baths1,501 sq. ft.
620 N Walnut Street, Litchfield, IL 62056
MLS# 26029550Listed by: CENTURY 21 REID BAUGHER REALTY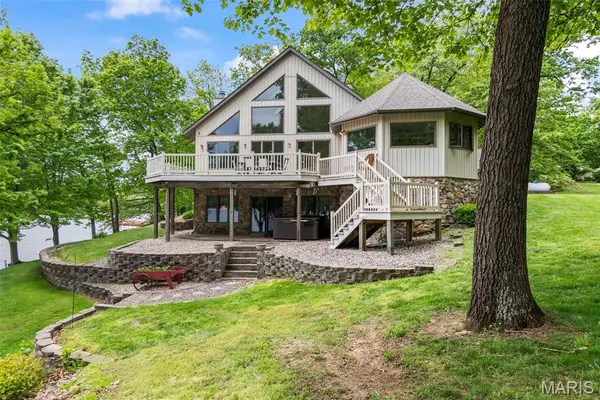 $820,000Active5 beds 3 baths4,070 sq. ft.
192 Westlake Trail, Litchfield, IL 62056
MLS# 26028877Listed by: CENTURY 21 REID BAUGHER REALTY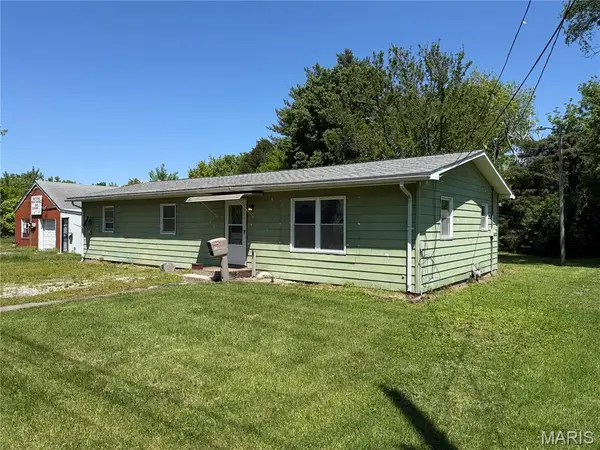 $135,000Active4 beds 2 baths1,272 sq. ft.
319 W Palmer Street, Litchfield, IL 62056
MLS# 26029151Listed by: CISLER & ASSOCIATES REAL ESTATE


Protect your home and budget from life's surprises with an Assurant Home Warranty, backed by a partner that supports you through every step of homeownership. Explore Plans.
©2026 Century 21 Real Estate LLC. All rights reserved. CENTURY 21®, the CENTURY 21 Logo and C21® are service marks owned by Century 21 Real Estate LLC. Century 21 Real Estate LLC fully supports the principles of the Fair Housing Act and the Equal Opportunity Act. Each office is independently owned and operated. Listing information is deemed reliable but not guaranteed accurate.