503 E Ryder Street, Litchfield, IL 62056
Local realty services provided by:CENTURY 21 Bailey & Co.
Listed by:
Office: century 21 reid baugher realty
MLS#:26065001
Source:MO_MARIS
Price summary
- Price:$189,900
- Price per sq. ft.:$118.69
About this home
YOUR HOUSE HUNT CALLED...IT FOUND THE ONE! This beautifully remodeled 3-bedroom, 2-bathroom home has charm with a covered front porch and a cheerful red front door. Inside, neutral colors and abundant natural light make decorating easy, while the spacious living room’s elegant chandelier says, “I have my life together,” even when the large main floor laundry room says otherwise. The kitchen deserves its own fan club: new custom cabinets, butcher block countertops, open shelving, recessed lighting, and a large center island where everyone will gather despite you asking them to please move. A walk-in pantry offers room for groceries, small appliances, and the snacks you told everyone were gone. The generously sized primary bedroom includes an ensuite bathroom. Upstairs, the bedrooms have charming sloped ceilings and large closets with windows. Outside, there are two covered porches ready for coffee (depending on which neighbors house you like to stare at more), and a fenced yard offers space to enjoy the outdoors. The oversized attached one-car garage has room for parking, storage, or a collection of “I might need that someday.” Don't miss out on this beauty! Seller to grant a $2000 appliance credit with a full price offer....
Contact an agent
Home facts
- Year built:1910
- Subdivision & Development:P C Huggins Add
- Listing ID #:26065001
- Added:12 day(s) ago
- Updated:October 21, 2026 at 03:49 PM
Rooms and interior
- Bedrooms:3
- Total bathrooms:2
- Full bathrooms:2
- Rooms Total:9
- Basement:Yes
- Basement Description:Unfinished
- Living area:1,600 sq. ft.
Heating and cooling
- Cooling:Central Air
- Heating:Forced Air
- Central air:Yes
Structure and exterior
- Year built:1910
- Building area:1,600 sq. ft.
- Lot area:0.18 Acres
- Lot Features:Corner Lot
- Architectural Style:Traditional
- Construction Materials:Vinyl Siding
- Levels:1.5 Story
Schools
- High school:Litchfield Community High Scho
- Middle school:LITCHFIELD DIST 12
- Elementary school:LITCHFIELD DIST 12
Utilities
- Water:Public
- Sewer:Public Sewer
Finances and disclosures
- Price:$189,900
- Price per sq. ft.:$118.69
- Tax amount:$930 (2024)
Parking
- Garage:Yes
- Garage spaces:1
 Copyright 2026 Mid-America Regional Information Systems. All rights reserved. Listings courtesy of Mid-America Regional Information Systems as distributed by MLS GRID <Last Updated October 21, 2026. Mid-America Regional Information Systems provides content displayed here (“provided content”) on an “as is” basis and makes no representations or warranties regarding the provided content, including, but not limited to those of non-infringement, timeliness, accuracy, or completeness. Individuals and companies using information presented are responsible for verification and validation of information they utilize and present to their customers and clients. Mid-America Regional Information Systems will not be liable for any damage or loss resulting from use of the provided content or the products available through Portals, IDX, VOW, and/or Syndication. Recipients of this information shall not resell, redistribute, reproduce, modify, or otherwise copy any portion thereof without the expressed written consent of Mid-America Regional Information Systems. MO_MARIS Member Broker: Tina Besserman
New listings near 503 E Ryder Street
- Coming SoonOpen Sat, 11am to 1pm
 $289,900Coming Soon4 beds 4 baths2,606 sq. ft.
712 N Franklin Street, Litchfield, IL 62056
MLS# 26067466Listed by: CISLER & ASSOCIATES REAL ESTATE - Coming SoonOpen Thu, 4 to 7pm
 $110,500Coming Soon2 beds 2 baths1,188 sq. ft.
909 N Franklin Street, Litchfield, IL 62056
MLS# 26066222Listed by: CISLER & ASSOCIATES REAL ESTATE - New
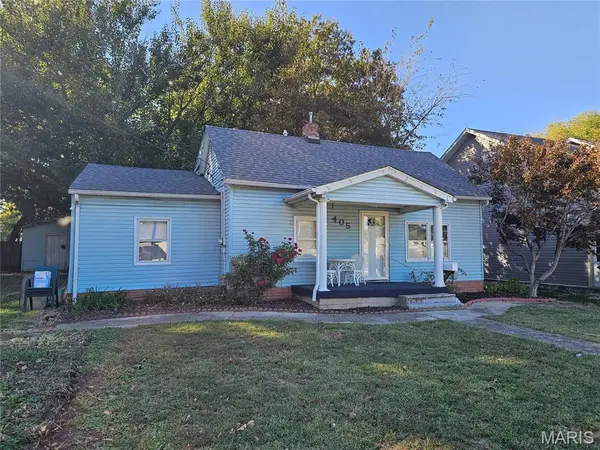
 $109,900Active3 beds 2 baths1,180 sq. ft.
405 S Harrison Street, Litchfield, IL 62056
MLS# 26067680Listed by: CENTURY 21 REID BAUGHER REALTY - New
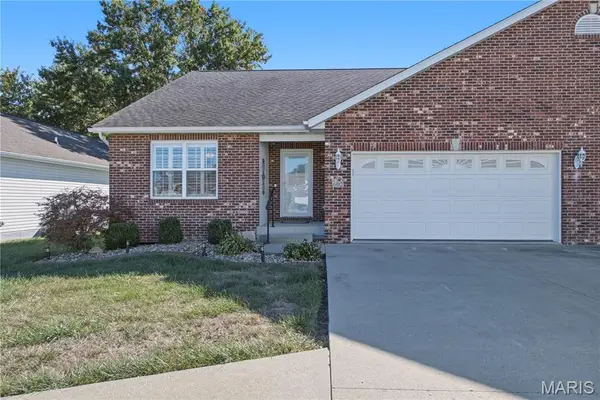 $275,000Active2 beds 2 baths2,194 sq. ft.
602 Elizabeth Drive #602, Litchfield, IL 62056
MLS# 26067382Listed by: CENTURY 21 REID BAUGHER REALTY - New
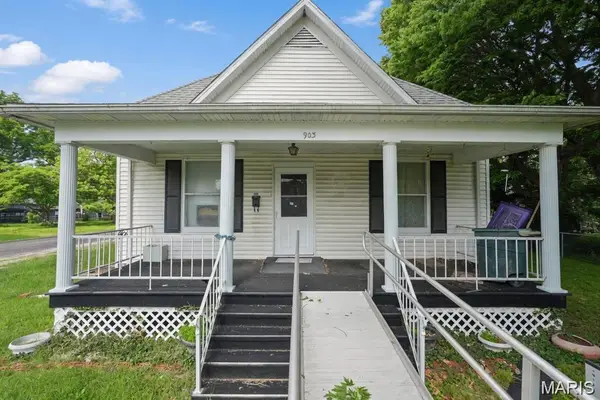 $109,000Active2 beds 1 baths1,000 sq. ft.
903 N Harrison Street, Litchfield, IL 62056
MLS# 26066936Listed by: RE/MAX ALLIANCE - New
 $174,900Active3 beds 1 baths1,363 sq. ft.
726 N Illinois Avenue, Litchfield, IL 62056
MLS# 26065909Listed by: CENTURY 21 REID BAUGHER REALTY - New
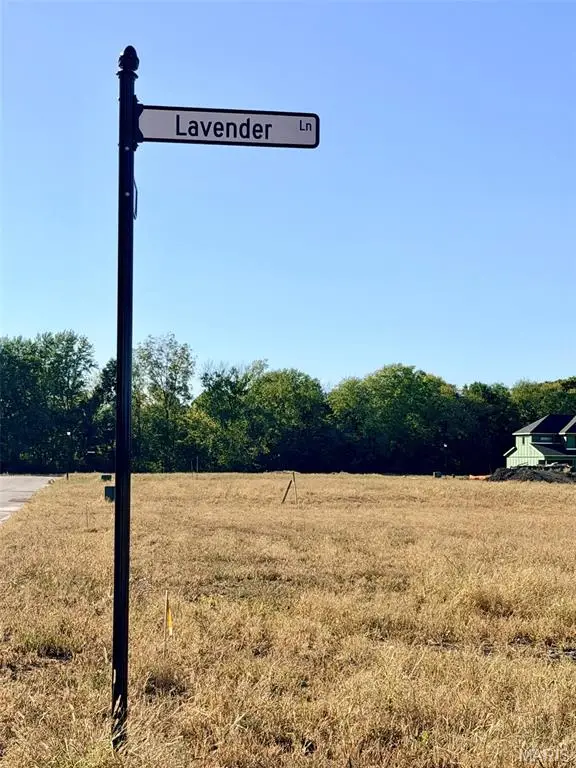 $105,000Active0 Acres
1100 & 1102 Lavender Lane, Litchfield, IL 62056
MLS# 26065919Listed by: CENTURY 21 REID BAUGHER REALTY 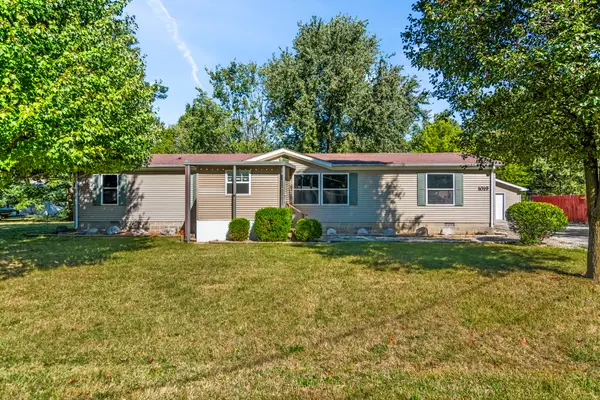 $170,000Active3 beds 1 baths1,792 sq. ft.
1019 E Seneca Street, Litchfield, IL 62056
MLS# 26065332Listed by: CENTURY 21 REID BAUGHER REALTY $165,000Active3 beds 2 baths1,620 sq. ft.
609 N Van Buren Street, Litchfield, IL 62056
MLS# 26064934Listed by: CENTURY 21 REID BAUGHER REALTY


Protect your home and budget from life's surprises with an Assurant Home Warranty, backed by a partner that supports you through every step of homeownership. Explore Plans.
©2026 Century 21 Real Estate LLC. All rights reserved. CENTURY 21®, the CENTURY 21 Logo and C21® are service marks owned by Century 21 Real Estate LLC. Century 21 Real Estate LLC fully supports the principles of the Fair Housing Act and the Equal Opportunity Act. Each office is independently owned and operated. Listing information is deemed reliable but not guaranteed accurate.