
1211 S Jefferson Street, Lockport, IL 60441
Local realty services provided by:CENTURY 21 All Pro Real Estate
1211 S Jefferson Street,Lockport, IL 60441
$355,000
- 4 Beds
- 2 Baths
- 2,572 sq. ft.
- Single family
- Active
Listed by: elizabeth behling
Office: redfin corporation
MLS#:12655245
Source:MLSNI
Price summary
- Price:$355,000
- Price per sq. ft.:$138.02
About this home
Welcome to this versatile 4-bedroom, 2-bathroom Lockport home, perfectly designed to accommodate your lifestyle needs. A standout feature of this property is its dual-living setup, making it an ideal choice for an in-law arrangement or multi-generational living. Each level functions independently, featuring two bedrooms, a full bathroom, a dedicated laundry area, a complete kitchen, a spacious dining room, a comfortable living room, and a relaxing screened-in porch. The home beautifully blends timeless character with modern updates. Original hardwood floors run throughout the living spaces, while the building has seen continuous improvements, including updates to the bathrooms in 2020 and a brand-new kitchen floor installed in May 2026. Outside, the property offers a nicely sized yard, a full unfinished basement providing ample storage space, and a substantial detached 3-car garage. Situated in a prime location, this home offers incredible convenience with close proximity to Lockport Township High School, the train station, and all the shopping and dining options of downtown....
Contact an agent
Home facts
- Year built:1882
- Listing ID #:12655245
- Updated:May 31, 2026 at 10:47 AM
Rooms and interior
- Bedrooms:4
- Total bathrooms:2
- Full bathrooms:2
- Rooms Total:10
- Dining Description:Eating Area, Separate Dining Room
- Kitchen Description:Kitchen, Microwave, Range, Range Hood, Refrigerator
- Basement Description:Egress Window, Full, Unfinished
- Living area:2,572 sq. ft.
Heating and cooling
- Cooling:Window Unit(s)
- Heating:Radiator(s)
Structure and exterior
- Year built:1882
- Building area:2,572 sq. ft.
- Levels:2 Story
Schools
- High school:Lockport Township High School
- Middle school:Kelvin Grove Elementary School
- Elementary school:Milne Grove Elementary School
Utilities
- Water:Public
- Sewer:Public Sewer
Finances and disclosures
- Price:$355,000
- Price per sq. ft.:$138.02
- Tax amount:$8,365 (2024)
Features and amenities
- Laundry features:Dryer, Washer
- Amenities:Ceiling Fan(s), Fire Sprinklers, Sump Pump, Water-Softener Owned
Parking
- Total parking spaces:3
- Parking description:Detached Garage, Garage
- Garage:Yes
- Garage spaces:3
 Copyright 2026 Midwest Real Estate Data LLC. All rights reserved. The data relating to real estate for sale on this web site comes in part from the Broker Reciprocity Program of the Midwest Real Estate Data LLC. Listing information is deemed reliable but not guaranteed. MLSNI Member Broker: Lisa McKinney
New listings near 1211 S Jefferson Street
- Open Sun, 12 to 2:30pmNew
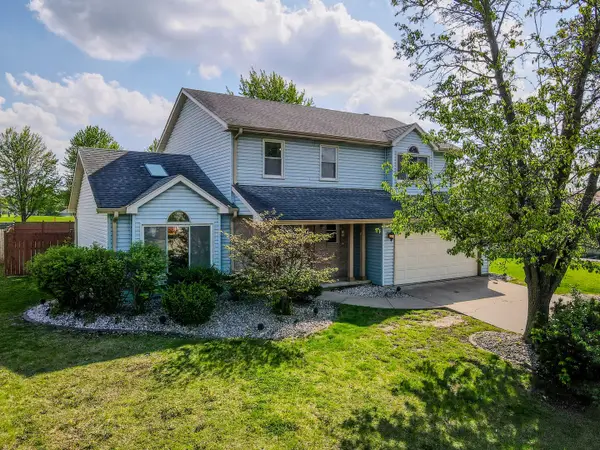 $479,900Active4 beds 3 baths2,100 sq. ft.
1125 Darin Drive, Lockport, IL 60441
MLS# 12662065Listed by: REMAX LEGENDS - Open Sun, 11am to 1pmNew
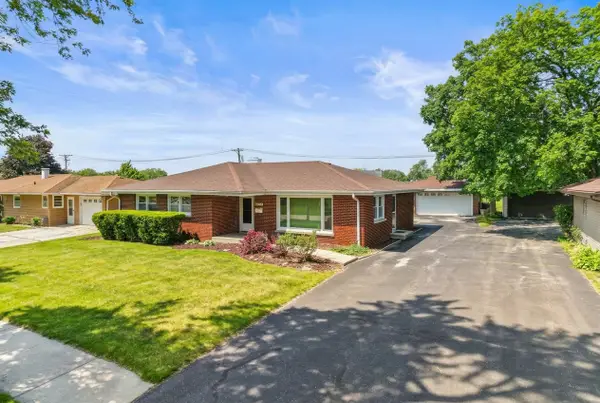 $375,000Active3 beds 2 baths
817 Summit Drive, Lockport, IL 60441
MLS# 12654976Listed by: REALTY EXECUTIVES ELITE - New
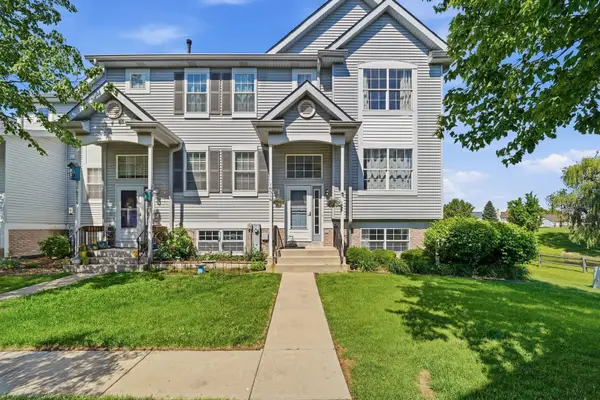 $284,999Active2 beds 3 baths1,625 sq. ft.
16516 Teton Drive, Lockport, IL 60441
MLS# 12660151Listed by: RE/MAX ULTIMATE PROFESSIONALS - New
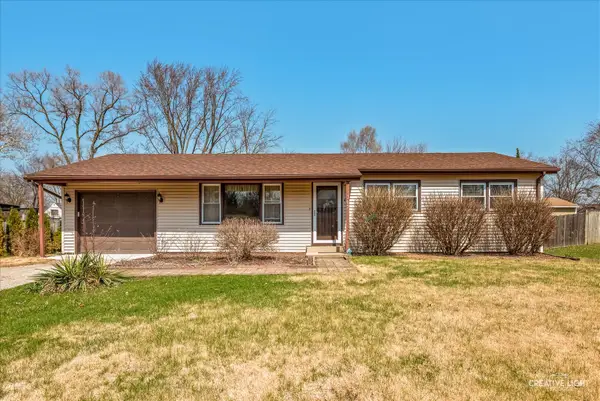 $280,000Active4 beds 1 baths1,100 sq. ft.
307 Cameron Avenue, Lockport, IL 60441
MLS# 12654985Listed by: JOHN GREENE REALTOR - Open Sun, 2 to 4pmNew
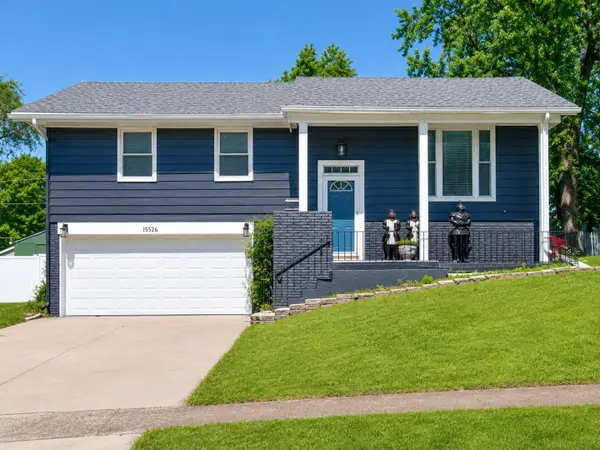 $349,900Active4 beds 2 baths1,075 sq. ft.
15526 S Scott Drive, Lockport, IL 60441
MLS# 12656662Listed by: REAL BROKER LLC - New
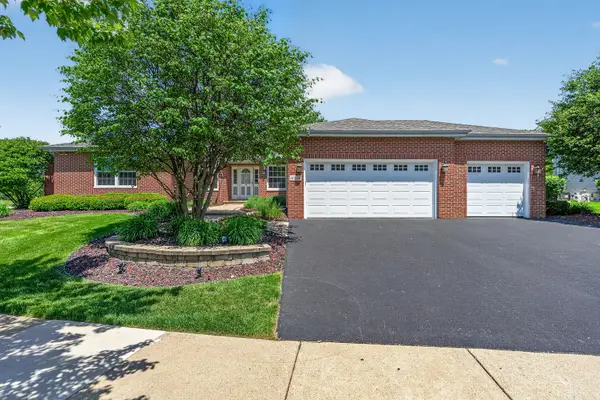 $575,000Active4 beds 4 baths2,705 sq. ft.
16946 Mohican Drive, Lockport, IL 60441
MLS# 12576410Listed by: WIRTZ REAL ESTATE GROUP INC. - Open Sun, 1 to 3pmNew
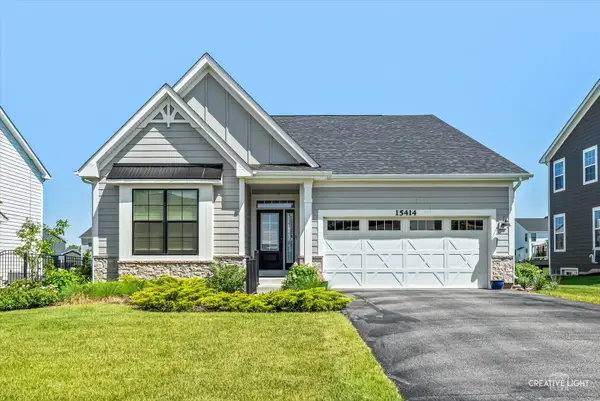 $500,000Active2 beds 2 baths1,776 sq. ft.
15414 W Harvest Lane, Lockport, IL 60441
MLS# 12659248Listed by: KELLER WILLIAMS PREMIERE PROPERTIES - Open Sun, 12 to 2pmNew
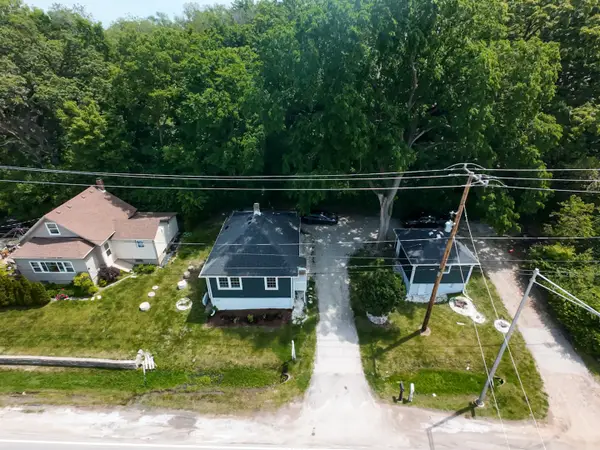 $249,900Active2 beds 1 baths1,056 sq. ft.
365 New Avenue, Lockport, IL 60441
MLS# 12646079Listed by: COLDWELL BANKER REALTY - New
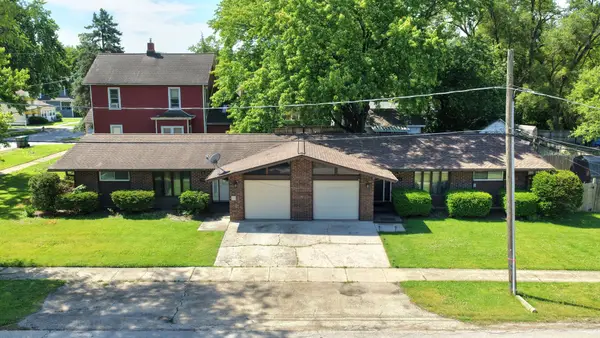 $384,808Active4 beds 2 baths
515 & 517 South Street, Lockport, IL 60441
MLS# 12660003Listed by: 808 REALTY


Protect your home and budget from life's surprises with an Assurant Home Warranty, backed by a partner that supports you through every step of homeownership. Explore Plans.
©2026 Century 21 Real Estate LLC. All rights reserved. CENTURY 21®, the CENTURY 21 Logo and C21® are service marks owned by Century 21 Real Estate LLC. Century 21 Real Estate LLC fully supports the principles of the Fair Housing Act and the Equal Opportunity Act. Each office is independently owned and operated. Listing information is deemed reliable but not guaranteed accurate.