16121 W High Meadow Drive, Lockport, IL 60441
Local realty services provided by:CENTURY 21 New Heritage
16121 W High Meadow Drive,Lockport, IL 60441
$725,000
- 6 Beds
- 4 Baths
- 3,489 sq. ft.
- Single family
- Active
Listed by: wendy pawlak
Office: keller williams experience
MLS#:12691899
Source:MLSNI
Price summary
- Price:$725,000
- Price per sq. ft.:$207.8
About this home
Welcome to this spacious 6-bedroom, 3.1-bath home in Lockport's sought-after Sagebrook community. Offering approximately 3,489 square feet, this home features an open floor plan, main-level office/playroom, formal dining room with tray ceiling, and a large family room with electric fireplace, shiplap detail, built-ins, fan, and can lighting. The impressive kitchen includes granite countertops, an oversized island, farm sink, walk-in pantry, butler's pantry area, double ovens, cooktop, LG refrigerator, KitchenAid dishwasher, and microwave. A rare main-level guest/in-law suite with full bath and closet adds incredible flexibility. Upstairs features five bedrooms, including an oversized primary suite with vaulted ceiling, large custom walk-in closet, and private bath with dual vanity, separate water closet, and shower with rain head and handheld sprayer. Enjoy second-floor laundry with utility sink and built-in basket storage, plus a full unfinished basement with bathroom rough-in. Outdoor living shines with a fenced yard, concrete patio, gazebo, fire pit, pond/water feature, raised garden beds, hot tub wiring, and mature landscaping. Conveniently located near Sagebrook Park, schools, shopping, dining, Silver Cross Medical Campus, Metra, and I-355 access....
Contact an agent
Home facts
- Year built:2018
- Listing ID #:12691899
- Updated:August 28, 2026 at 01:46 PM
Rooms and interior
- Bedrooms:6
- Total bathrooms:4
- Full bathrooms:3
- Half bathrooms:1
- Rooms Total:11
- Dining Description:Breakfast Room
- Bathrooms Description:Double Sinks, Separate Shower, Soaking Tub
- Basement Description:Full, Unfinished
- Living area:3,489 sq. ft.
Heating and cooling
- Cooling:Central Air
- Heating:Forced Air, Natural Gas
- Central air:Yes
Structure and exterior
- Roof:Asphalt
- Year built:2018
- Building area:3,489 sq. ft.
- Lot area:0.21 Acres
- Foundation Description:Concrete Perimeter
- Levels:2 Story
Schools
- High school:Lockport Township High School
- Middle school:Homer Junior High School
- Elementary school:William J Butler School
Utilities
- Water:Public
- Sewer:Public Sewer
Finances and disclosures
- Price:$725,000
- Price per sq. ft.:$207.8
- Tax amount:$15,585 (2025)
Features and amenities
- Amenities:Ceiling Fan(s), Sump Pump
Parking
- Total parking spaces:3
- Parking description:Asphalt, Attached Garage, Garage
- Garage:Yes
- Garage spaces:3
 Copyright 2026 Midwest Real Estate Data LLC. All rights reserved. The data relating to real estate for sale on this web site comes in part from the Broker Reciprocity Program of the Midwest Real Estate Data LLC. Listing information is deemed reliable but not guaranteed. MLSNI Member Broker: Lisa Rossow
New listings near 16121 W High Meadow Drive
- New
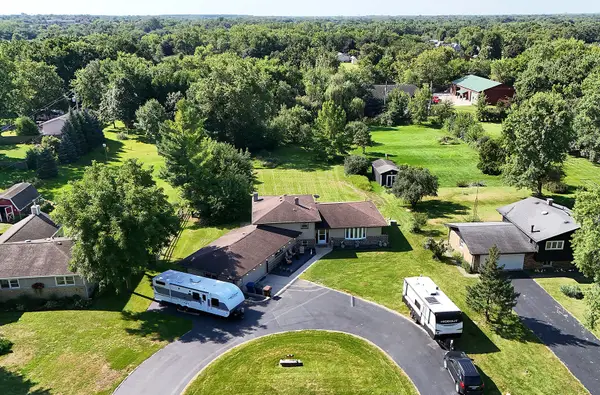
 $499,900Active4 beds 3 baths2,707 sq. ft.
1003 Northern Drive, Lockport, IL 60441
MLS# 12743598Listed by: CENTURY 21 CIRCLE - New
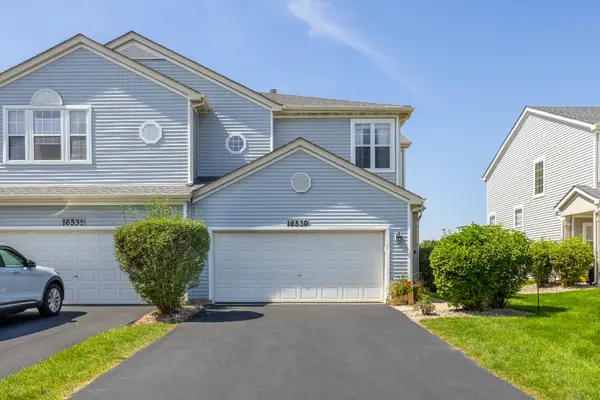 $349,900Active2 beds 3 baths1,566 sq. ft.
16530 S Windsor Lane, Lockport, IL 60441
MLS# 12743907Listed by: SLACK REALTY GROUP - New
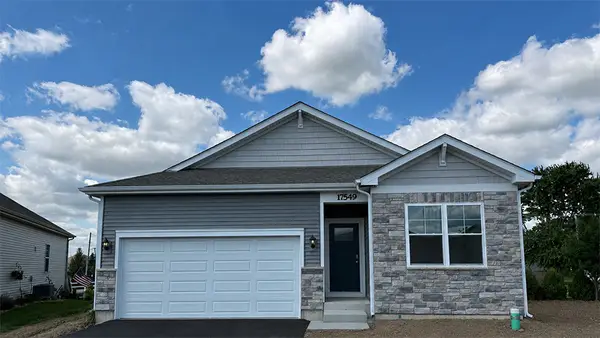 $449,990Active2 beds 2 baths1,505 sq. ft.
17549 W Windemere Circle, Lockport, IL 60441
MLS# 12744451Listed by: DAYNAE GAUDIO - New
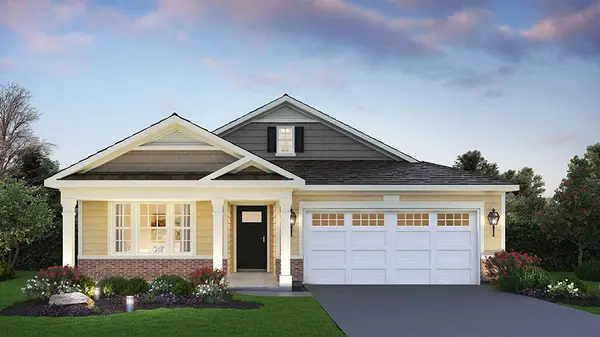 $494,990Active2 beds 2 baths1,865 sq. ft.
17461 W Windemere Circle, Lockport, IL 60441
MLS# 12744361Listed by: DAYNAE GAUDIO - New
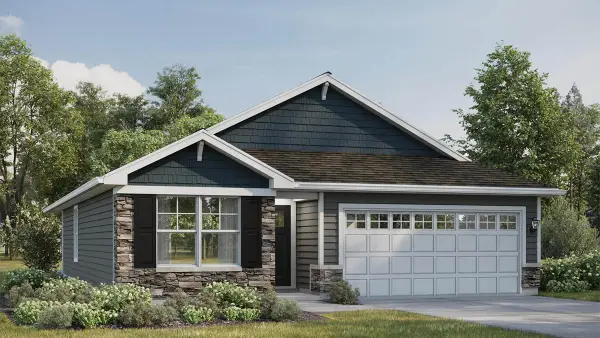 $461,990Active2 beds 2 baths1,505 sq. ft.
17455 W Windemere Circle, Lockport, IL 60441
MLS# 12744294Listed by: DAYNAE GAUDIO - New
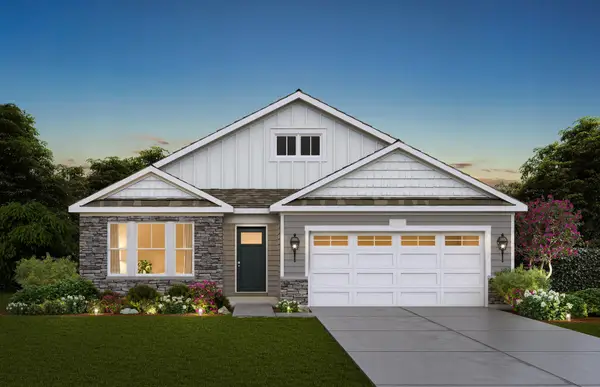 $479,990Active2 beds 2 baths1,748 sq. ft.
17501 W Windemere Circle, Lockport, IL 60441
MLS# 12744316Listed by: DAYNAE GAUDIO - New
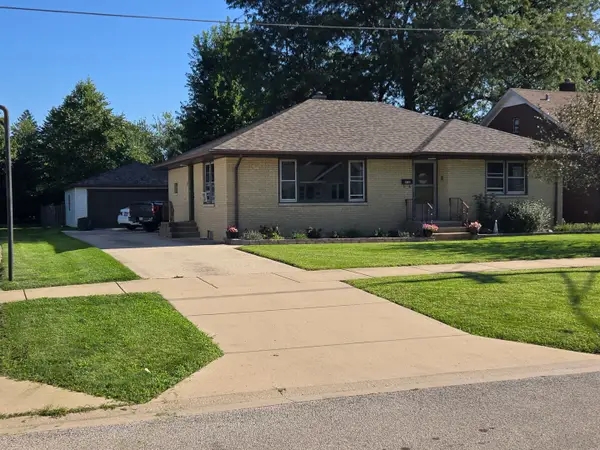 $299,000Active2 beds 1 baths1,230 sq. ft.
530 E 3rd Street, Lockport, IL 60441
MLS# 12741854Listed by: REALTY ONE GROUP HEARTLAND - New
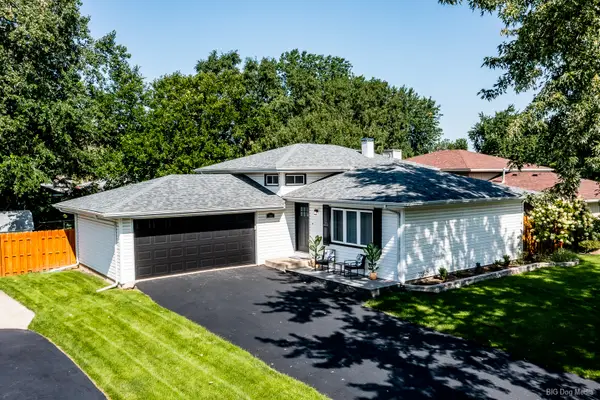 $449,999Active3 beds 2 baths1,480 sq. ft.
709 N Reef Road, Lockport, IL 60441
MLS# 12739303Listed by: MAZAMZ REALTY GROUP LLC - New
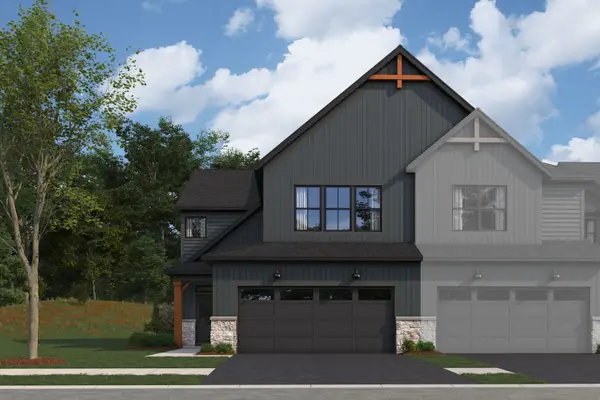 $468,775Active3 beds 3 baths2,025 sq. ft.
15447 W Amelia Circle, Lockport, IL 60441
MLS# 12743485Listed by: LITTLE REALTY - New
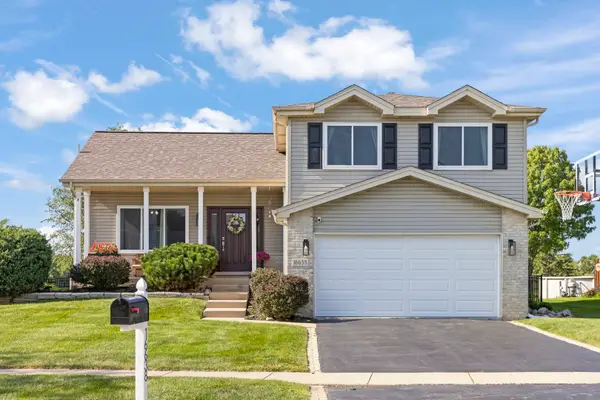 $425,000Active3 beds 2 baths2,152 sq. ft.
16638 W Apache Drive, Lockport, IL 60441
MLS# 12742225Listed by: KELLER WILLIAMS PREFERRED RLTY


Protect your home and budget from life's surprises with an Assurant Home Warranty, backed by a partner that supports you through every step of homeownership. Explore Plans.
©2026 Century 21 Real Estate LLC. All rights reserved. CENTURY 21®, the CENTURY 21 Logo and C21® are service marks owned by Century 21 Real Estate LLC. Century 21 Real Estate LLC fully supports the principles of the Fair Housing Act and the Equal Opportunity Act. Each office is independently owned and operated. Listing information is deemed reliable but not guaranteed accurate.