901 E 1st Street, Lockport, IL 60441
Local realty services provided by:CENTURY 21 Circle
901 E 1st Street,Lockport, IL 60441
$349,000
- 4 Beds
- 2 Baths
- 3,476 sq. ft.
- Single family
- Active
Upcoming open houses
- Sun, Oct 1110:00 am - 12:00 pm
Listed by:
 CENTURY 21 Circle
 Mike McCatty Group(708) 945 - 2121
Office: century 21 circle
MLS#:12775716
Source:MLSNI
Price summary
- Price:$349,000
- Price per sq. ft.:$100.4
About this home
This inviting 4-bedroom, 2-bath home offers comfortable living spaces, great outdoor amenities, and plenty of room to entertain. An expansive driveway leads to the convenient 2-car front-load garage, providing ample parking and storage. Step inside to a bright and welcoming interior featuring a well-appointed kitchen with white appliances, plenty of cabinetry, and a breakfast bar with seating. Perfect for casual meals or morning coffee. The family room addition offers a cozy fireplace, creating a warm and inviting gathering space. Spacious primary bedroom features a private ensuite bathroom, while the additional bedrooms offer flexibility for family, guests, a home office, or hobbies. A finished lower level provides even more living space for a recreation room, media area, or home gym. Convenient utility shower. Enjoy the outdoors on the large deck overlooking the fully fenced yard, complete with an above-ground pool. Ideal for summer entertaining, relaxing, and making memories. Private well and city sewer. Award winning Lockport School District and convenient to shopping and dining. Quick Chicago commute on I-355....
Contact an agent
Home facts
- Year built:1957
- Subdivision & Development:Maryville
- Listing ID #:12775716
- Updated:October 08, 2026 at 12:40 PM
Rooms and interior
- Bedrooms:4
- Total bathrooms:2
- Full bathrooms:2
- Rooms Total:9
- Dining Description:Eating Area, Separate Dining Room
- Kitchen Description:Dishwasher, Microwave, Range, Refrigerator
- Basement Description:Finished, Full
- Living area:3,476 sq. ft.
Heating and cooling
- Cooling:Window Unit(s)
- Heating:Baseboard, Radiant
Structure and exterior
- Roof:Asphalt
- Year built:1957
- Building area:3,476 sq. ft.
- Lot area:0.32 Acres
- Lot Features:Corner Lot
- Architectural Style:Ranch
- Foundation Description:Concrete Perimeter
- Levels:1 Story
Schools
- High school:Lockport Township High School
- Middle school:Kelvin Grove Elementary School
- Elementary school:Milne Grove Elementary School
Utilities
- Sewer:Public Sewer
Finances and disclosures
- Price:$349,000
- Price per sq. ft.:$100.4
- Tax amount:$6,210 (2025)
Features and amenities
- Laundry features:Dryer, Washer
- Amenities:Backup Sump Pump, Ceiling Fan(s), Sump Pump, Water-Softener Owned
Parking
- Total parking spaces:2
- Parking description:Asphalt, Attached Garage, Garage
- Garage:Yes
- Garage spaces:2
Copyright 2026 Midwest Real Estate Data LLC. All rights reserved. The data relating to real estate for sale on this web site comes in part from the Broker Reciprocity Program of the Midwest Real Estate Data LLC. Listing information is deemed reliable but not guaranteed.New listings near 901 E 1st Street
- Open Sun, 2 to 4pmNew
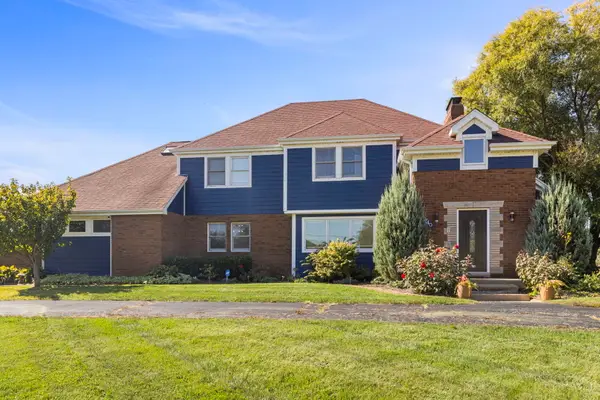 $624,900Active5 beds 4 baths3,058 sq. ft.
17740 S Gougar Road, Lockport, IL 60441
MLS# 12727345Listed by: KELLER WILLIAMS INFINITY - Open Sat, 10am to 12pmNew
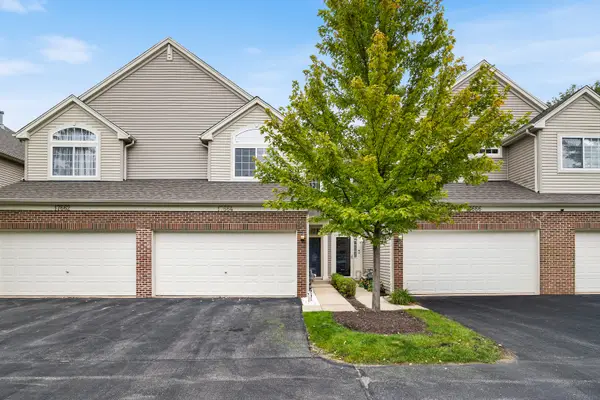 $330,000Active2 beds 3 baths1,392 sq. ft.
17664 S Alta Drive, Lockport, IL 60441
MLS# 12771990Listed by: KELLER WILLIAMS EXPERIENCE - Open Sun, 10am to 12pmNew
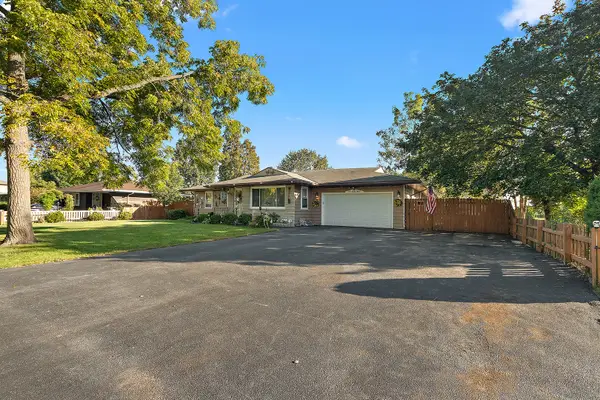
 $349,000Active4 beds 2 baths3,476 sq. ft.
901 E 1st Street, Lockport, IL 60441
MLS# 12775716Listed by: CENTURY 21 CIRCLE - New
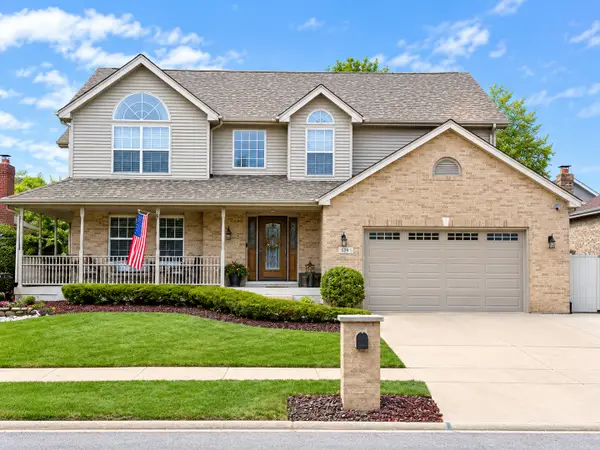 $575,000Active5 beds 3 baths2,700 sq. ft.
16611 Karen Springs Drive, Lockport, IL 60441
MLS# 12779116Listed by: JOHN GREENE, REALTOR - New
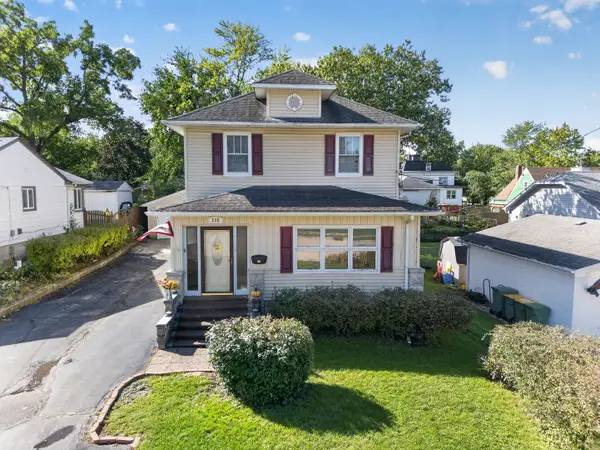 $285,000Active5 beds 2 baths1,760 sq. ft.
215 E 4th Street, Lockport, IL 60441
MLS# 12777307Listed by: HEXAGON REAL ESTATE - New
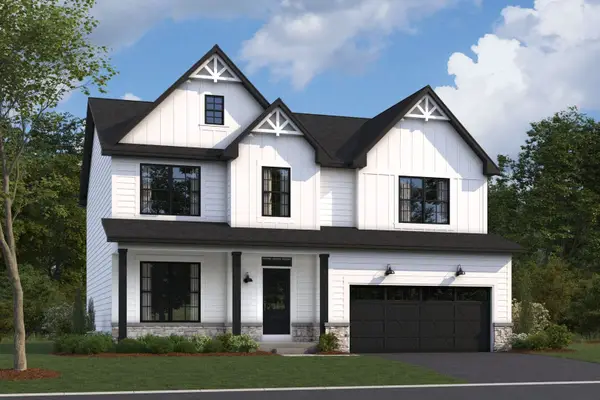 $671,155Active3 beds 3 baths2,470 sq. ft.
17257 S Sprucewood Drive, Lockport, IL 60441
MLS# 12776538Listed by: LITTLE REALTY - New
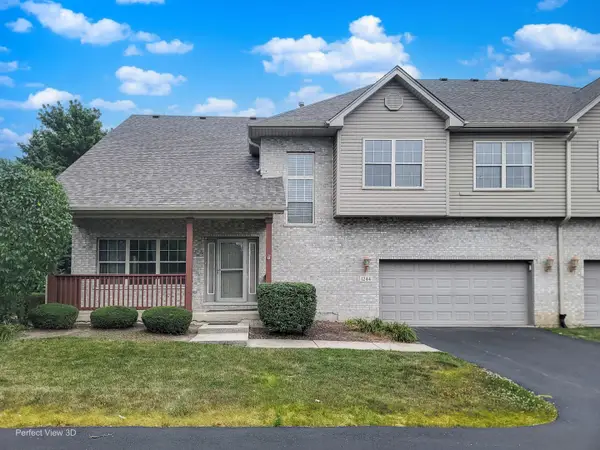 $379,900Active3 beds 3 baths2,288 sq. ft.
1244 Lacoma Drive, Lockport, IL 60441
MLS# 12776162Listed by: GMC REALTY LTD - New
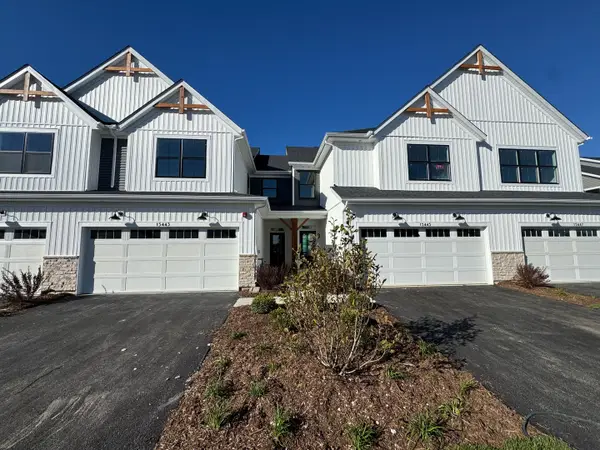 $399,990Active3 beds 3 baths1,781 sq. ft.
15443 W Amelia Circle, Lockport, IL 60441
MLS# 12665552Listed by: LITTLE REALTY - New
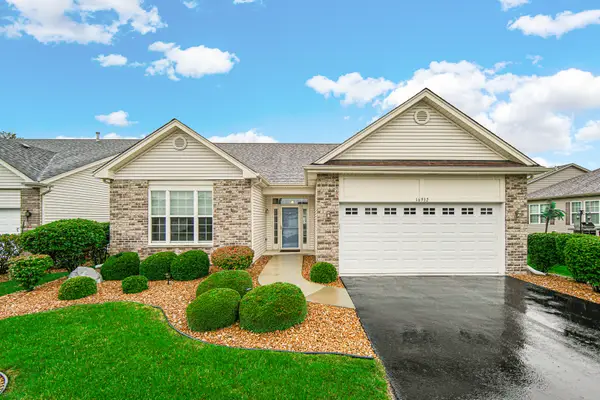 $424,900Active2 beds 2 baths1,926 sq. ft.
16932 Balaton Court, Lockport, IL 60441
MLS# 12772088Listed by: KELLER WILLIAMS PREFERRED RLTY - New
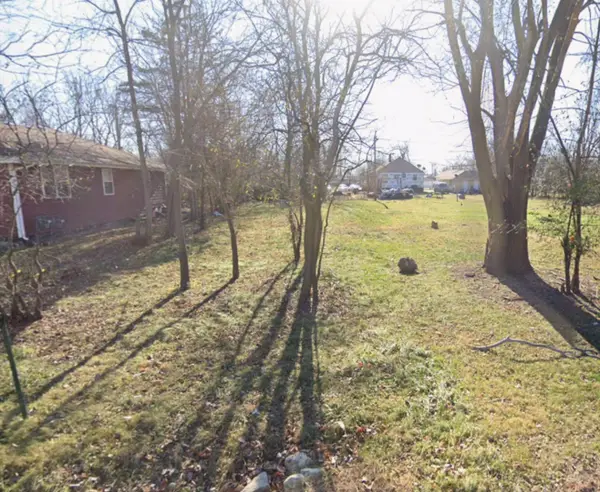 $2,500Active0 Acres
218 Riley Avenue, Lockport, IL 60441
MLS# 12775514Listed by: COMPASS


Protect your home and budget from life's surprises with an Assurant Home Warranty, backed by a partner that supports you through every step of homeownership. Explore Plans.
©2026 Century 21 Real Estate LLC. All rights reserved. CENTURY 21®, the CENTURY 21 Logo and C21® are service marks owned by Century 21 Real Estate LLC. Century 21 Real Estate LLC fully supports the principles of the Fair Housing Act and the Equal Opportunity Act. Each office is independently owned and operated. Listing information is deemed reliable but not guaranteed accurate.