1126 S Edgewood Avenue, Lombard, IL 60148
Local realty services provided by:CENTURY 21 New Heritage
1126 S Edgewood Avenue,Lombard, IL 60148
$600,000
- 3 Beds
- 3 Baths
- - sq. ft.
- Single family
- Sold
Listed by: jody sexton
Office: @properties christie's international real estate
MLS#:12752309
Source:MLSNI
Sorry, we are unable to map this address
Price summary
- Price:$600,000
About this home
Set on a beautifully landscaped lot in a desirable Lombard location, this home offers an appealing layout with a main-floor primary suite, an incredible family room addition and an expansive backyard. The family room immediately draws you in with a vaulted ceiling, walls of windows, a stunning fireplace and abundant natural light. Open to the kitchen and dining area, this inviting gathering space offers lovely backyard views and easy access to the outdoors. The main-floor primary suite features direct access to the brick paver patio and backyard, as well as a private bath with a walk-in shower, separate jetted tub and ample vanity space. Laundry is also conveniently located on the main level. Upstairs, two additional bedrooms share a full bath. Outside, the property really shines. Mature trees, established landscaping and the expansive patio frame a generous lawn, creating plenty of room for outdoor dining, gardening or play. The kitchen and some other areas of the home offer an opportunity for the next owner to bring their own style and ideas, while hardwood flooring, generous living spaces and the home's unique layout add to its appeal. An unfinished basement with crawl space provides storage, and the home has an attached two-car garage. Perfectly situated near Madison Meadows Park and Athletic Center, with easy access to Route 38, shopping, dining and area amenities, this home offers great space, standout features and plenty of potential to make it your own....
Contact an agent
Home facts
- Year built:1988
- Listing ID #:12752309
- Updated:October 25, 2026 at 07:40 AM
Rooms and interior
- Bedrooms:3
- Total bathrooms:3
- Full bathrooms:2
- Half bathrooms:1
- Rooms Total:7
- Basement Description:Partial, Unfinished
Heating and cooling
- Cooling:Central Air
- Heating:Forced Air, Gas
- Central air:Yes
Structure and exterior
- Year built:1988
- Levels:1.5 Story
Schools
- High school:Glenbard East High School
- Elementary school:Wm Hammerschmidt Elementary Scho
Utilities
- Water:Public
- Sewer:Public Sewer
Finances and disclosures
- Price:$600,000
- Tax amount:$12,355 (2025)
Features and amenities
- Amenities:Ceiling Fan(s)
Parking
- Total parking spaces:2
- Parking description:Detached Garage, Garage
- Garage:Yes
- Garage spaces:2
 Copyright 2026 Midwest Real Estate Data LLC. All rights reserved. The data relating to real estate for sale on this web site comes in part from the Broker Reciprocity Program of the Midwest Real Estate Data LLC. Listing information is deemed reliable but not guaranteed. MLSNI Member Broker: Lisa Rossow
New listings near 1126 S Edgewood Avenue
- New
 $399,900Active3 beds 3 baths1,680 sq. ft.
70 Oakton Drive, Lombard, IL 60148
MLS# 12793421Listed by: CHICAGOLAND BROKERS, INC - New
 $220,000Active2 beds 2 baths1,072 sq. ft.
2201 S Grace Street #507, Lombard, IL 60148
MLS# 12793079Listed by: BAIRD & WARNER - New
 $550,000Active4 beds 2 baths1,833 sq. ft.
3 Park Road Court, Lombard, IL 60148
MLS# 12790772Listed by: HOMESMART CONNECT LLC - New
 $869,000Active4 beds 3 baths3,508 sq. ft.
194 Vance Street, Lombard, IL 60148
MLS# 12793195Listed by: EARNED RUN REAL ESTATE GROUP - Open Sun, 12 to 2pmNew
 $449,900Active4 beds 2 baths1,200 sq. ft.
362 N Lombard Avenue, Lombard, IL 60148
MLS# 12792725Listed by: WIRTZ REAL ESTATE GROUP INC. - New
 $575,000Active4 beds 2 baths2,000 sq. ft.
523 S Edgewood Avenue, Lombard, IL 60148
MLS# 12792282Listed by: ASSOCIATES REALTY - New
 $340,000Active3 beds 2 baths1,450 sq. ft.
21W780 Park Avenue, Lombard, IL 60148
MLS# 12792345Listed by: RE/MAX SUBURBAN - New
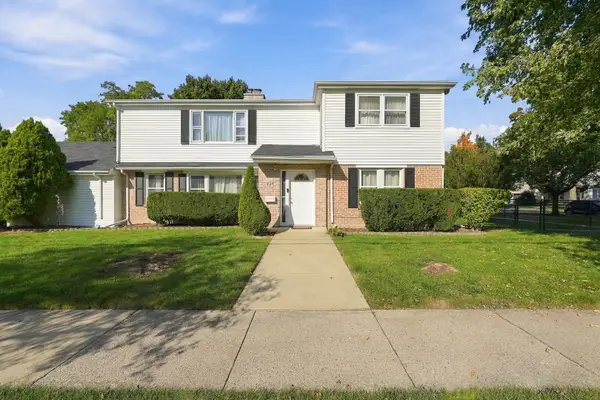
 $549,900Active6 beds 2 baths2,548 sq. ft.
620 E Maple Street, Lombard, IL 60148
MLS# 12792437Listed by: CENTURY 21 NEW BEGINNINGS - Open Sun, 12 to 1pmNew
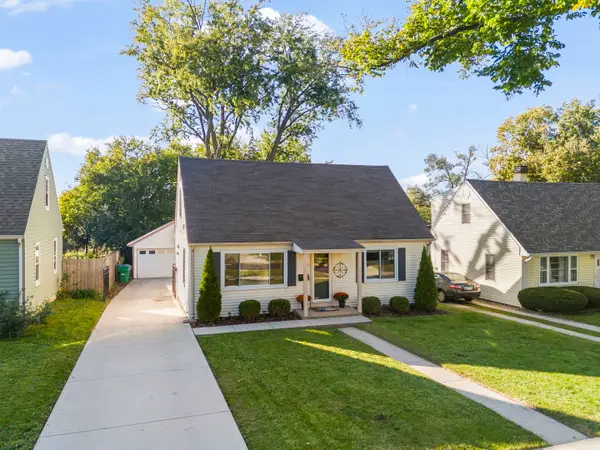 $415,000Active3 beds 2 baths1,620 sq. ft.
510 N Garfield Street, Lombard, IL 60148
MLS# 12784675Listed by: REAL BROKER, LLC - New
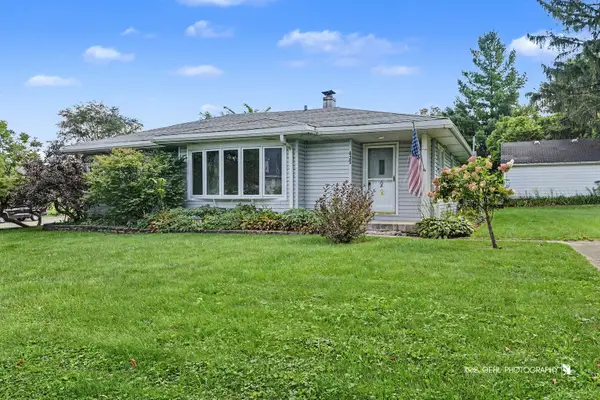 $365,500Active3 beds 2 baths1,795 sq. ft.
425 N Main Street, Lombard, IL 60148
MLS# 12790834Listed by: KELLER WILLIAMS SUCCESS REALTY


Protect your home and budget from life's surprises with an Assurant Home Warranty, backed by a partner that supports you through every step of homeownership. Explore Plans.
©2026 Century 21 Real Estate LLC. All rights reserved. CENTURY 21®, the CENTURY 21 Logo and C21® are service marks owned by Century 21 Real Estate LLC. Century 21 Real Estate LLC fully supports the principles of the Fair Housing Act and the Equal Opportunity Act. Each office is independently owned and operated. Listing information is deemed reliable but not guaranteed accurate.