
1149 E Cambria Lane #S, Lombard, IL 60148
Local realty services provided by:CENTURY 21 New Beginnings
1149 E Cambria Lane #S,Lombard, IL 60148
$339,000
- 2 Beds
- 3 Baths
- 1,189 sq. ft.
- Condominium
- Pending
Listed by: priya maini, khushi patel
Office: john greene, realtor
MLS#:12654206
Source:MLSNI
Price summary
- Price:$339,000
- Price per sq. ft.:$285.11
- Monthly HOA dues:$236
About this home
Step into the lifestyle you've been dreaming of in Lombard's highly sought-after Cambria community! This beautifully updated 2-bedroom, 2.1-bath townhome offers the perfect blend of comfort, style, and convenience. Filled with natural light, the open-concept layout creates a warm and inviting atmosphere from the moment you enter. The spacious living and dining areas flow seamlessly to a private patio, ideal for relaxing evenings or entertaining guests. The updated kitchen is sure to impress with stainless steel appliances, granite countertops, a breakfast bar, pantry, and ample cabinet space for all your storage needs. Upstairs, the spacious primary suite serves as a private retreat featuring dual closets and a beautifully updated ensuite bath. A generously sized second bedroom, full hall bath, and convenient second-floor laundry complete the upper level. Freshly painted with brand-new carpet (2026), this move-in ready home truly checks every box. Investor-friendly and perfectly located just minutes from Oakbrook Center, Yorktown Mall, Metra, dining, shopping, and major expressways. Enjoy the convenience of being within walking distance to Jackson Middle School, Willowbrook High School, and nearby private schools. Don't miss this incredible opportunity to own in one of Lombard's most desirable communities. This one won't last long!...
Contact an agent
Home facts
- Year built:1993
- Listing ID #:12654206
- Updated:July 26, 2026 at 08:32 AM
Rooms and interior
- Bedrooms:2
- Total bathrooms:3
- Full bathrooms:2
- Half bathrooms:1
- Rooms Total:5
- Bathrooms Description:Soaking Tub
- Kitchen Description:Dishwasher, Disposal, Microwave, Range, Refrigerator, Stainless Steel Appliance(s)
- Living area:1,189 sq. ft.
Heating and cooling
- Cooling:Central Air
- Heating:Natural Gas
- Central air:Yes
Structure and exterior
- Roof:Asphalt
- Year built:1993
- Building area:1,189 sq. ft.
Schools
- High school:Willowbrook High School
- Middle school:Jackson Middle School
- Elementary school:Westmore Elementary School
Utilities
- Water:Lake Michigan
- Sewer:Public Sewer
Finances and disclosures
- Price:$339,000
- Price per sq. ft.:$285.11
- Tax amount:$5,218 (2024)
Features and amenities
- Laundry features:Dryer, Washer
- Amenities:CO Detectors, Ceiling Fan(s)
Parking
- Total parking spaces:1
- Parking description:Asphalt, Attached Garage, Garage
- Garage:Yes
- Garage spaces:1
 Copyright 2026 Midwest Real Estate Data LLC. All rights reserved. The data relating to real estate for sale on this web site comes in part from the Broker Reciprocity Program of the Midwest Real Estate Data LLC. Listing information is deemed reliable but not guaranteed. MLSNI Member Broker: Vivian Galarza
New listings near 1149 E Cambria Lane #S
- New
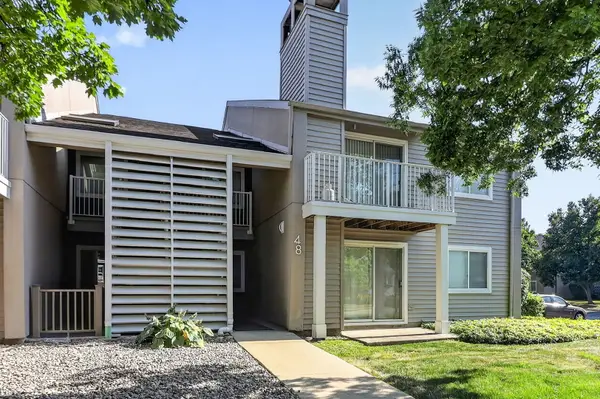 $190,000Active1 beds 1 baths696 sq. ft.
48 N Park Avenue #2, Lombard, IL 60148
MLS# 12715295Listed by: BERKSHIRE HATHAWAY HOMESERVICES CHICAGO - New
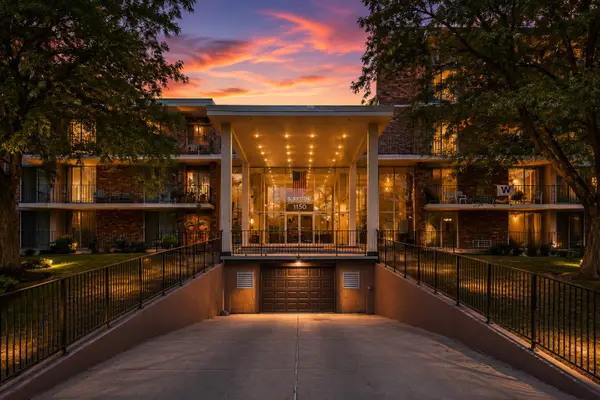 $219,900Active2 beds 2 baths996 sq. ft.
1150 E Jackson Street #3K, Lombard, IL 60148
MLS# 12714991Listed by: EXP REALTY - GENEVA - New
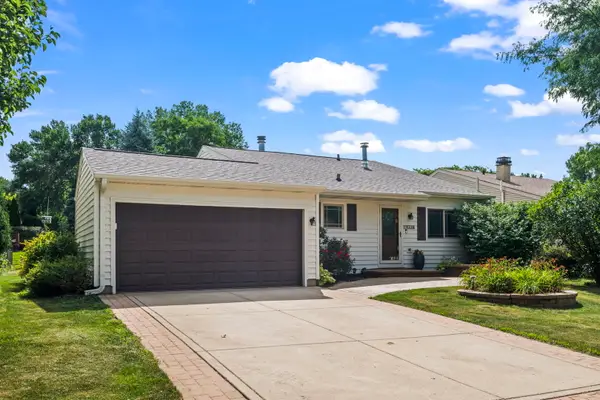 $479,900Active4 beds 2 baths1,706 sq. ft.
1833 S Lincoln Street, Lombard, IL 60148
MLS# 12713830Listed by: CHICAGOLAND BROKERS, INC. - New
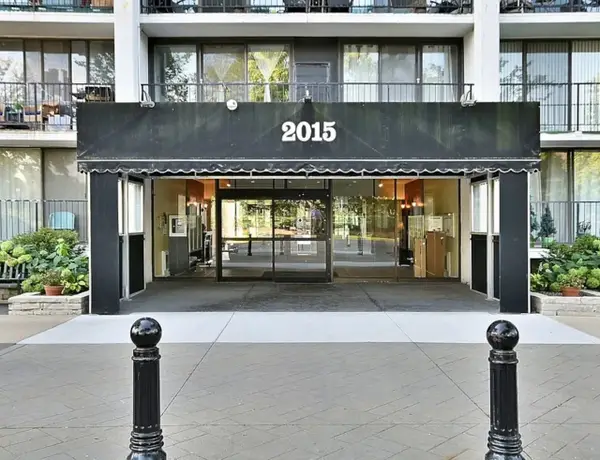 $255,000Active2 beds 2 baths1,092 sq. ft.
2015 S Finley Road S #812, Lombard, IL 60148
MLS# 12714186Listed by: KALE REALTY - Open Sun, 1 to 3pmNew
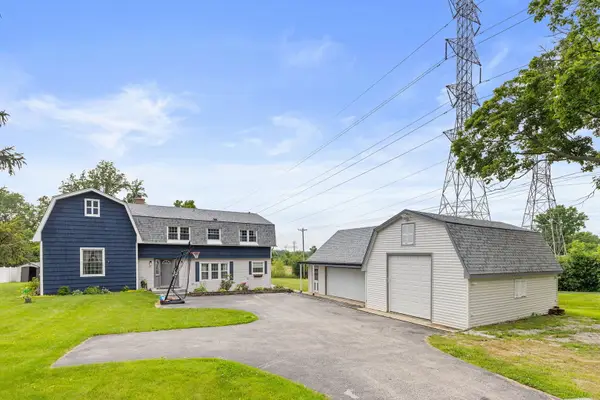 $599,990Active4 beds 3 baths3,070 sq. ft.
2N330 Swift Road, Lombard, IL 60148
MLS# 12713672Listed by: COLDWELL BANKER REALTY - Open Sun, 12am to 2pmNew
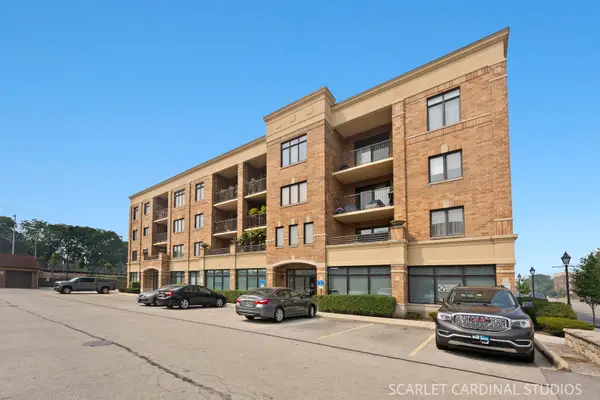 $372,900Active2 beds 2 baths1,373 sq. ft.
123 W Saint Charles Road #305, Lombard, IL 60148
MLS# 12705723Listed by: KELLER WILLIAMS PREMIERE PROPERTIES 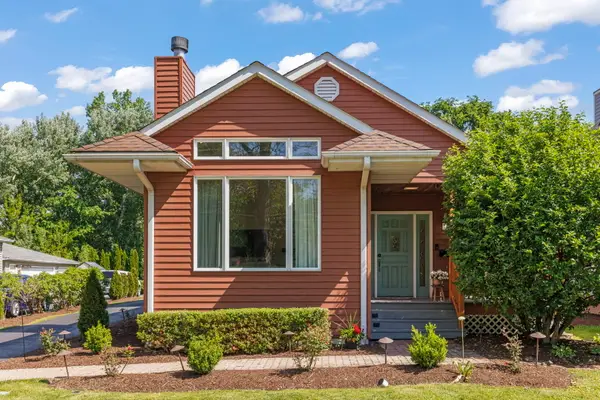 $489,000Pending4 beds 2 baths2,325 sq. ft.
146 W Greenfield Avenue, Lombard, IL 60148
MLS# 12709811Listed by: KELLER WILLIAMS PREMIERE PROPERTIES- New
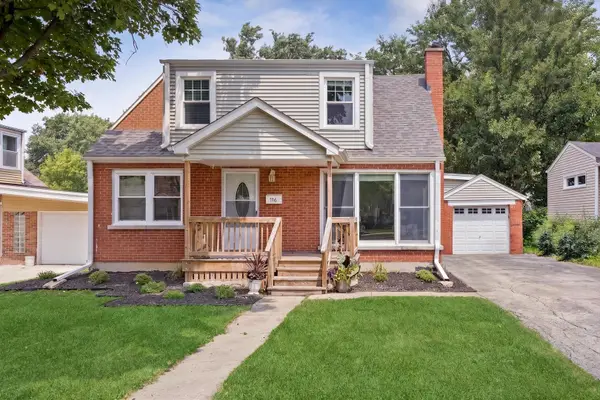 $450,000Active4 beds 2 baths1,539 sq. ft.
116 W Park Drive, Lombard, IL 60148
MLS# 12667808Listed by: COMPASS - New
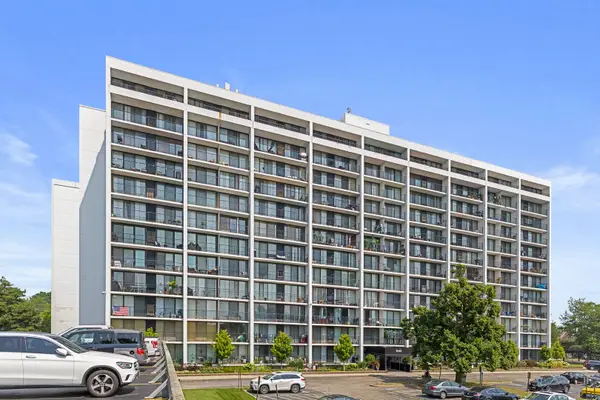 $214,900Active2 beds 2 baths1,080 sq. ft.
2005 S Finley Road #103, Lombard, IL 60148
MLS# 12712106Listed by: J.W. REEDY REALTY 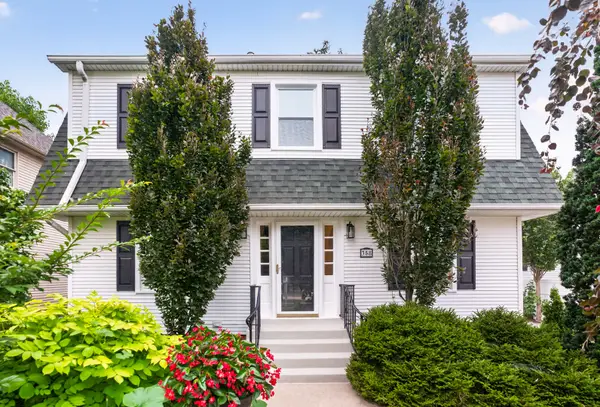 $424,900Pending3 beds 3 baths1,382 sq. ft.
358 N Main Street, Lombard, IL 60148
MLS# 12706033Listed by: AMY PECORARO AND ASSOCIATES


Protect your home and budget from life's surprises with an Assurant Home Warranty, backed by a partner that supports you through every step of homeownership. Explore Plans.
©2026 Century 21 Real Estate LLC. All rights reserved. CENTURY 21®, the CENTURY 21 Logo and C21® are service marks owned by Century 21 Real Estate LLC. Century 21 Real Estate LLC fully supports the principles of the Fair Housing Act and the Equal Opportunity Act. Each office is independently owned and operated. Listing information is deemed reliable but not guaranteed accurate.