
1311 S Finley Road #316, Lombard, IL 60148
Local realty services provided by:CENTURY 21 North East
1311 S Finley Road #316,Lombard, IL 60148
$220,000
- 3 Beds
- 2 Baths
- 1,491 sq. ft.
- Condominium
- Active
Listed by: wahab mahmood
Office: guidance realty
MLS#:12757824
Source:MLSNI
Price summary
- Price:$220,000
- Price per sq. ft.:$147.55
- Monthly HOA dues:$688
About this home
Welcome to this exceptionally spacious, top-floor corner-feel condo offering nearly 1,500 sq ft of living space in Lombard's desirable Point West community! Featuring a rare and highly sought-after 3-bedroom, 2-full-bathroom floor plan, this move-in ready home boasts an expansive 25-foot living room, a formal dining area, and a private balcony perfect for relaxing. This exceptionally spacious, move-in ready condo featuring an updated kitchen, beautifully refreshed bathrooms, and freshly painted rooms throughout! The expansive primary suite offers plush carpet flooring, a generous walk-in closet, and an updated private full bathroom. Enjoy maximum daily convenience with same-floor laundry facilities and a personal storage unit located just steps from your front door. Situated in a secured elevator building, this turn-key residence includes 3 designated parking spaces for maximum flexibility. Unbeatable Value & Location: Monthly assessment includes HEAT, GAS, WATER, Trash, pool access, newly built tennis court, playground, and exterior maintenance-keeping your utility bills to just electricity! Enjoy a prime, ultra-convenient walkable location just steps from Mariano's and Four Seasons Park. Situated in DuPage County with close access to I-355, I-88, Roosevelt Rd, Yorktown Center, Metra station and Oakbrook Center."...
Contact an agent
Home facts
- Year built:1973
- Listing ID #:12757824
- Updated:September 13, 2026 at 11:08 AM
Rooms and interior
- Bedrooms:3
- Total bathrooms:2
- Full bathrooms:2
- Rooms Total:6
- Dining Description:Combined With Living Room
- Bathrooms Description:Double Sinks, Separate Shower, Whirlpool
- Living area:1,491 sq. ft.
Heating and cooling
- Heating:Baseboard, Natural Gas
Structure and exterior
- Roof:Asphalt
- Year built:1973
- Building area:1,491 sq. ft.
- Lot Features:Common Grounds
- Exterior Features:Balcony
- Foundation Description:Concrete Perimeter
Schools
- High school:Glenbard East High School
- Middle school:Glenn Westlake Middle School
- Elementary school:Manor Hill Elementary School
Utilities
- Water:Lake Michigan
- Sewer:Public Sewer
Finances and disclosures
- Price:$220,000
- Price per sq. ft.:$147.55
- Tax amount:$4,314 (2025)
Parking
- Total parking spaces:3
- Parking description:Asphalt, Driveway
 Copyright 2026 Midwest Real Estate Data LLC. All rights reserved. The data relating to real estate for sale on this web site comes in part from the Broker Reciprocity Program of the Midwest Real Estate Data LLC. Listing information is deemed reliable but not guaranteed. MLSNI Member Broker: Nate Brown
New listings near 1311 S Finley Road #316
- New
 $899,000Active4 beds 4 baths2,500 sq. ft.
318 N West Road, Lombard, IL 60148
MLS# 12757468Listed by: COLDWELL BANKER REALTY - New
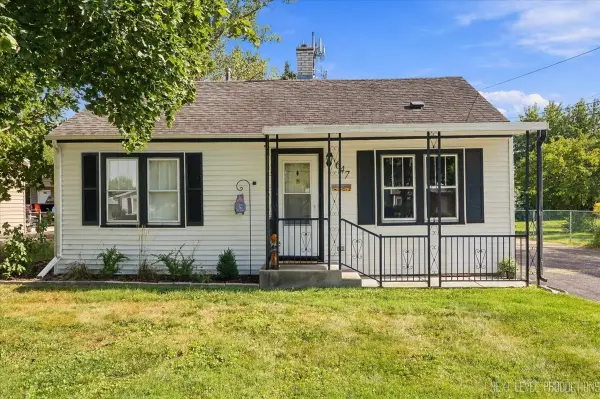 $310,000Active2 beds 1 baths720 sq. ft.
647 E Prairie Avenue, Lombard, IL 60148
MLS# 12729999Listed by: RE/MAX SUBURBAN - New
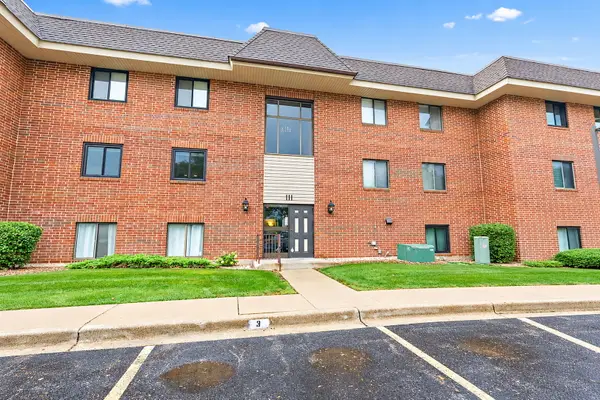 $229,900Active2 beds 2 baths982 sq. ft.
111 E Janata Boulevard #2A, Lombard, IL 60148
MLS# 12756172Listed by: ROYAL FAMILY REAL ESTATE - New
 $869,000Active4 beds 3 baths3,508 sq. ft.
194 Vance Street, Lombard, IL 60148
MLS# 12756818Listed by: EARNED RUN REAL ESTATE GROUP - New
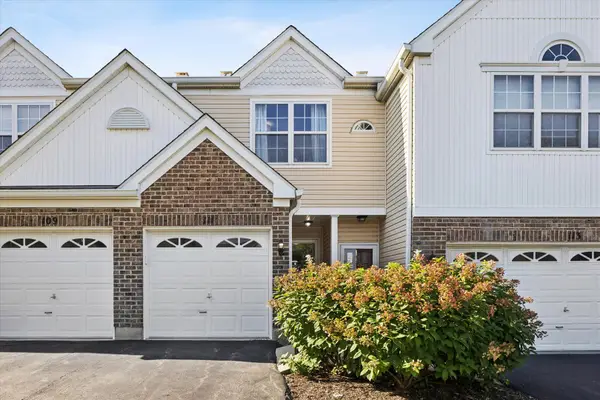 $340,000Active2 beds 3 baths1,349 sq. ft.
111 Arboretum Drive, Lombard, IL 60148
MLS# 12756522Listed by: COMPASS - New
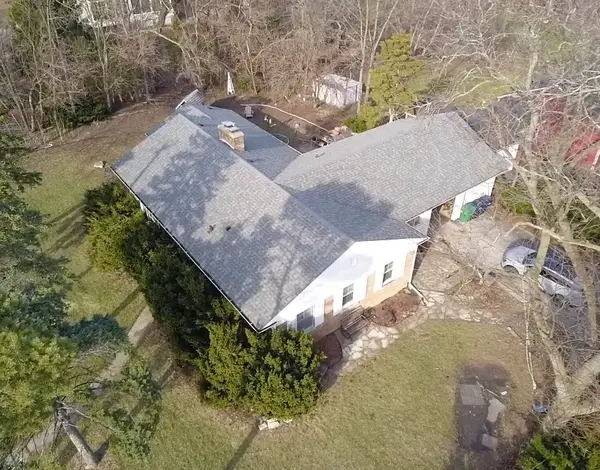 $375,000Active3 beds 2 baths1,811 sq. ft.
105 N Main Street, Lombard, IL 60148
MLS# 12756613Listed by: BAIRD & WARNER - New
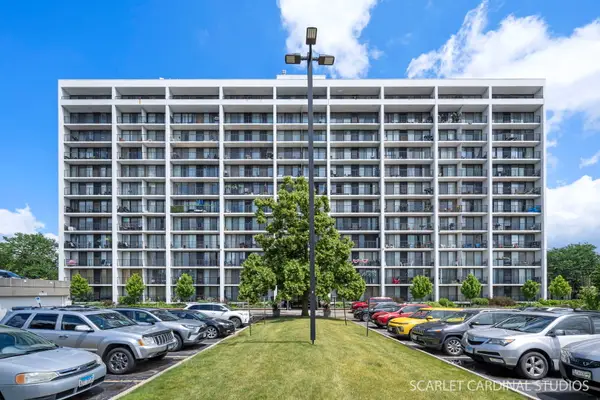 $245,000Active2 beds 2 baths1,080 sq. ft.
2005 S Finley Road #703, Lombard, IL 60148
MLS# 12756437Listed by: REALTY EXECUTIVES PREMIER ILLINOIS - New
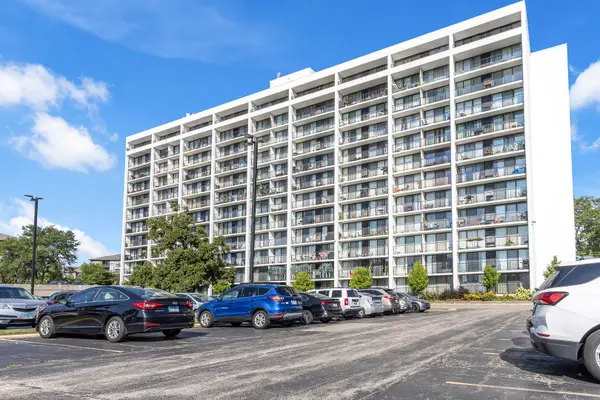 $219,000Active2 beds 2 baths1,080 sq. ft.
2005 S Finley Road #905, Lombard, IL 60148
MLS# 12754143Listed by: HOMESMART REALTY GROUP - New
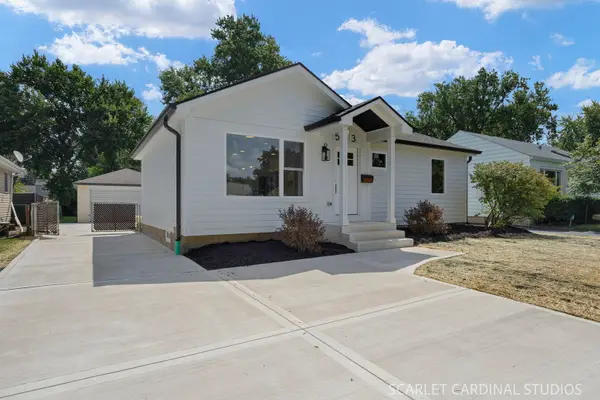 $688,750Active4 beds 3 baths1,800 sq. ft.
543 S Chase Avenue, Lombard, IL 60148
MLS# 12756285Listed by: J.W. REEDY REALTY


Protect your home and budget from life's surprises with an Assurant Home Warranty, backed by a partner that supports you through every step of homeownership. Explore Plans.
©2026 Century 21 Real Estate LLC. All rights reserved. CENTURY 21®, the CENTURY 21 Logo and C21® are service marks owned by Century 21 Real Estate LLC. Century 21 Real Estate LLC fully supports the principles of the Fair Housing Act and the Equal Opportunity Act. Each office is independently owned and operated. Listing information is deemed reliable but not guaranteed accurate.