
1410 S Luther Avenue, Lombard, IL 60148
Local realty services provided by:CENTURY 21 North East
Upcoming open houses
- Sun, Nov 0801:00 pm - 03:00 pm
Listed by: paul baker, jodee baker
Office: platinum partners realtors
MLS#:12770445
Source:MLSNI
Price summary
- Price:$800,000
- Price per sq. ft.:$316.33
About this home
Parkside living, thoughtful updates and a flexible six bedroom layout come together in this beautifully refreshed Lombard home. Lovingly enjoyed as the perfect gathering place, this home offers approximately 3,614 square feet of total living space across three levels, including the finished basement. Set directly across from a neighborhood park with ballfields, a playground and open green space, the location is especially inviting, with a quiet street, welcoming neighbors and a wonderful view from the front porch. Step inside to discover a soft, pleasing color palette, refinished hardwood floors and a beautiful custom millwork, wainscoting and trim details throughout. The front living room flows into the spacious eat in kitchen, truly the heart of the home, featuring white cabinetry, granite countertops and an oversized island with seating for up to six. The spacious breakfast nook offers plenty of room for an additional dining table, making it ideal for family gatherings and entertaining. Whether sharing a meal, enjoying pizza night or simply gathering around the island, this space was designed for making memories. The adjoining family room features additional custom millwork and shiplap detailing completed in 2019, creating another warm and inviting gathering space. Step outside to the two tiered deck overlooking the fenced backyard and above ground pool, a wonderful setting for summer entertaining, pool parties or relaxing outdoors. The main floor also includes a fifth bedroom and nearby full bathroom, offering flexibility for guests, a home office or multigenerational living. Upstairs, you'll find four generously sized bedrooms, including the primary suite with a full bath and a walk in closet. The remaining three bedrooms, three of which feature walk in closets, and each with a new ceiling fan. The primary suite offers two walk in closets and a private bathroom with dual sinks, a separate shower and soaking tub. A hall bathroom with dual sinks serves the additional bedrooms. The recently remodeled finished walkout basement, completed in 2026, adds exceptional versatility with a second family room, sixth bedroom, full bathroom, new flooring and fresh paint. Exterior access leads to the backyard while bringing natural light into the lower level. Additional highlights include a new furnace and central air conditioning in 2020, water heater in 2023, whole house generator, battery backup sump pump and radon mitigation system. Conveniently located near Roosevelt Road, Interstate 88, Route 83, Interstate 355, Yorktown Center and Oakbrook Center, this home offers an appealing combination of location, comfort and flexibility. From quiet mornings sipping coffee on the front porch to evenings spent gathering around the kitchen island, this is a home designed for everyday living and lasting memories. Live here and make it a wonderful life!...
Contact an agent
Home facts
- Year built:2006
- Listing ID #:12770445
- Updated:November 08, 2026 at 12:29 PM
Rooms and interior
- Bedrooms:6
- Total bathrooms:4
- Full bathrooms:4
- Rooms Total:11
- Dining Description:Eating Area
- Bathrooms Description:Double Sinks, Separate Shower, Whirlpool
- Kitchen Description:Dishwasher, Disposal, Microwave, Range, Refrigerator, Stainless Steel Appliance(s)
- Basement Description:Finished, Full
- Living area:2,529 sq. ft.
Heating and cooling
- Cooling:Central Air
- Heating:Forced Air, Gas
- Central air:Yes
Structure and exterior
- Roof:Asphalt
- Year built:2006
- Building area:2,529 sq. ft.
- Lot area:0.16 Acres
- Architectural Style:Traditional
- Foundation Description:Concrete Perimeter
- Levels:2 Story
Schools
- High school:Willowbrook High School
- Middle school:Jackson Middle School
- Elementary school:Stevenson School
Utilities
- Sewer:Public Sewer
Finances and disclosures
- Price:$800,000
- Price per sq. ft.:$316.33
- Tax amount:$14,139 (2025)
Features and amenities
- Laundry features:Dryer, Washer
- Amenities:CO Detectors, Ceiling Fan(s), Generator, Radon Mitigation System, Sump Pump, Water-Softener Owned
Parking
- Total parking spaces:2
- Parking description:Asphalt, Attached Garage, Garage
- Garage:Yes
- Garage spaces:2
 Copyright 2026 Midwest Real Estate Data LLC. All rights reserved. The data relating to real estate for sale on this web site comes in part from the Broker Reciprocity Program of the Midwest Real Estate Data LLC. Listing information is deemed reliable but not guaranteed. MLSNI Member Broker: Nate Brown
New listings near 1410 S Luther Avenue
- New
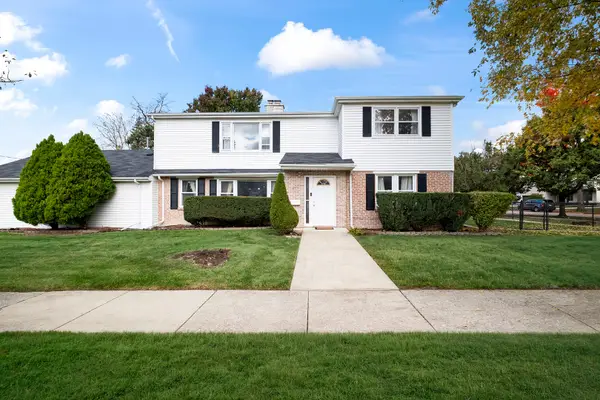 $525,000Active6 beds 2 baths2,686 sq. ft.
620 E Maple Street, Lombard, IL 60148
MLS# 12803959Listed by: KELLER WILLIAMS EXPERIENCE - New
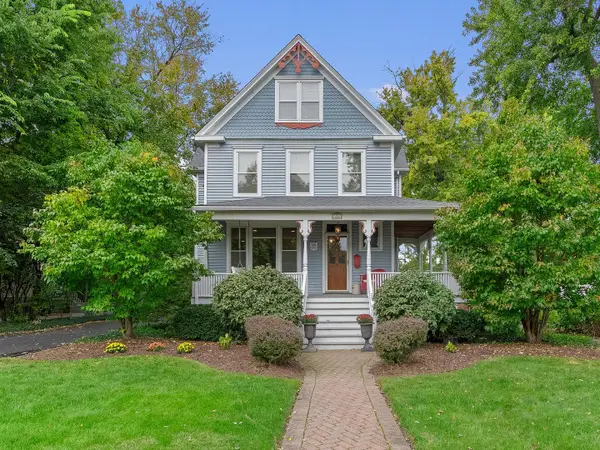 $1,075,000Active5 beds 3 baths4,014 sq. ft.
426 W Maple Street, Lombard, IL 60148
MLS# 12803900Listed by: BERKSHIRE HATHAWAY HOMESERVICES CHICAGO - New
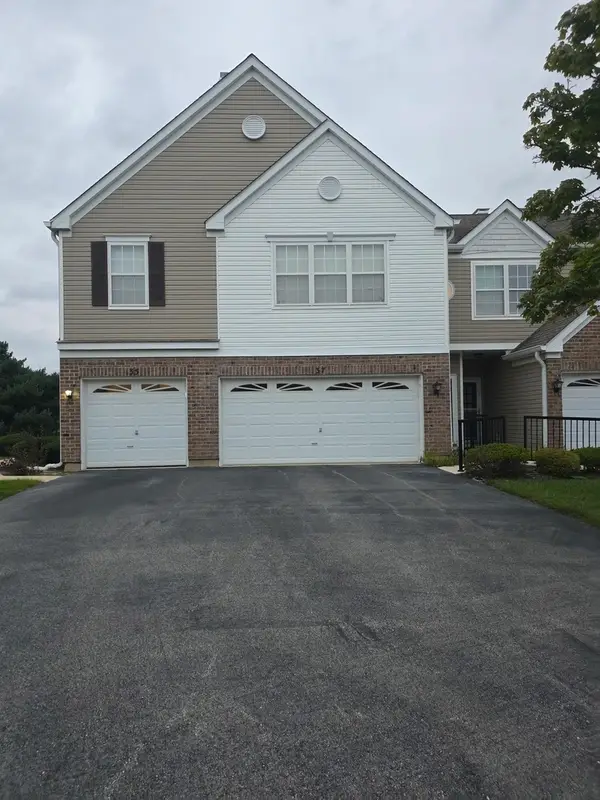 $355,000Active3 beds 2 baths1,665 sq. ft.
37 Arboretum Drive #1, Lombard, IL 60148
MLS# 12803818Listed by: VISIONS MANIFESTED REALTY LLC - New
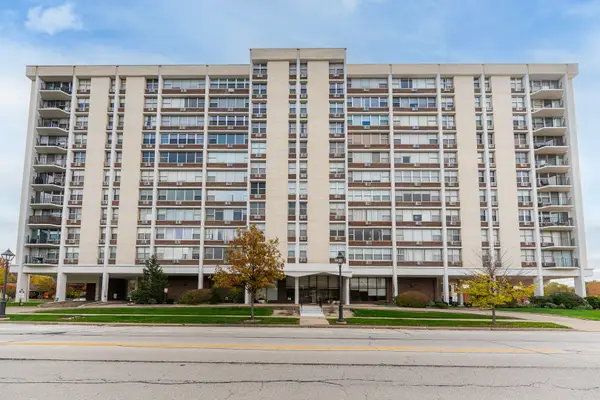 $215,000Active2 beds 2 baths1,105 sq. ft.
33 N Main Street #3G, Lombard, IL 60148
MLS# 12797540Listed by: AMY PECORARO AND ASSOCIATES - Open Sun, 11am to 2pmNew
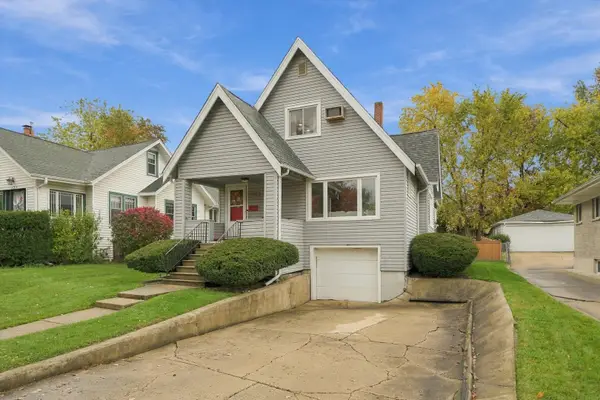 $500,000Active4 beds 2 baths1,624 sq. ft.
125 S Lombard Avenue, Lombard, IL 60148
MLS# 12801658Listed by: BERKSHIRE HATHAWAY HOMESERVICES CHICAGO - New
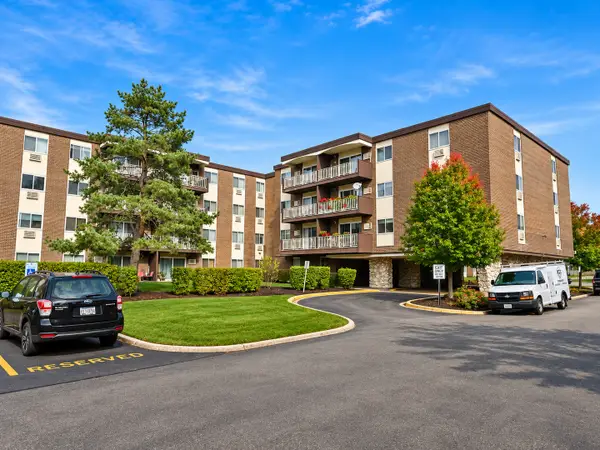 $164,900Active1 beds 1 baths877 sq. ft.
1321 S Finley Road #208, Lombard, IL 60148
MLS# 12798411Listed by: KOZAR REAL ESTATE GROUP - New
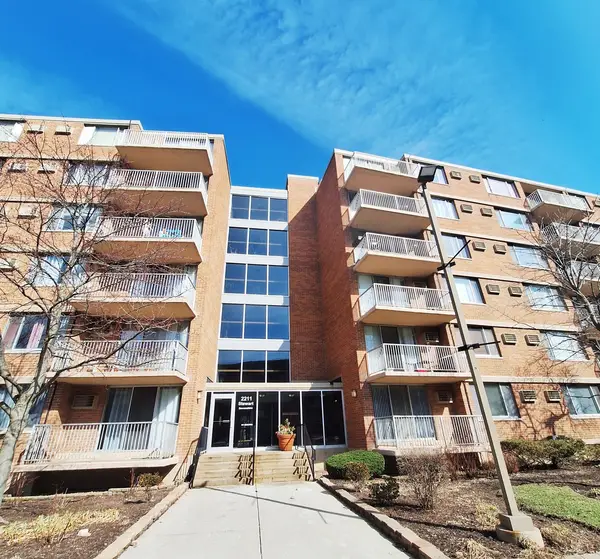 $259,000Active3 beds 2 baths1,430 sq. ft.
2211 S Stewart Avenue #4A, Lombard, IL 60148
MLS# 12802386Listed by: OPTION PREMIER LLC - New
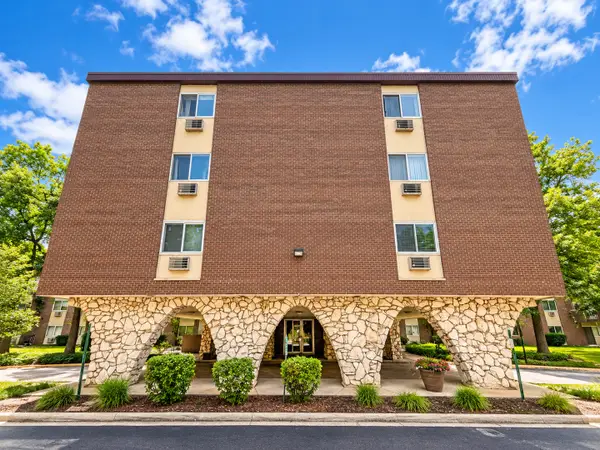 $209,000Active2 beds 2 baths1,100 sq. ft.
1321 S Finley Road #312, Lombard, IL 60148
MLS# 12802399Listed by: REALTY OF AMERICA, LLC - New
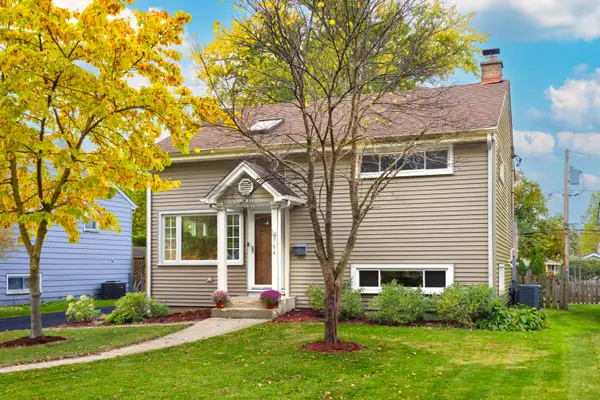 $435,000Active3 beds 2 baths1,750 sq. ft.
564 S Lewis Avenue, Lombard, IL 60148
MLS# 12786275Listed by: COLDWELL BANKER REAL ESTATE GROUP


Protect your home and budget from life's surprises with an Assurant Home Warranty, backed by a partner that supports you through every step of homeownership. Explore Plans.
©2026 Century 21 Real Estate LLC. All rights reserved. CENTURY 21®, the CENTURY 21 Logo and C21® are service marks owned by Century 21 Real Estate LLC. Century 21 Real Estate LLC fully supports the principles of the Fair Housing Act and the Equal Opportunity Act. Each office is independently owned and operated. Listing information is deemed reliable but not guaranteed accurate.