
620 E Maple Street, Lombard, IL 60148
Local realty services provided by:CENTURY 21 Broughton Team
620 E Maple Street,Lombard, IL 60148
$525,000
- 6 Beds
- 2 Baths
- 2,686 sq. ft.
- Single family
- Active
Listed by: samantha ross
Office: keller williams experience
MLS#:12803959
Source:MLSNI
Price summary
- Price:$525,000
- Price per sq. ft.:$195.46
About this home
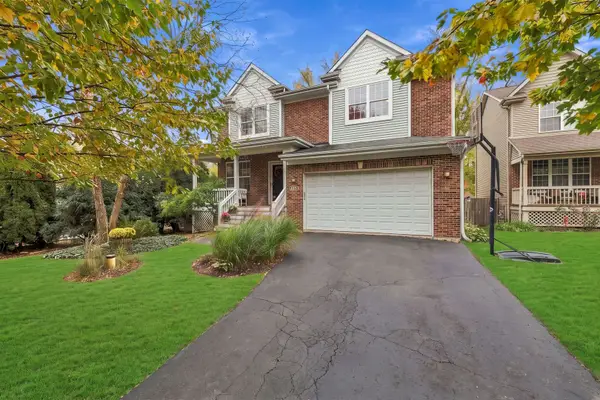
**Rare opportunity for true related living in a fantastic location!** This unique two-story home offers the layout and functionality of a duplex while being zoned as a single-family residence! Each level features its own private entrance, full kitchen, spacious living and dining areas, 3 bedrooms, and a full bathroom, providing a total of 6 bedrooms, 2 kitchens, and 2 full bathrooms! The thoughtfully designed layout offers incredible flexibility for multigenerational living, extended family, or anyone looking for separate living spaces under one roof. Situated on an oversized, fully fenced corner lot, you'll enjoy an expansive yard and concrete patio perfect for entertaining, relaxing, and outdoor fun! Located in a highly sought-after school district 45/88 and just steps away from the award-winning Paradise Bay Water Park, this home combines a truly versatile floor plan with an unbeatable location. **Two complete living spaces, one incredible opportunity!** Being sold AS-IS. Both HVAC 2015, Half of the roof, garage door and opener, most siding all replaced 2021....
Contact an agent
Home facts
- Year built:1948
- Listing ID #:12803959
- Updated:November 08, 2026 at 01:29 PM
Rooms and interior
- Bedrooms:6
- Total bathrooms:2
- Full bathrooms:2
- Rooms Total:13
- Dining Description:Combined With Living Room, Eating Area
- Kitchen Description:Dishwasher, Freezer, Kitchen, Microwave, Range, Refrigerator, Stainless Steel Appliance(s)
- Living area:2,686 sq. ft.
Heating and cooling
- Cooling:Central Air
- Heating:Gas
- Central air:Yes
Structure and exterior
- Year built:1948
- Building area:2,686 sq. ft.
- Lot area:0.26 Acres
- Lot Features:Corner Lot
- Exterior Features:Balcony
- Levels:2 Story
Schools
- High school:Willowbrook High School
- Middle school:Jackson Middle School
- Elementary school:Westmore Elementary School
Utilities
- Water:Lake Michigan, Public
- Sewer:Public Sewer
Finances and disclosures
- Price:$525,000
- Price per sq. ft.:$195.46
- Tax amount:$11,382 (2025)
Features and amenities
- Laundry features:Dryer, Washer
Parking
- Total parking spaces:6
- Parking description:Attached Garage, Garage
- Garage:Yes
- Garage spaces:2.5
 Copyright 2026 Midwest Real Estate Data LLC. All rights reserved. The data relating to real estate for sale on this web site comes in part from the Broker Reciprocity Program of the Midwest Real Estate Data LLC. Listing information is deemed reliable but not guaranteed. MLSNI Member Broker: Barbara K. Broughton
New listings near 620 E Maple Street
- New
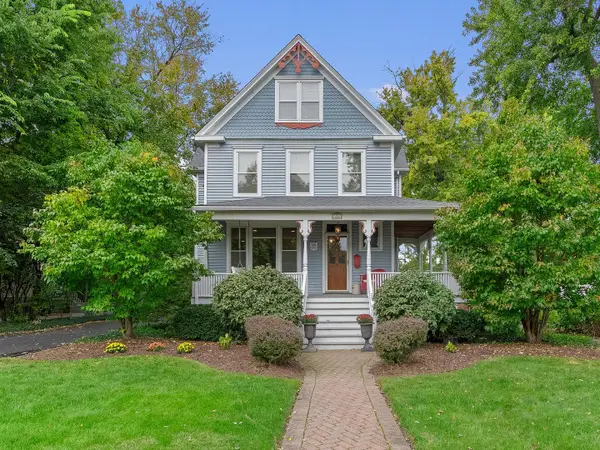 $1,075,000Active5 beds 3 baths4,014 sq. ft.
426 W Maple Street, Lombard, IL 60148
MLS# 12803900Listed by: BERKSHIRE HATHAWAY HOMESERVICES CHICAGO - New
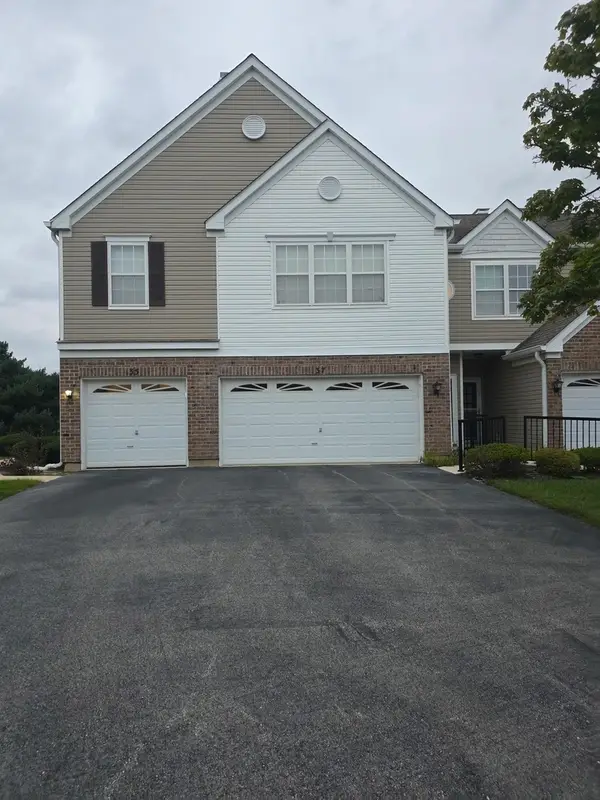 $355,000Active3 beds 2 baths1,665 sq. ft.
37 Arboretum Drive #1, Lombard, IL 60148
MLS# 12803818Listed by: VISIONS MANIFESTED REALTY LLC - New
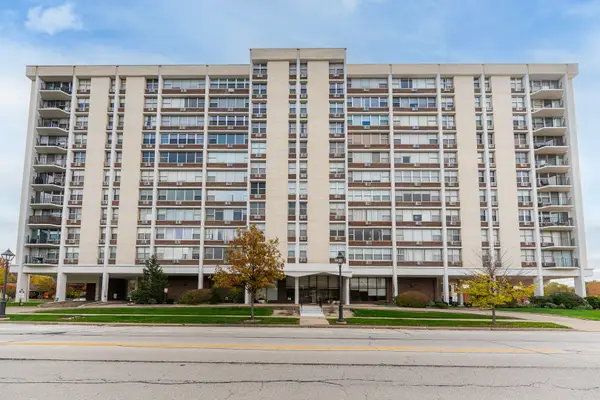 $215,000Active2 beds 2 baths1,105 sq. ft.
33 N Main Street #3G, Lombard, IL 60148
MLS# 12797540Listed by: AMY PECORARO AND ASSOCIATES - Open Sun, 11am to 2pmNew
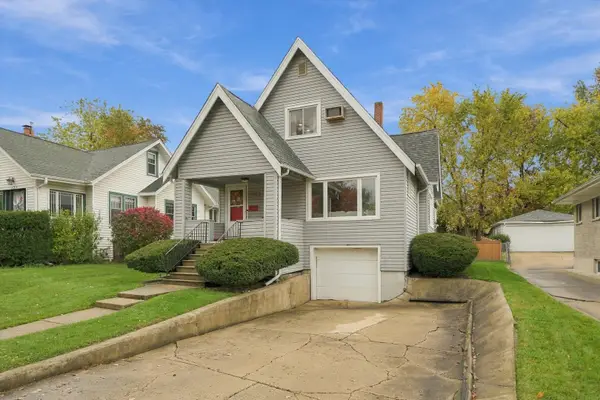 $500,000Active4 beds 2 baths1,624 sq. ft.
125 S Lombard Avenue, Lombard, IL 60148
MLS# 12801658Listed by: BERKSHIRE HATHAWAY HOMESERVICES CHICAGO - New
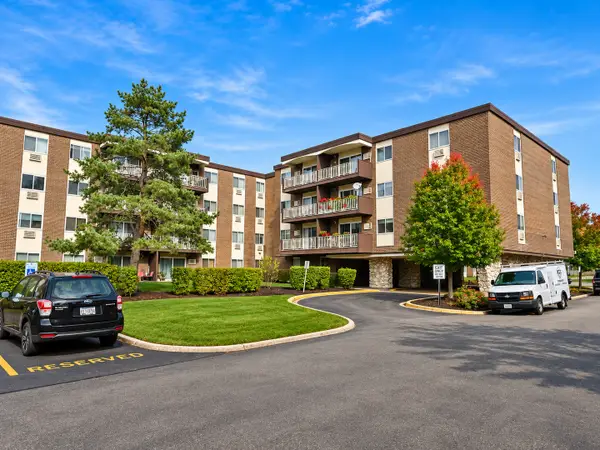 $164,900Active1 beds 1 baths877 sq. ft.
1321 S Finley Road #208, Lombard, IL 60148
MLS# 12798411Listed by: KOZAR REAL ESTATE GROUP - New
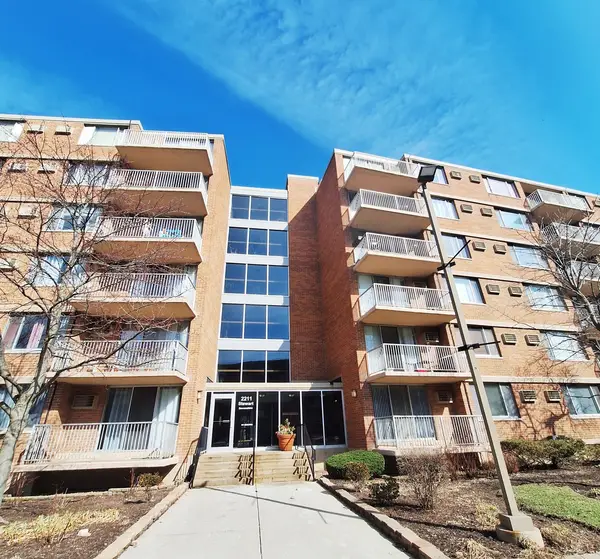 $259,000Active3 beds 2 baths1,430 sq. ft.
2211 S Stewart Avenue #4A, Lombard, IL 60148
MLS# 12802386Listed by: OPTION PREMIER LLC - New
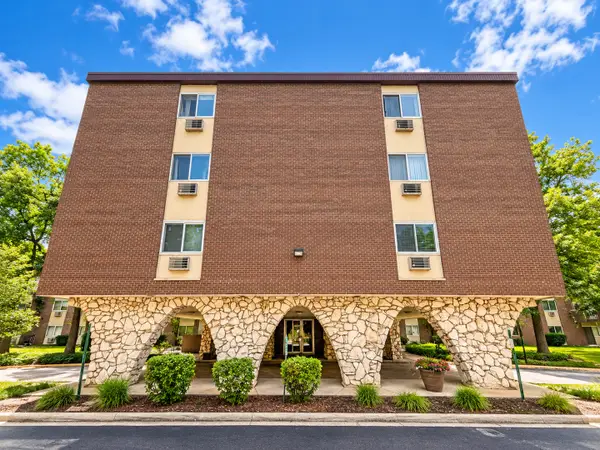 $209,000Active2 beds 2 baths1,100 sq. ft.
1321 S Finley Road #312, Lombard, IL 60148
MLS# 12802399Listed by: REALTY OF AMERICA, LLC - New
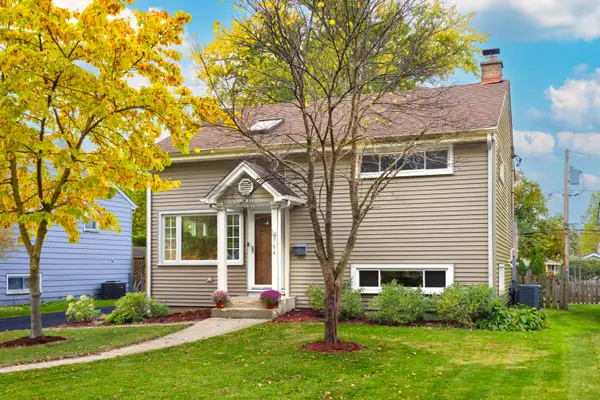 $435,000Active3 beds 2 baths1,750 sq. ft.
564 S Lewis Avenue, Lombard, IL 60148
MLS# 12786275Listed by: COLDWELL BANKER REAL ESTATE GROUP - Open Sun, 1 to 3pmNew
 $800,000Active6 beds 4 baths2,529 sq. ft.
1410 S Luther Avenue, Lombard, IL 60148
MLS# 12770445Listed by: PLATINUM PARTNERS REALTORS


Protect your home and budget from life's surprises with an Assurant Home Warranty, backed by a partner that supports you through every step of homeownership. Explore Plans.
©2026 Century 21 Real Estate LLC. All rights reserved. CENTURY 21®, the CENTURY 21 Logo and C21® are service marks owned by Century 21 Real Estate LLC. Century 21 Real Estate LLC fully supports the principles of the Fair Housing Act and the Equal Opportunity Act. Each office is independently owned and operated. Listing information is deemed reliable but not guaranteed accurate.