306 N La Londe Avenue, Lombard, IL 60148
Local realty services provided by:CENTURY 21 Broughton Team
306 N La Londe Avenue,Lombard, IL 60148
$399,000
- 4 Beds
- 2 Baths
- 1,514 sq. ft.
- Single family
- Pending
Listed by: gina damore
Office: keller williams premiere properties
MLS#:12730976
Source:MLSNI
Price summary
- Price:$399,000
- Price per sq. ft.:$263.54
About this home
Bigger than it looks from the outside! Check out this 4 Bedroom, 2 FULL Bathrooms, FULL Basement, FULLY Fenced Yard and an Oversized 2.5 Car Garage. Home has Hardwood Floors, Built Ins and Many big ticket items Already Taken Care of for You! Living Room has Hardwood Floors, Electric Fireplace, and a Wall Full of Windows for Natural Light. Large Eat in Kitchen has been Fully Updated with Tall Ceiling Height Cabinets, Granite Counter Tops, 2 Floor to Ceiling Pantry Cabinets plus an additional Pantry Closet for all your Storage Needs! Kitchen has Peninsula with breakfast bar seating in addition to space for your kitchen table too. Dining Room is right off the kitchen making Entertaining Easy. 2 Bedrooms on Main Floor each with Hardwood Floors. Down the hall you will find an updated Main Floor FULL bathroom with walk in shower too! Upstairs you will find 2 more bedrooms with double closets and another FULL Bathroom with additional cabinetry for storage in addition to a linen closet too. Full Basement has space for workshop, storage and option for 5th bedroom. Basement has been Water Proofed, Sump Pump has Battery Back up and Defender Monitoring System, Home has Radon Mitigation system and an Upgraded 200 AMP Electric Service too - all for peace of mind. Private Backyard has large Deck and is FULLY Fenced. Don't forget to check out the bonus space in the garage for more storage options or workout room. Big ticket items already taken care of for you! Furnace (2024), AC (2024), Roof (2018), Water Heater (2017), New Sewer Line from House to Main Connection (2022), Driveway Paved (2023) and Sealed (2024), Most Windows (2018), New Siding (2018), Basement Waterproofing (2025), New Basement Window Wells (2026), Air Ducts Cleaned (2024). Walk to Schafer Elementary School and Vista Pond Park with open green space, a park, and a pond that provides opportunities for boating, fishing, an afternoon stroll, and fun on the playground. Close to Lombard Commons Park, featuring the award winning Paradise Bay Water Park, community building, 9-hole disc golf course, multiple playgrounds, athletic fields, and two full-size basketball courts. Minutes to Downtown Lombard and the Metra Union Pacific West Line. Enjoy Lilacia Park-Lombard's world-renowned horticultural showcase, the newly built Helen Plum Library, Historic Landmark Dairy Queen, Lombard's Farmer's Market, the Prairie Path, the Great Western Trail, medical offices, pharmacy, post office, and hardware store. Close to Mariano's, Pete's Fresh Market, Jewel, Aldi, Starbucks, and Trader Joe's. Enjoy close proximity to downtown Lombard, in addition to Downtown Glen Ellyn, Downtown Villa Park, and Oak Brook, for additional dining, shopping, and entertainment options. Minutes to I-355, I-88, and I-294-access that makes this hidden gem exactly where you want to be. This home is all ready for you. Take a look today!...
Contact an agent
Home facts
- Year built:1953
- Listing ID #:12730976
- Updated:October 25, 2026 at 08:16 AM
Rooms and interior
- Bedrooms:4
- Total bathrooms:2
- Full bathrooms:2
- Rooms Total:8
- Dining Description:Breakfast Room, Combined With Living Room
- Kitchen Description:Dishwasher, Microwave, Range, Refrigerator
- Basement Description:Full, Unfinished
- Living area:1,514 sq. ft.
Heating and cooling
- Cooling:Central Air
- Heating:Natural Gas
- Central air:Yes
Structure and exterior
- Roof:Asphalt
- Year built:1953
- Building area:1,514 sq. ft.
- Lot area:0.18 Acres
- Architectural Style:Cape Cod
- Levels:1.5 Story
Schools
- High school:Willowbrook High School
- Middle school:Jefferson Middle School
- Elementary school:Schafer Elementary School
Utilities
- Water:Public
- Sewer:Public Sewer
Finances and disclosures
- Price:$399,000
- Price per sq. ft.:$263.54
- Tax amount:$6,794 (2025)
Parking
- Total parking spaces:2
- Parking description:Asphalt, Detached Garage, Garage
- Garage:Yes
- Garage spaces:2
 Copyright 2026 Midwest Real Estate Data LLC. All rights reserved. The data relating to real estate for sale on this web site comes in part from the Broker Reciprocity Program of the Midwest Real Estate Data LLC. Listing information is deemed reliable but not guaranteed. MLSNI Member Broker: Barbara K. Broughton
New listings near 306 N La Londe Avenue
- New
 $399,900Active3 beds 3 baths1,680 sq. ft.
70 Oakton Drive, Lombard, IL 60148
MLS# 12793421Listed by: CHICAGOLAND BROKERS, INC - New
 $220,000Active2 beds 2 baths1,072 sq. ft.
2201 S Grace Street #507, Lombard, IL 60148
MLS# 12793079Listed by: BAIRD & WARNER - New
 $550,000Active4 beds 2 baths1,833 sq. ft.
3 Park Road Court, Lombard, IL 60148
MLS# 12790772Listed by: HOMESMART CONNECT LLC - New
 $869,000Active4 beds 3 baths3,508 sq. ft.
194 Vance Street, Lombard, IL 60148
MLS# 12793195Listed by: EARNED RUN REAL ESTATE GROUP - Open Sun, 12 to 2pmNew
 $449,900Active4 beds 2 baths1,200 sq. ft.
362 N Lombard Avenue, Lombard, IL 60148
MLS# 12792725Listed by: WIRTZ REAL ESTATE GROUP INC. - New
 $575,000Active4 beds 2 baths2,000 sq. ft.
523 S Edgewood Avenue, Lombard, IL 60148
MLS# 12792282Listed by: ASSOCIATES REALTY - New
 $340,000Active3 beds 2 baths1,450 sq. ft.
21W780 Park Avenue, Lombard, IL 60148
MLS# 12792345Listed by: RE/MAX SUBURBAN - New
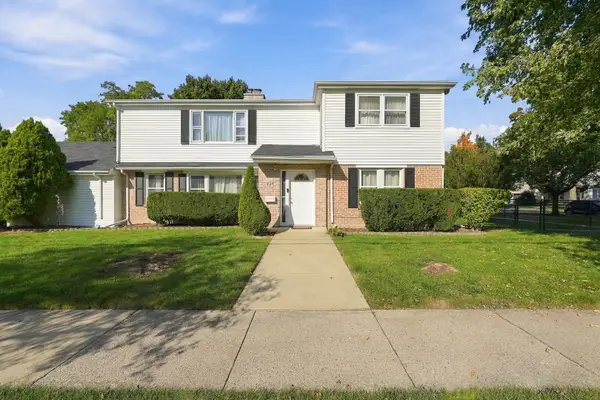
 $549,900Active6 beds 2 baths2,548 sq. ft.
620 E Maple Street, Lombard, IL 60148
MLS# 12792437Listed by: CENTURY 21 NEW BEGINNINGS - Open Sun, 12 to 1pmNew
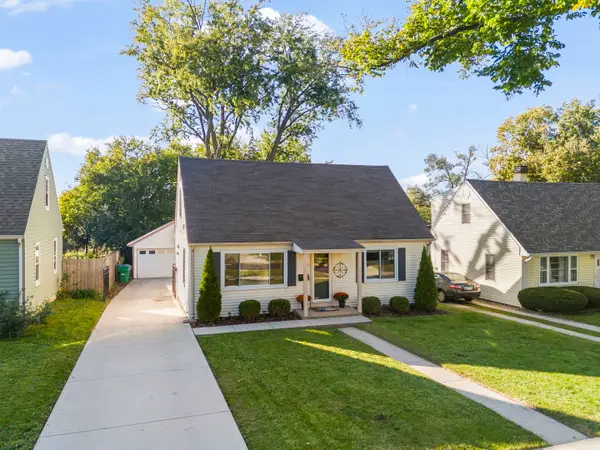 $415,000Active3 beds 2 baths1,620 sq. ft.
510 N Garfield Street, Lombard, IL 60148
MLS# 12784675Listed by: REAL BROKER, LLC - New
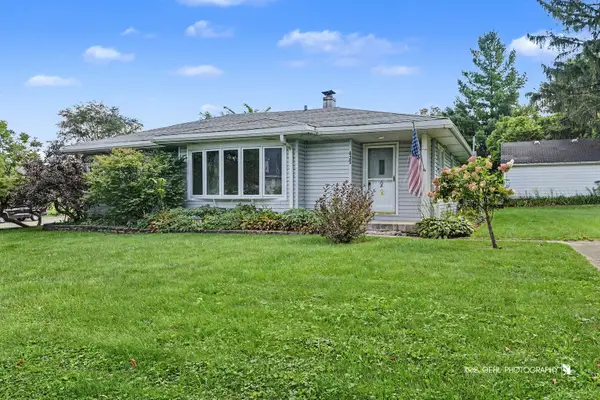 $365,500Active3 beds 2 baths1,795 sq. ft.
425 N Main Street, Lombard, IL 60148
MLS# 12790834Listed by: KELLER WILLIAMS SUCCESS REALTY


Protect your home and budget from life's surprises with an Assurant Home Warranty, backed by a partner that supports you through every step of homeownership. Explore Plans.
©2026 Century 21 Real Estate LLC. All rights reserved. CENTURY 21®, the CENTURY 21 Logo and C21® are service marks owned by Century 21 Real Estate LLC. Century 21 Real Estate LLC fully supports the principles of the Fair Housing Act and the Equal Opportunity Act. Each office is independently owned and operated. Listing information is deemed reliable but not guaranteed accurate.