500 E Saint Charles Road #510, Lombard, IL 60148
Local realty services provided by:CENTURY 21 Circle
Listed by: anthony almaguer
Office: @properties christie's international real estate
MLS#:12639570
Source:MLSNI
Price summary
- Price:$269,000
- Price per sq. ft.:$228.35
- Monthly HOA dues:$329
About this home
Take full advantage of this stunning 1 bedroom 1 bath penthouse at the Oak View Estates. 1178 Square Foot unit on top floor of this elevator building. Hardwood floors throughout. Boosting 10 foot ceilings. Kitchen features granite counter top, stainless steel appliances. In-unit washer and dryer. Added convenience of detached garage space included. Conveniently close to the Metra, parks, downtown restaurants and the Great Western Trail and Prairie Path.
Contact an agent
Home facts
- Year built:2006
- Subdivision & Development:Oakview Estates
- Listing ID #:12639570
- Updated:October 26, 2026 at 11:13 AM
Rooms and interior
- Bedrooms:1
- Total bathrooms:1
- Full bathrooms:1
- Rooms Total:4
- Dining Description:Combined With Living Room
- Kitchen Description:Dishwasher, Disposal, Microwave, Range, Refrigerator
- Living area:1,178 sq. ft.
Heating and cooling
- Cooling:Central Air
- Heating:Forced Air, Natural Gas
- Central air:Yes
Structure and exterior
- Year built:2006
- Building area:1,178 sq. ft.
- Lot Features:Common Grounds, Landscaped
- Exterior Features:Balcony
- Foundation Description:Concrete Perimeter
Schools
- High school:Willowbrook High School
- Middle school:Jefferson Middle School
- Elementary school:Schafer Elementary School
Utilities
- Water:Lake Michigan
- Sewer:Public Sewer
Finances and disclosures
- Price:$269,000
- Price per sq. ft.:$228.35
- Tax amount:$4,756 (2024)
Features and amenities
- Laundry features:Dryer, Washer
- Amenities:Fire Sprinklers, TV-Cable
Parking
- Total parking spaces:1
- Parking description:Asphalt, Detached Garage, Garage
- Garage:Yes
- Garage spaces:1
 Copyright 2026 Midwest Real Estate Data LLC. All rights reserved. The data relating to real estate for sale on this web site comes in part from the Broker Reciprocity Program of the Midwest Real Estate Data LLC. Listing information is deemed reliable but not guaranteed.
New listings near 500 E Saint Charles Road #510
- New
 $399,900Active3 beds 3 baths1,680 sq. ft.
70 Oakton Drive, Lombard, IL 60148
MLS# 12793421Listed by: CHICAGOLAND BROKERS, INC - New
 $220,000Active2 beds 2 baths1,072 sq. ft.
2201 S Grace Street #507, Lombard, IL 60148
MLS# 12793079Listed by: BAIRD & WARNER - New
 $550,000Active4 beds 2 baths1,833 sq. ft.
3 Park Road Court, Lombard, IL 60148
MLS# 12790772Listed by: HOMESMART CONNECT LLC - New
 $869,000Active4 beds 3 baths3,508 sq. ft.
194 Vance Street, Lombard, IL 60148
MLS# 12793195Listed by: EARNED RUN REAL ESTATE GROUP - New
 $449,900Active4 beds 2 baths1,200 sq. ft.
362 N Lombard Avenue, Lombard, IL 60148
MLS# 12792725Listed by: WIRTZ REAL ESTATE GROUP INC. - New
 $575,000Active4 beds 2 baths2,000 sq. ft.
523 S Edgewood Avenue, Lombard, IL 60148
MLS# 12792282Listed by: ASSOCIATES REALTY - New
 $340,000Active3 beds 2 baths1,450 sq. ft.
21W780 Park Avenue, Lombard, IL 60148
MLS# 12792345Listed by: RE/MAX SUBURBAN - New
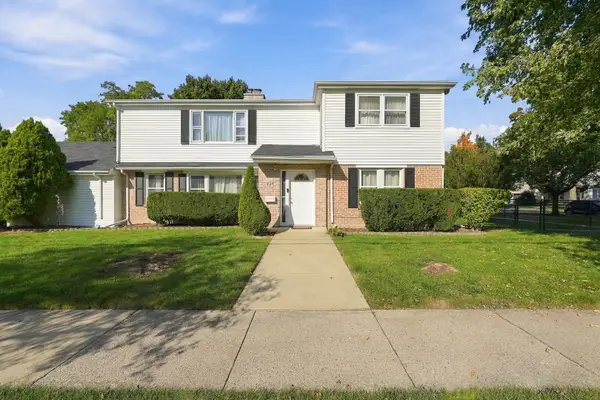
 $549,900Active6 beds 2 baths2,548 sq. ft.
620 E Maple Street, Lombard, IL 60148
MLS# 12792437Listed by: CENTURY 21 NEW BEGINNINGS - New
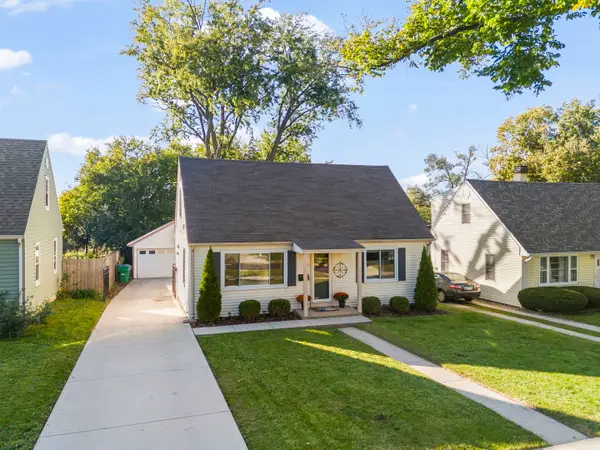 $415,000Active3 beds 2 baths1,620 sq. ft.
510 N Garfield Street, Lombard, IL 60148
MLS# 12784675Listed by: REAL BROKER, LLC - New
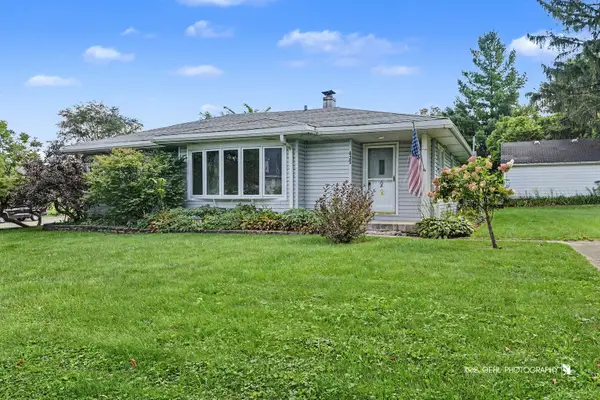 $365,500Active3 beds 2 baths1,795 sq. ft.
425 N Main Street, Lombard, IL 60148
MLS# 12790834Listed by: KELLER WILLIAMS SUCCESS REALTY


Protect your home and budget from life's surprises with an Assurant Home Warranty, backed by a partner that supports you through every step of homeownership. Explore Plans.
©2026 Century 21 Real Estate LLC. All rights reserved. CENTURY 21®, the CENTURY 21 Logo and C21® are service marks owned by Century 21 Real Estate LLC. Century 21 Real Estate LLC fully supports the principles of the Fair Housing Act and the Equal Opportunity Act. Each office is independently owned and operated. Listing information is deemed reliable but not guaranteed accurate.