
102 E High Street, London Mills, IL 61544
Local realty services provided by:CENTURY 21 Signature Real Estate
102 E High Street,London Mills, IL 61544
$85,000
- 3 Beds
- 2 Baths
- 1,958 sq. ft.
- Single family
- Active
Listed by: amber burnett
Office: jim maloof realty, inc.
MLS#:PA1270892
Source:IL_CAAR
Price summary
- Price:$85,000
- Price per sq. ft.:$49.77
About this home
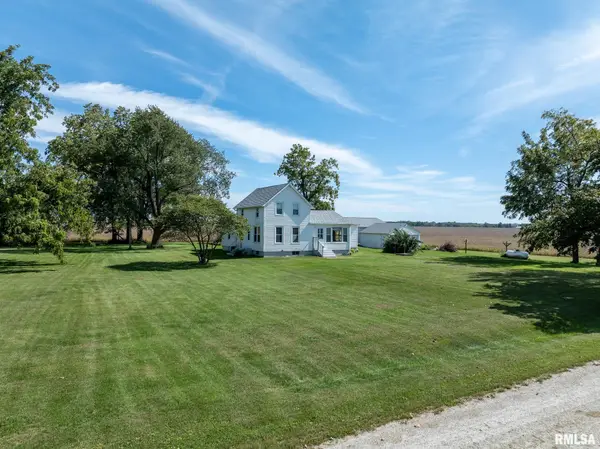
This 3-bedroom, 1.5-bath home offers classic character and practical living space. Original hardwood floors and trim add timeless charm, while the updated upstairs bathroom and newer carpet in the upstairs bedrooms provide modern touches. The main floor features a bedroom, a built-in pantry, and a covered front porch perfect for relaxing. The basement includes a large family room, offering additional space for entertaining or everyday living. A 2-stall garage provides ample room for parking and storage. Conveniently located near a park featuring newly updated playground equipment, this home has plenty of potential to make it your own. Property is being sold as-is.
Contact an agent
Home facts
- Year built:1935
- Subdivision & Development:Cadwalader
- Listing ID #:PA1270892
- Added:23 day(s) ago
- Updated:October 30, 2026 at 09:18 PM
Rooms and interior
- Bedrooms:3
- Total bathrooms:2
- Full bathrooms:1
- Half bathrooms:1
- Kitchen Description:Dishwasher, Microwave, Refrigerator
- Basement:Yes
- Basement Description:Full, Partially Finished
- Living area:1,958 sq. ft.
Heating and cooling
- Cooling:Central Air
- Heating:Forced Air, Gas Water Heater, Propane, Propane Rented
- Central air:Yes
Structure and exterior
- Roof:Shingle
- Year built:1935
- Building area:1,958 sq. ft.
- Construction Materials:Frame, Vinyl Siding
- Foundation Description:Block
Schools
- High school:Spoon River Valley
- Elementary school:Spoon River Valle
Utilities
- Water:Public
Finances and disclosures
- Price:$85,000
- Price per sq. ft.:$49.77
- Tax amount:$1,982 (2025)
Features and amenities
- Appliances:Dishwasher, Dryer, Microwave, Refrigerator
- Laundry features:Dryer
- Amenities:Ceiling Fan(s), High Speed Internet
Parking
- Parking description:Detached, On Street
- Garage:Yes
- Garage spaces:2
New listings near 102 E High Street


Protect your home and budget from life's surprises with an Assurant Home Warranty, backed by a partner that supports you through every step of homeownership. Explore Plans.
©2026 Century 21 Real Estate LLC. All rights reserved. CENTURY 21®, the CENTURY 21 Logo and C21® are service marks owned by Century 21 Real Estate LLC. Century 21 Real Estate LLC fully supports the principles of the Fair Housing Act and the Equal Opportunity Act. Each office is independently owned and operated. Listing information is deemed reliable but not guaranteed accurate.