
3213 Westover Lane, Long Grove, IL 60047
Local realty services provided by:CENTURY 21 Broughton Team
3213 Westover Lane,Long Grove, IL 60047
$1,540,000
- 5 Beds
- 6 Baths
- 6,098 sq. ft.
- Single family
- Active
Listed by: laura rios
Office: coldwell banker realty
MLS#:12762307
Source:MLSNI
Price summary
- Price:$1,540,000
- Price per sq. ft.:$252.54
About this home
A Rare Long Grove Retreat on 4.033 Acres! Discover the possibilities at 3213 Westover Ln, an expansive 6,098-square-foot residence offering space, privacy, and versatility for multigenerational living, a private homestead, or a second-home escape. Featuring 14 rooms, 5 bedrooms plus a flexible sixth bedroom/office, and 5.5 bathrooms, this home blends comfort with exceptional potential. Hardwood flooring, three fireplaces, and a chef-inspired kitchen with custom walnut cabinetry, Sub-Zero refrigerator, and Wolf stove create a warm, inviting atmosphere. The approximately 3,000-square-foot finished walkout lower level features a commercial-style kitchen, wine room, family room with fireplace, flexible bedroom/office, and full bath-ideal for extended family, guests, and entertaining. Set on over four acres, imagine a flourishing garden, outdoor gatherings, peaceful mornings, and endless possibilities to personalize your homestead lifestyle, subject to applicable restrictions. Recent updates include HVACs(2025), tankless water heaters (2021), washer and dryer (2023), and a renovated patio. Eight high-speed internet hubs provide connectivity throughout. A unique opportunity to create your dream retreat in sought-after Long Grove! Property sold As-Is. Taxes prorated at 100%. 2021 Plat of Survey provided; no changes since completion. Some photos have been digitally altered. Schedule your private showing today!...
Contact an agent
Home facts
- Year built:1989
- Listing ID #:12762307
- Updated:October 26, 2026 at 11:13 AM
Rooms and interior
- Bedrooms:5
- Total bathrooms:6
- Full bathrooms:5
- Half bathrooms:1
- Rooms Total:14
- Dining Description:Eating Area, Separate Dining Room
- Bathrooms Description:Double Shower, Double Sinks, Separate Shower, Soaking Tub
- Kitchen Description:Dishwasher, Kitchen, Microwave, Range, Refrigerator, Stainless Steel Appliance(s)
- Basement Description:Finished, Full
- Living area:6,098 sq. ft.
Heating and cooling
- Cooling:Central Air
- Heating:Forced Air
- Central air:Yes
Structure and exterior
- Year built:1989
- Building area:6,098 sq. ft.
- Lot area:4.03 Acres
- Levels:2 Story
Schools
- High school:Adlai E Stevenson High School
- Middle school:Kildeer Countryside Elementary S
- Elementary school:Kildeer Countryside Elementary S
Finances and disclosures
- Price:$1,540,000
- Price per sq. ft.:$252.54
- Tax amount:$38,617 (2025)
Features and amenities
- Laundry features:Dryer, Washer
- Amenities:Central Vacuum
Parking
- Total parking spaces:3
- Parking description:Attached Garage, Garage
- Garage:Yes
- Garage spaces:3.5
 Copyright 2026 Midwest Real Estate Data LLC. All rights reserved. The data relating to real estate for sale on this web site comes in part from the Broker Reciprocity Program of the Midwest Real Estate Data LLC. Listing information is deemed reliable but not guaranteed. MLSNI Member Broker: Barbara K. Broughton
New listings near 3213 Westover Lane
- New
 $1,175,000Active4 beds 4 baths4,204 sq. ft.
5146 Bridlewood Lane, Long Grove, IL 60047
MLS# 12790609Listed by: ENGEL & VOELKERS CHICAGO NORTH SHORE - New
 $960,000Active5 beds 3 baths
1376 Manassas Lane, Long Grove, IL 60047
MLS# 12791253Listed by: VESTA PREFERRED LLC - New
 $1,499,900Active6 beds 8 baths7,582 sq. ft.
6548 Stockbridge Lane, Long Grove, IL 60047
MLS# 12782887Listed by: BERKSHIRE HATHAWAY HOMESERVICES CHICAGO - New
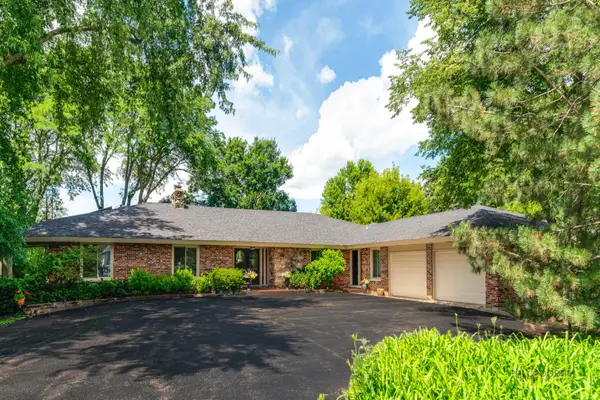 $949,900Active5 beds 5 baths5,769 sq. ft.
2432 Federal Court, Long Grove, IL 60047
MLS# 12788925Listed by: RE/MAX TOP PERFORMERS - New
 $349,900Active0.93 Acres
23697 N Matthew Court, Long Grove, IL 60047
MLS# 12788179Listed by: XR REALTY - New
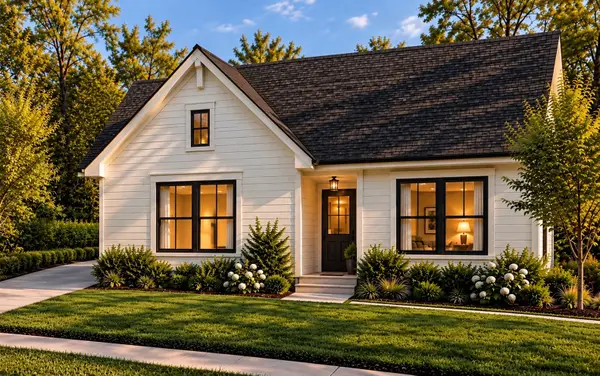 $869,900Active2 beds 2 baths1,408 sq. ft.
2039 Karen's Lane, Long Grove, IL 60047
MLS# 12784198Listed by: COMPASS - New
 $1,069,900Active4 beds 3 baths2,403 sq. ft.
2043 Karen's Lane, Long Grove, IL 60047
MLS# 12784355Listed by: COMPASS 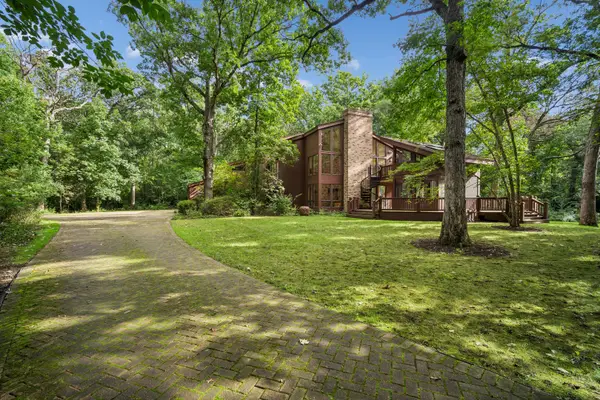 $1,200,000Active3 beds 5 baths4,287 sq. ft.
3135 Shagbark Lane, Long Grove, IL 60047
MLS# 12428197Listed by: BAIRD & WARNER $1,599,000Active6 beds 5 baths5,663 sq. ft.
3995 Orchard Lane, Long Grove, IL 60047
MLS# 12783948Listed by: RE/MAX TOP PERFORMERS $239,900Active1.68 Acres
6421 Collier Circle, Long Grove, IL 60047
MLS# 12780877Listed by: RE/MAX HORIZON


Protect your home and budget from life's surprises with an Assurant Home Warranty, backed by a partner that supports you through every step of homeownership. Explore Plans.
©2026 Century 21 Real Estate LLC. All rights reserved. CENTURY 21®, the CENTURY 21 Logo and C21® are service marks owned by Century 21 Real Estate LLC. Century 21 Real Estate LLC fully supports the principles of the Fair Housing Act and the Equal Opportunity Act. Each office is independently owned and operated. Listing information is deemed reliable but not guaranteed accurate.