
6232 Pine Tree Court, Long Grove, IL 60047
Local realty services provided by:CENTURY 21 New Beginnings
6232 Pine Tree Court,Long Grove, IL 60047
$1,285,000
- 5 Beds
- 4 Baths
- 5,500 sq. ft.
- Single family
- Pending
Listed by: jane lee
Office: re/max top performers
MLS#:12595786
Source:MLSNI
Price summary
- Price:$1,285,000
- Price per sq. ft.:$233.64
- Monthly HOA dues:$83.33
About this home
Welcome to this beautifully maintained all-brick 5-bedroom, 3.1-bath home, thoughtfully built by award-winning builder Orren Pickell, and ideally situated in a quiet, highly sought-after neighborhood within the award-winning Stevenson School District. This beautiful all brick home featuring a 2025 DaVinci roof offers both timeless quality and peace of mind. Step inside to a grand two-story foyer that immediately impresses with soaring ceilings, and abundant natural light. The open and airy layout creates a seamless flow throughout the main level, perfect for both everyday living and entertaining. The inviting family room serves as the heart of the home, featuring a cozy fireplace that adds warmth and charm, ideal for relaxing evenings or gathering with friends and family. The spacious kitchen is designed for both functionality and style, offering an abundance of cabinetry, ample counter space, and a center island with cooktop and breakfast bar seating. Whether preparing meals or hosting guests, this kitchen provides the perfect setting. Adjacent to the kitchen is a bright and cheerful eating area with direct access to the deck, making indoor-outdoor dining and summer entertaining effortless. The main level is thoughtfully completed with a formal dining room for special occasions, a versatile library or office ideal for working from home or quiet study, a convenient half bath, and a dedicated laundry room that adds everyday practicality. Upstairs, retreat to the expansive primary suite, a true private sanctuary. The generously sized bedroom offers two walk-in closets, providing ample storage and organization. The luxurious ensuite bath features dual vanities, a relaxing whirlpool tub, and a separate walk-in shower, perfect for unwinding at the end of the day. Four additional well-appointed bedrooms provide comfortable accommodations for family and guests. One bedroom includes its own private ensuite bath, while another offers convenient access to the hallway bathroom, ensuring flexibility and comfort for everyone. The finished lower level expands the living space even further, offering a large recreational area with exterior access to the backyard, perfect for entertaining, movie nights, or a play area. This level also includes a dedicated game area, a private office, an exercise room, and rough-ins for both a future bathroom and second kitchen, providing endless customization possibilities. Throughout the home, you will notice the high quality custom finishes such as the millwork in the moldings around the doors and the baseboard. Ample storage areas ensure you have room for seasonal items, hobbies, and more. Located just minutes from shopping centers, restaurants, parks, and approximately one mile from both elementary and middle schools, this home combines comfort, elegance, and an unbeatable location. With its spacious layout, quality finishes, and prime setting, this property offers the perfect place to call home....
Contact an agent
Home facts
- Year built:1998
- Listing ID #:12595786
- Updated:May 31, 2026 at 07:48 AM
Rooms and interior
- Bedrooms:5
- Total bathrooms:4
- Full bathrooms:3
- Half bathrooms:1
- Rooms Total:14
- Dining Description:Eating Area, Separate Dining Room
- Bathrooms Description:Double Sinks, Soaking Tub
- Kitchen Description:Cooktop, Dishwasher, Disposal, Double Oven, Microwave, Refrigerator
- Basement Description:Finished, Full
- Living area:5,500 sq. ft.
Heating and cooling
- Cooling:Central Air
- Heating:Forced Air, Natural Gas, Sep Heating Systems - 2+
- Central air:Yes
Structure and exterior
- Year built:1998
- Building area:5,500 sq. ft.
- Lot area:2.06 Acres
- Lot Features:Cul-De-Sac, Landscaped
- Levels:2 Story
Schools
- High school:Adlai E Stevenson High School
- Middle school:Woodlawn Middle School
- Elementary school:Country Meadows Elementary Schoo
Finances and disclosures
- Price:$1,285,000
- Price per sq. ft.:$233.64
- Tax amount:$21,466 (2024)
Features and amenities
- Laundry features:Dryer, Washer
- Amenities:Backup Sump Pump, CO Detectors, Ceiling Fan(s), Fire Sprinklers, Intercom, Security System, Sump Pump, Water-Softener Rented
Parking
- Total parking spaces:3
- Parking description:Asphalt, Attached Garage, Circular Driveway, Garage
- Garage:Yes
- Garage spaces:3
 Copyright 2026 Midwest Real Estate Data LLC. All rights reserved. The data relating to real estate for sale on this web site comes in part from the Broker Reciprocity Program of the Midwest Real Estate Data LLC. Listing information is deemed reliable but not guaranteed. MLSNI Member Broker: Vivian Galarza
New listings near 6232 Pine Tree Court
- New
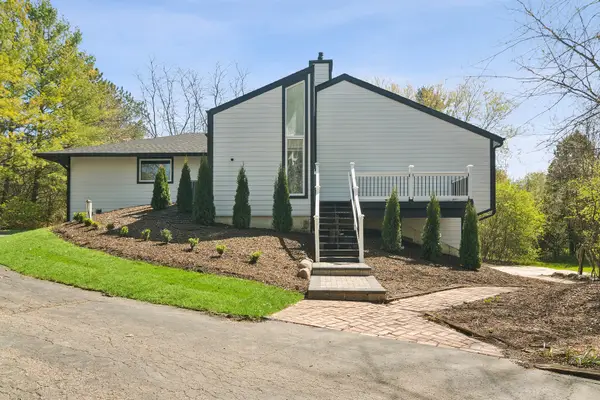 $799,000Active4 beds 3 baths3,566 sq. ft.
6739 Lakeridge Drive, Long Grove, IL 60047
MLS# 12660995Listed by: COMPASS - New
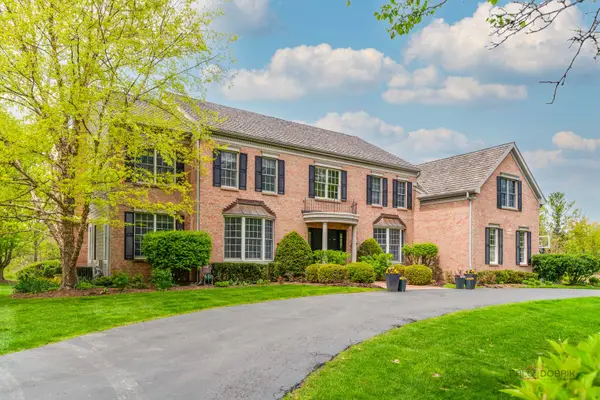 $1,399,000Active5 beds 5 baths5,200 sq. ft.
4811 Preserve Parkway, Long Grove, IL 60047
MLS# 12660668Listed by: BERKSHIRE HATHAWAY-CHICAGO - New
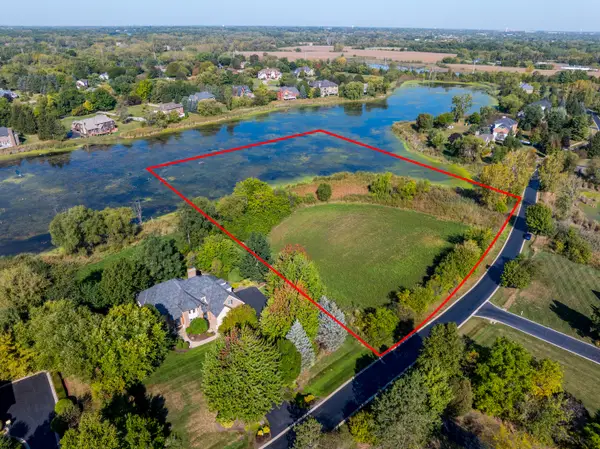 $157,000Active4.19 Acres
6857 Ellis Avenue, Long Grove, IL 60047
MLS# 12660546Listed by: @PROPERTIES CHRISTIE'S INTERNATIONAL REAL ESTATE 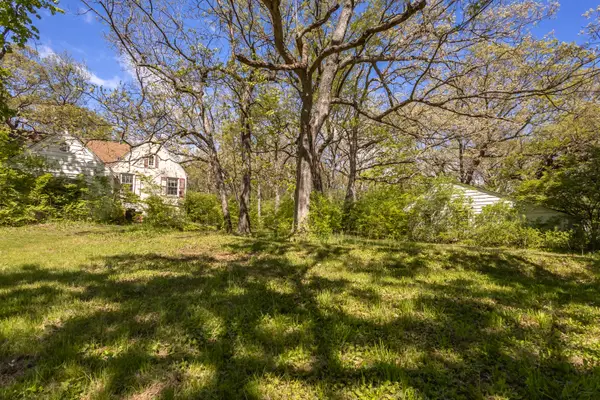 $675,000Active4.05 Acres
4317 Willowbrook Road, Long Grove, IL 60047
MLS# 12642907Listed by: @PROPERTIES CHRISTIE'S INTERNATIONAL REAL ESTATE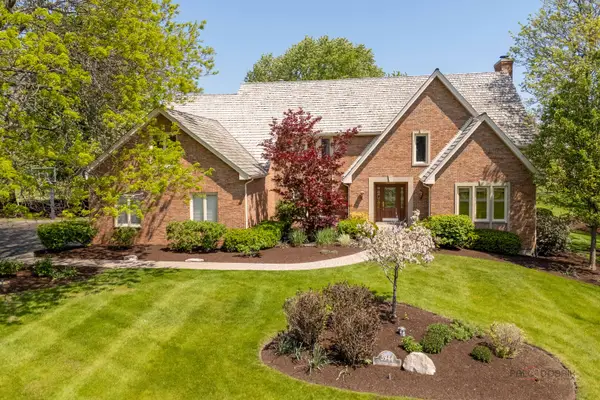 $1,100,000Active4 beds 6 baths4,017 sq. ft.
3944 Lakeview Court, Long Grove, IL 60047
MLS# 12651617Listed by: RE/MAX SUBURBAN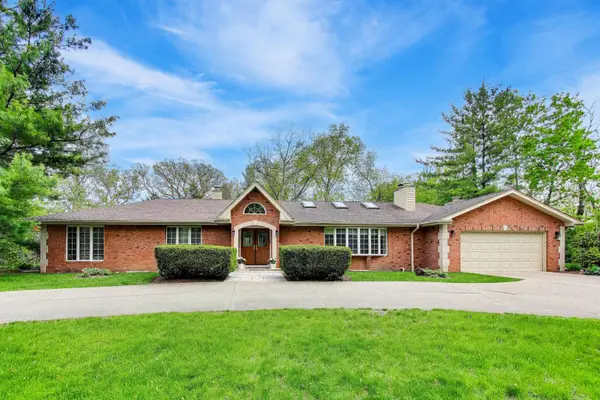 $899,900Active5 beds 3 baths3,407 sq. ft.
3414 E Mardan Drive, Long Grove, IL 60047
MLS# 12646181Listed by: COMPASS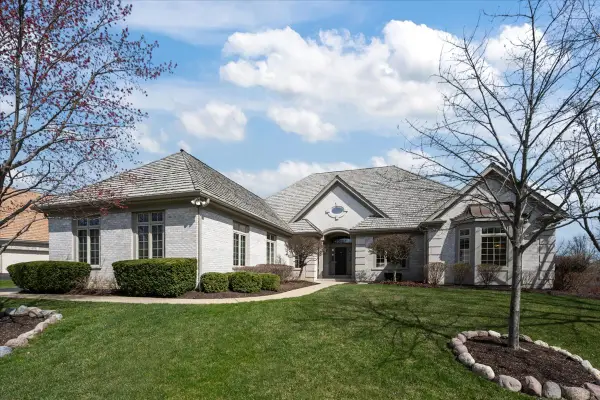 $875,000Pending3 beds 4 baths3,268 sq. ft.
5399 S Pointe Court, Long Grove, IL 60047
MLS# 12614134Listed by: @PROPERTIES CHRISTIE'S INTERNATIONAL REAL ESTATE- Open Sun, 2 to 4pmNew
 $899,000Active4 beds 4 baths2,859 sq. ft.
5544 Oak Grove Drive, Long Grove, IL 60047
MLS# 12655820Listed by: RE/MAX TOP PERFORMERS - Open Sun, 12 to 4pm
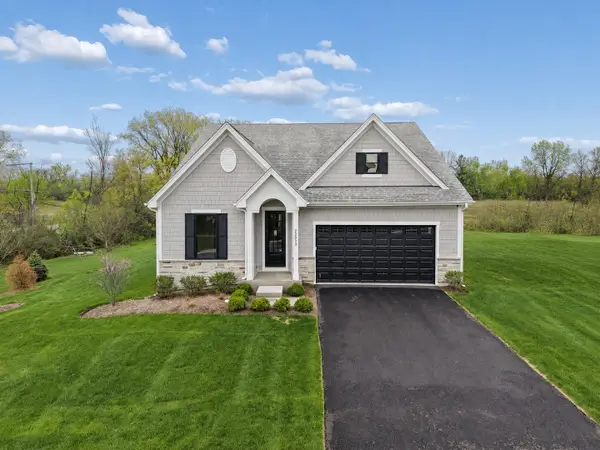 $900,000Active4 beds 3 baths3,048 sq. ft.
20470 N Old Hicks Road, Long Grove, IL 60047
MLS# 12639435Listed by: BAIRD & WARNER 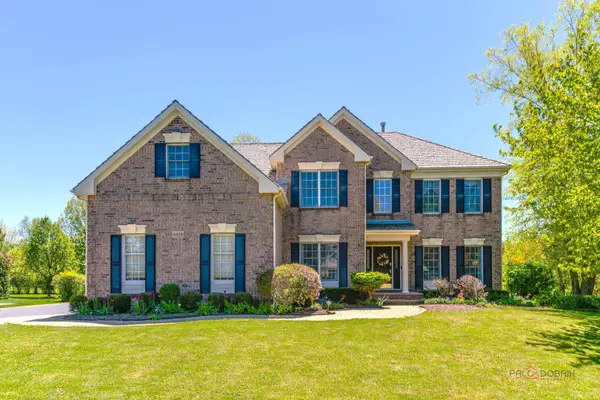 $1,050,000Active4 beds 5 baths3,477 sq. ft.
4848 Preserve Parkway, Long Grove, IL 60047
MLS# 12643234Listed by: RE/MAX TOP PERFORMERS


Protect your home and budget from life's surprises with an Assurant Home Warranty, backed by a partner that supports you through every step of homeownership. Explore Plans.
©2026 Century 21 Real Estate LLC. All rights reserved. CENTURY 21®, the CENTURY 21 Logo and C21® are service marks owned by Century 21 Real Estate LLC. Century 21 Real Estate LLC fully supports the principles of the Fair Housing Act and the Equal Opportunity Act. Each office is independently owned and operated. Listing information is deemed reliable but not guaranteed accurate.