
7062 Osage Road, Long Grove, IL 60060
Local realty services provided by:CENTURY 21 Affiliated
7062 Osage Road,Long Grove, IL 60060
$530,000
- 5 Beds
- 2 Baths
- 3,500 sq. ft.
- Single family
- Pending
Listed by: steven johnson
Office: coldwell banker realty
MLS#:12705282
Source:MLSNI
Price summary
- Price:$530,000
- Price per sq. ft.:$151.43
About this home
1st floor master suite! 1 acre of land with a HUGE back yard! Feeds into Stevenson High School! You will fall in love with this well maintained, well landscaped home in Long Grove. Step inside and you'll appreciate the family room featuring a wood burning fireplace with views of both the front and back yard. The kitchen is spacious, with plenty of cabinet & counter-top space, a new dishwasher (2025), and even has a breakfast nook/eating area. The dining room is very large and also gives you access to the back patio and yard. Also on the first floor you'll find the master suite, featuring a large bedroom and a full bathroom along with great views of the back yard. The first floor also boasts two additional bedrooms and a full bathroom. Upstairs you'll find two more oversized bedrooms, both spacious and with great natural lighting. One of the bedrooms features skylights and a large walk-in closet. The basement is finished and has the perfect floor plan for entertaining. It also has a wood burning stove and a laundry room equipped with a new washer & dryer (2026). Outside in the back you'll find a deck off the family room and a concrete patio off of the dining room. The yard is partially fenced and has a large shed. This home also features an attached 2 car garage and a lot of space for storage. Great location close to shopping & dining. Feeds into award winning and nationally recognized Adlai E Stevenson High School district 125....
Contact an agent
Home facts
- Year built:1954
- Listing ID #:12705282
- Updated:October 26, 2026 at 08:49 AM
Rooms and interior
- Bedrooms:5
- Total bathrooms:2
- Full bathrooms:2
- Rooms Total:8
- Kitchen Description:Dishwasher, Refrigerator
- Basement Description:Finished, Full
- Living area:3,500 sq. ft.
Heating and cooling
- Cooling:Central Air
- Heating:Forced Air, Gas
- Central air:Yes
Structure and exterior
- Year built:1954
- Building area:3,500 sq. ft.
- Lot area:1 Acres
- Exterior Features:Dog Run
- Levels:2 Story
Schools
- High school:Adlai E Stevenson High School
- Middle school:West Oak Middle School
- Elementary school:Diamond Lake Elementary School
Utilities
- Water:Shared Well
Finances and disclosures
- Price:$530,000
- Price per sq. ft.:$151.43
- Tax amount:$13,742 (2024)
Features and amenities
- Laundry features:Dryer, Washer
Parking
- Total parking spaces:2
- Parking description:Asphalt, Attached Garage, Garage
- Garage:Yes
- Garage spaces:2
 Copyright 2026 Midwest Real Estate Data LLC. All rights reserved. The data relating to real estate for sale on this web site comes in part from the Broker Reciprocity Program of the Midwest Real Estate Data LLC. Listing information is deemed reliable but not guaranteed. MLSNI Member Broker: David Try
New listings near 7062 Osage Road
- New
 $1,175,000Active4 beds 4 baths4,204 sq. ft.
5146 Bridlewood Lane, Long Grove, IL 60047
MLS# 12790609Listed by: ENGEL & VOELKERS CHICAGO NORTH SHORE - New
 $960,000Active5 beds 3 baths
1376 Manassas Lane, Long Grove, IL 60047
MLS# 12791253Listed by: VESTA PREFERRED LLC - New
 $1,499,900Active6 beds 8 baths7,582 sq. ft.
6548 Stockbridge Lane, Long Grove, IL 60047
MLS# 12782887Listed by: BERKSHIRE HATHAWAY HOMESERVICES CHICAGO - New
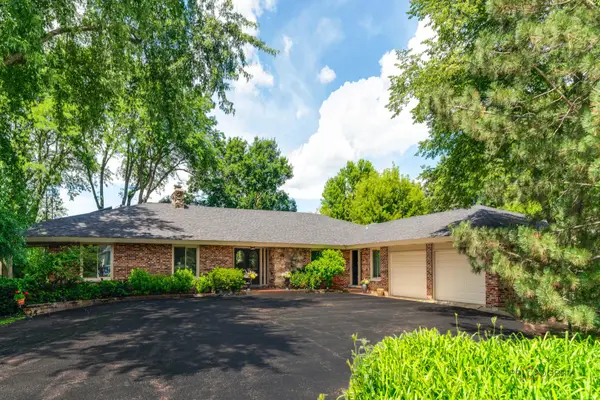 $949,900Active5 beds 5 baths5,769 sq. ft.
2432 Federal Court, Long Grove, IL 60047
MLS# 12788925Listed by: RE/MAX TOP PERFORMERS - New
 $349,900Active0.93 Acres
23697 N Matthew Court, Long Grove, IL 60047
MLS# 12788179Listed by: XR REALTY - New
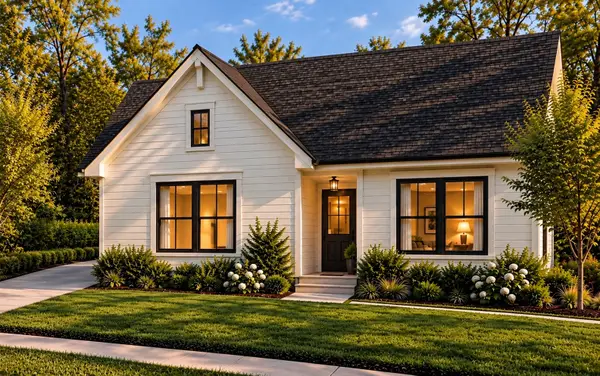 $869,900Active2 beds 2 baths1,408 sq. ft.
2039 Karen's Lane, Long Grove, IL 60047
MLS# 12784198Listed by: COMPASS - New
 $1,069,900Active4 beds 3 baths2,403 sq. ft.
2043 Karen's Lane, Long Grove, IL 60047
MLS# 12784355Listed by: COMPASS 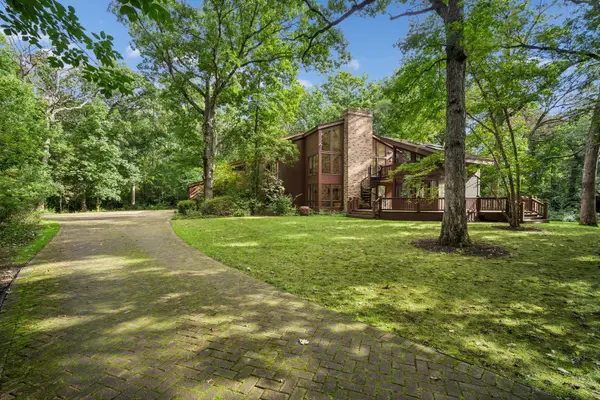 $1,200,000Active3 beds 5 baths4,287 sq. ft.
3135 Shagbark Lane, Long Grove, IL 60047
MLS# 12428197Listed by: BAIRD & WARNER $1,599,000Active6 beds 5 baths5,663 sq. ft.
3995 Orchard Lane, Long Grove, IL 60047
MLS# 12783948Listed by: RE/MAX TOP PERFORMERS $239,900Active1.68 Acres
6421 Collier Circle, Long Grove, IL 60047
MLS# 12780877Listed by: RE/MAX HORIZON


Protect your home and budget from life's surprises with an Assurant Home Warranty, backed by a partner that supports you through every step of homeownership. Explore Plans.
©2026 Century 21 Real Estate LLC. All rights reserved. CENTURY 21®, the CENTURY 21 Logo and C21® are service marks owned by Century 21 Real Estate LLC. Century 21 Real Estate LLC fully supports the principles of the Fair Housing Act and the Equal Opportunity Act. Each office is independently owned and operated. Listing information is deemed reliable but not guaranteed accurate.