12140 Paisley Drive, Loves Park, IL 61111
Local realty services provided by:CENTURY 21 Affiliated
12140 Paisley Drive,Loves Park, IL 61111
$360,000
- 3 Beds
- 3 Baths
- 1,954 sq. ft.
- Single family
- Active
Listed by: gregory saunders
Office: keller williams realty signature
MLS#:202604421
Source:IL_RAAR
Price summary
- Price:$360,000
- Price per sq. ft.:$184.24
About this home
If you’ve been waiting for a home where the heavy lifting has already been handled, this is the one. Set right in Loves Park's Inverness subdivision, this property gives you that perfect blend of everyday comfort and easy living. Take an evening stroll along the neighborhood's walking path, unwind by the pond, or just kick back in your own private backyard retreat—this setting truly delivers on lifestyle. Step inside, and you’ll immediately see the care that’s gone into this home. Simply move in and enjoy: + Pure Comfort & Water Quality: A newer water heater paired with a reverse osmosis system and a newer water softener system. + Dry, Protected Lower Level: A waterproofed basement featuring a brand-new sump pump installed in 2025 for total peace of mind. + Flexible Utilities: Both the oven and clothes dryer are plumbed for electric or gas, giving you the freedom to choose your preferred setup. + Smart Garage Upgrades: Brand-new garage door openers (2025) equipped with Wi-Fi connectivity, letting you monitor and control access right from your phone. + Major Exterior Upgrades: A new roof, fascia, and gutters installed in 2022, along with replacement windows and an updated patio door the same year. Out back, your outdoor space is fully primed for weekend get-togethers. The back patio features a direct natural gas hookup—meaning no more last-minute runs for propane tanks when you want to grill. Add in the garden space and the fire pit area, and your summer evenings are officially set. Beyond the Inverness neighborhood trails and pond, the location is tough to beat. You are minutes from the scenic trails of Rock Cut State Park, close to top-rated schools, and just a short drive from local dining and everyday shopping. Commuters will love the quick, easy access to I-90, making trips across the Stateline or out toward Madison and the Chicago suburbs completely straightforward. This home checks every single box. Come see what makes life on Paisley Drive so special....
Contact an agent
Home facts
- Listing ID #:202604421
- Added:99 day(s) ago
- Updated:October 26, 2026 at 12:42 AM
Rooms and interior
- Bedrooms:3
- Total bathrooms:3
- Full bathrooms:2
- Half bathrooms:1
- Dining Description:On Main Level
- Kitchen Description:Dishwasher, Electric Range, Microwave, Refrigerator, Stove/Cooktop, Sump Pump, Water Softener
- Bedroom Description:Master Bedroom On Main Level
- Basement Description:Full
- Living area:1,954 sq. ft.
Heating and cooling
- Cooling:Central Air
- Heating:Forced Air, Natural Gas
- Central air:Yes
Structure and exterior
- Roof:Shingle
- Building area:1,954 sq. ft.
- Lot area:0.26 Acres
- Construction Materials:Brick/Stone, Siding
- Exterior Features:Fenced Yard, Patio
- Levels:1.5 Story
Schools
- High school:Belvidere North
- Middle school:Belvidere Central Middle
- Elementary school:Seth Whitman Elem
Utilities
- Water:City/Community
- Sewer:City/Community
Finances and disclosures
- Price:$360,000
- Price per sq. ft.:$184.24
Features and amenities
- Appliances:Dishwasher, Microwave, Refrigerator, Stove/Cooktop, Sump Pump, Water Softener
- Laundry features:Laundry 1St Floor
- Amenities:Fenced Yard, Gas Water Heater, Great Room, Home Warranty, Laundry 1St Floor
Parking
- Garage spaces:3
New listings near 12140 Paisley Drive
- New
 $219,900Active3 beds 1 baths2,248 sq. ft.
542 Renrose Avenue, LOVES PARK, IL 61111
MLS# 202606579Listed by: COMPASS  $360,000Pending4 beds 3 baths2,612 sq. ft.
12303 Callanish Lane, Loves Park, IL 61111
MLS# 12788271Listed by: KELLER WILLIAMS REALTY SIGNATURE
- New
 $187,500Active2 beds 2 baths1,193 sq. ft.
221 Merrill Avenue, Loves Park, IL 61111
MLS# 12791048Listed by: BERKSHIRE HATHAWAY HOMESERVICES CROSBY STARCK REAL - New
 $50,000Active3 beds 2 baths
5682 Rockport Road, Loves Park, IL 61111
MLS# 12791309Listed by: BERKSHIRE HATHAWAY HOMESERVICE - New
 $249,900Active3 beds 1 baths1,500 sq. ft.
4490 Applewood Lane, Loves Park, IL 61111
MLS# 12789439Listed by: HOME SOLUTIONS REAL ESTATE - New
 $149,900Active2 beds 1 baths1,104 sq. ft.
6514 Timberleaf Court #6514-2, Loves Park, IL 61111
MLS# 12791584Listed by: KELLER WILLIAMS REALTY SIGNATURE - New
 $149,900Active2 beds 1 baths1,104 sq. ft.
6514 Timberleaf Court, LOVES PARK, IL 61111
MLS# 202606680Listed by: KELLER WILLIAMS REALTY SIGNATURE 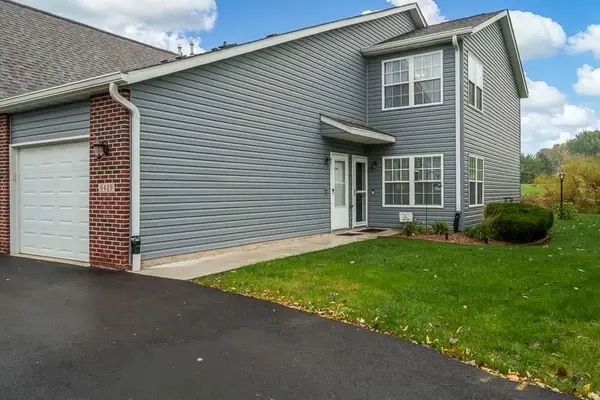
 $175,000Pending2 beds 2 baths1,380 sq. ft.
6429 Oak Crest Lane, LOVES PARK, IL 61111
MLS# 202606606Listed by: CENTURY 21 AFFILIATED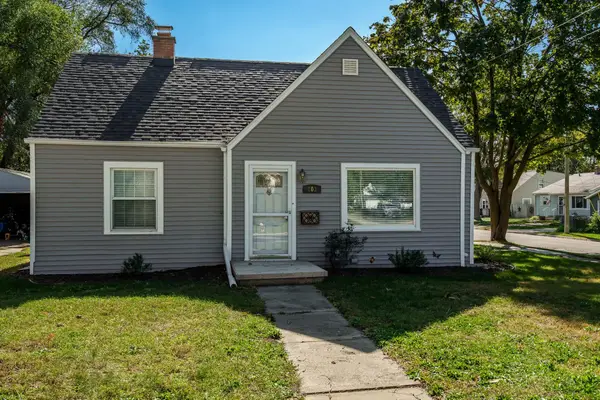 $209,000Pending3 beds 1 baths1,310 sq. ft.
803 River Lane, LOVES PARK, IL 61111
MLS# 202606586Listed by: BERKSHIRE HATHAWAY HOMESERVICES CROSBY STARCK RE- New
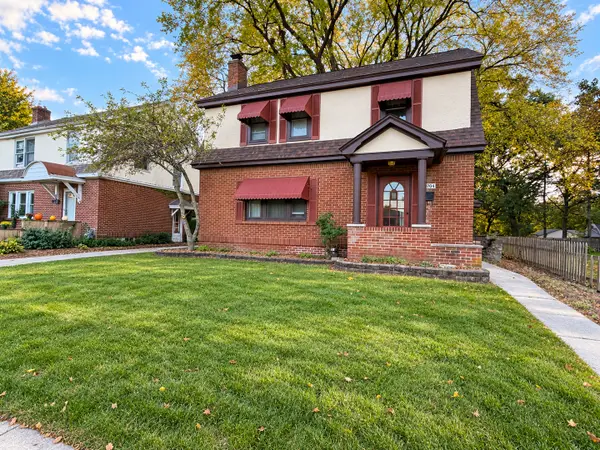 $199,900Active3 beds 2 baths2,134 sq. ft.
4704 Illinois Street, Loves Park, IL 61111
MLS# 12785797Listed by: KELLER WILLIAMS REALTY SIGNATURE


Protect your home and budget from life's surprises with an Assurant Home Warranty, backed by a partner that supports you through every step of homeownership. Explore Plans.
©2026 Century 21 Real Estate LLC. All rights reserved. CENTURY 21®, the CENTURY 21 Logo and C21® are service marks owned by Century 21 Real Estate LLC. Century 21 Real Estate LLC fully supports the principles of the Fair Housing Act and the Equal Opportunity Act. Each office is independently owned and operated. Listing information is deemed reliable but not guaranteed accurate.