
12395 Ayrshire Lane, Loves Park, IL 61111
Local realty services provided by:CENTURY 21 Affiliated
12395 Ayrshire Lane,Loves Park, IL 61111
$360,000
- 3 Beds
- 2 Baths
- 2,073 sq. ft.
- Single family
- Pending
Listed by: jodi stromberg
Office: berkshire hathaway homeservices crosby starck re
MLS#:202604716
Source:IL_RAAR
Price summary
- Price:$360,000
- Price per sq. ft.:$173.66
About this home
Located in the highly desirable Inverness Subdivision, this beautifully maintained 3-bedroom, 2-bath home offers more than 2,000 square feet of thoughtfully designed living space. Rich hardwood flooring extends throughout the main level, while soaring 12-foot ceilings and oversized windows fill the home with abundant natural light, creating a bright and inviting atmosphere. The spacious eat-in kitchen features ample cabinetry, generous countertop space, and an open layout that seamlessly connects to the dining area and great room—perfect for both everyday living and entertaining. The great room is highlighted by a cozy gas fireplace and expansive windows overlooking the backyard. The private primary suite offers a relaxing retreat with a spa-like ensuite bath featuring a jetted soaking tub, separate shower, and double vanity. Two additional bedrooms are conveniently served by a full hall bath. A practical mudroom provides easy access between the attached 3 car heated garage and the kitchen. Step outside to enjoy the large composite deck, ideal for outdoor dining and gatherings, along with a concrete patio located behind the garage. The spacious backyard offers plenty of room to relax and enjoy added privacy. This exceptional home combines comfort, style, and functionality in one of the area's most sought-after neighborhoods. The expansive lower-level features two walls of windows that fill the space with natural light, is already stubbed for a future bathroom, and offers an additional 2,000 square feet ready to be customized to suit your needs. For added comfort and convenience, the home is equipped with a hot water recirculation system, providing near-instant hot water to the kitchen and bathrooms. The 3-car garage is heated....
Contact an agent
Home facts
- Listing ID #:202604716
- Added:14 day(s) ago
- Updated:August 14, 2026 at 04:42 AM
Rooms and interior
- Bedrooms:3
- Total bathrooms:2
- Full bathrooms:2
- Dining Description:On Main Level
- Kitchen Description:Dishwasher, Gas Range, Microwave, Refrigerator, Stove/Cooktop, Sump Pump, Water Softener
- Bedroom Description:Master Bedroom On Main Level
- Basement Description:Full
- Living area:2,073 sq. ft.
Heating and cooling
- Cooling:Central Air
- Heating:Forced Air, Natural Gas
- Central air:Yes
Structure and exterior
- Roof:Shingle
- Building area:2,073 sq. ft.
- Lot area:0.33 Acres
- Architectural Style:Ranch
- Construction Materials:Brick/Stone, Siding, Vinyl
- Exterior Features:Deck, Partial Exposure, Patio
Schools
- High school:Belvidere North
- Middle school:Belvidere Central Middle
- Elementary school:Seth Whitman Elem
Utilities
- Water:City/Community
- Sewer:City/Community
Finances and disclosures
- Price:$360,000
- Price per sq. ft.:$173.66
Features and amenities
- Appliances:Dishwasher, Microwave, Refrigerator, Stove/Cooktop, Sump Pump, Washer, Water Softener
- Laundry features:Dryer, Laundry 1St Floor, Washer
- Amenities:Deck, Gas Water Heater, Great Room, Laundry 1St Floor, Partial Exposure
Parking
- Garage spaces:3
New listings near 12395 Ayrshire Lane
- Open Sun, 2 to 4pmNew
 $279,900Active3 beds 2 baths2,917 sq. ft.
Address Withheld By Seller, LOVES PARK, IL 61111
MLS# 202605032Listed by: DICKERSON & NIEMAN - New
 $189,900Active-- beds -- baths1,794 sq. ft.
5009 N 2nd Street, LOVES PARK, IL 61111
MLS# 202605009Listed by: RETHINK REALTY - New
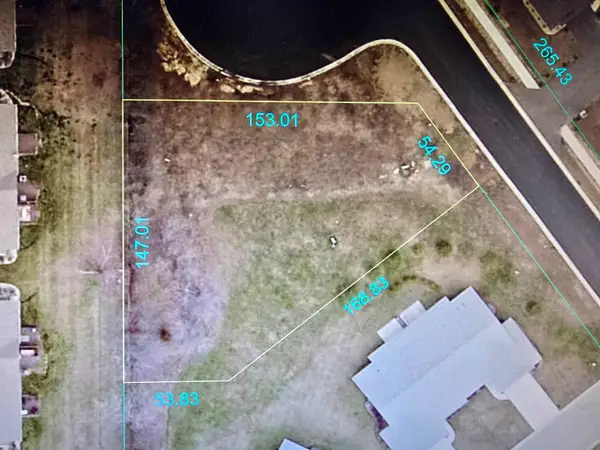 $39,000Active0.45 Acres
4556 Marsh Hawk Drive, LOVES PARK, IL 61111
MLS# 202604918Listed by: REAL BROKER, LLC - New
 $184,900Active2 beds 1 baths1,416 sq. ft.
203 Pearl Avenue, LOVES PARK, IL 61111
MLS# 202604898Listed by: SMART HOME REALTY  $160,000Pending3 beds 2 baths1,027 sq. ft.
2019 BARNABY Drive, LOVES PARK, IL 61111
MLS# 202604890Listed by: DICKERSON & NIEMAN- New
 $249,999Active4 beds 3 baths2,132 sq. ft.
253 RIVER Lane, LOVES PARK, IL 61111
MLS# 202604780Listed by: DICKERSON & NIEMAN  $599,900Pending-- beds -- baths4,568 sq. ft.
4968 Pine Meadow Parkway, LOVES PARK, IL 61111
MLS# 202604783Listed by: DICKERSON & NIEMAN $395,000Active3 beds 3 baths1,956 sq. ft.
12138 Paisley Drive, LOVES PARK, IL 61111
MLS# 202604768Listed by: KELLER WILLIAMS REALTY SIGNATURE $155,000Active2 beds 2 baths1,590 sq. ft.
342 Burrwood Avenue, LOVES PARK, IL 61111
MLS# 202604683Listed by: GAMBINO REALTORS


Protect your home and budget from life's surprises with an Assurant Home Warranty, backed by a partner that supports you through every step of homeownership. Explore Plans.
©2026 Century 21 Real Estate LLC. All rights reserved. CENTURY 21®, the CENTURY 21 Logo and C21® are service marks owned by Century 21 Real Estate LLC. Century 21 Real Estate LLC fully supports the principles of the Fair Housing Act and the Equal Opportunity Act. Each office is independently owned and operated. Listing information is deemed reliable but not guaranteed accurate.