
5331 WINNERS Circle, Caledonia, IL 61011
Local realty services provided by:CENTURY 21 Affiliated
5331 WINNERS Circle,Caledonia, IL 61011
$389,900
- 3 Beds
- 3 Baths
- 2,482 sq. ft.
- Single family
- Active
Listed by: john howard
Office: dickerson & nieman
MLS#:202606259
Source:IL_RAAR
Price summary
- Price:$389,900
- Price per sq. ft.:$157.09
About this home
Welcome to this home in desirable Keeneland Estates! Conveniently located near I-90, major hospital and restaurants. Mature landscaping and a timeless brick front create a warm and inviting first impression. A stunning 2 story foyer welcomes you inside with abundant natural light throughout. The main level features formal living and dining rooms plus a spacious family room with a brick fireplace that opens to the fully remodeled beautiful kitchen. The luxurious primary suite offers a gas fireplace, new flooring, and an incredible bath that must be seen to appreciate. 2 additional bedrooms and a full bath complete the 2nd floor. Custom window treatments throughout, whole house surround system, new water softener, and home warranty. 3 car heated garage for the toys and tools. A large deck and patio make it easy to entertain and family fun. The basement is unfinished waiting for your ideas.
Contact an agent
Home facts
- Listing ID #:202606259
- Added:3 day(s) ago
- Updated:October 06, 2026 at 12:43 AM
Rooms and interior
- Bedrooms:3
- Total bathrooms:3
- Full bathrooms:2
- Half bathrooms:1
- Dining Description:On Main Level
- Kitchen Description:Dishwasher, Disposal, Gas Range, Microwave, Refrigerator, Stove/Cooktop, Sump Pump
- Bedroom Description:Master Bedroom On Upper Level
- Basement Description:Full
- Living area:2,482 sq. ft.
Heating and cooling
- Cooling:Central Air
- Heating:Forced Air, Natural Gas
- Central air:Yes
Structure and exterior
- Roof:Shingle
- Building area:2,482 sq. ft.
- Lot area:0.29 Acres
- Construction Materials:Brick/Stone, Vinyl
- Levels:2 Story
Schools
- High school:District 205-RFD
- Middle school:District 205-RFD
- Elementary school:District 205-RFD
Utilities
- Water:City/Community
- Sewer:City/Community
Finances and disclosures
- Price:$389,900
- Price per sq. ft.:$157.09
Features and amenities
- Appliances:Dishwasher, Microwave, Refrigerator, Stove/Cooktop, Sump Pump, Washer
- Laundry features:Dryer, Laundry 1St Floor, Washer
- Amenities:Gas Water Heater, Home Warranty, Laundry 1St Floor
Parking
- Garage spaces:3
New listings near 5331 WINNERS Circle
- New
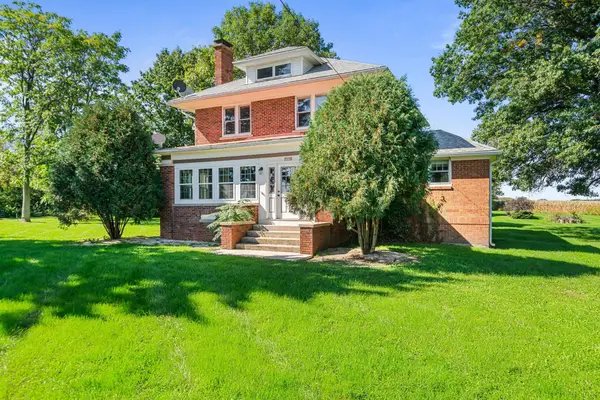 $390,000Active4 beds 2 baths2,024 sq. ft.
14086 IL route 76, CALEDONIA, IL 61011
MLS# 202606290Listed by: REALTY ONE GROUP STRATEGIES - New
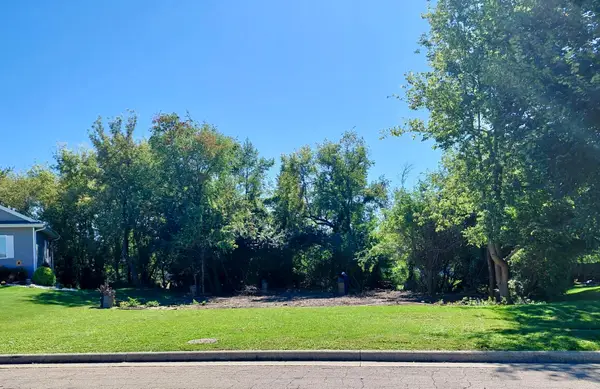 $45,000Active0.38 Acres
5318 Winners Circle, CALEDONIA, IL 61011
MLS# 202606121Listed by: ADVANTAGE REALTORS - New
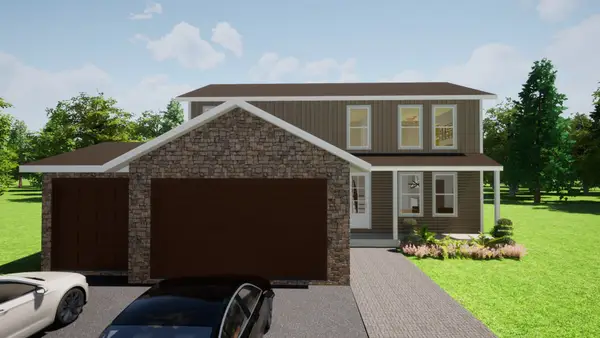 $479,999Active5 beds 3 baths2,200 sq. ft.
7739 Ta Wee Court, Caledonia, IL 61011
MLS# 12770011Listed by: KELLER WILLIAMS REALTY SIGNATURE
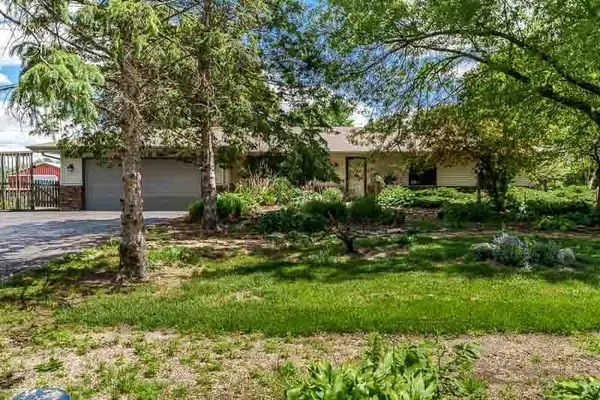 $1,100,000Active3 beds 2 baths3,508 sq. ft.
12425 Olson Road, CALEDONIA, IL 61011
MLS# 202606030Listed by: KELLER WILLIAMS REALTY SIGNATURE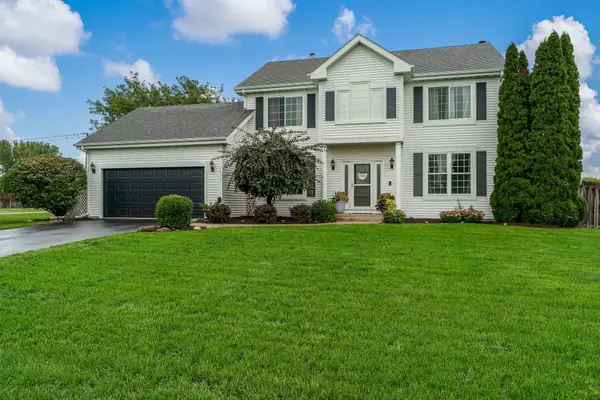 $340,000Pending3 beds 3 baths2,780 sq. ft.
4795 POWDERHORN Place, CALEDONIA, IL 61011
MLS# 202605948Listed by: DICKERSON & NIEMAN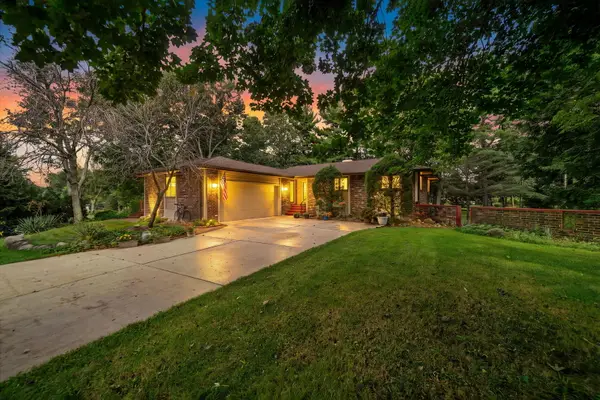 $315,000Active3 beds 3 baths1,746 sq. ft.
7173 Lakecrest Court, Caledonia, IL 61011
MLS# 12758651Listed by: KELLER WILLIAMS REALTY SIGNATURE $325,000Pending3 beds 2 baths1,812 sq. ft.
7723 Bridlewood Road, Caledonia, IL 61011
MLS# 12750522Listed by: BERKSHIRE HATHAWAY HOMESERVICE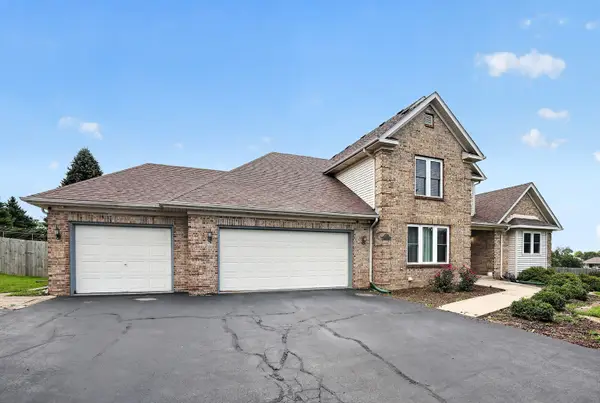 $585,000Active4 beds 4 baths3,936 sq. ft.
11868 Cardinal Lane, Caledonia, IL 61011
MLS# 12734655Listed by: REAL PEOPLE REALTY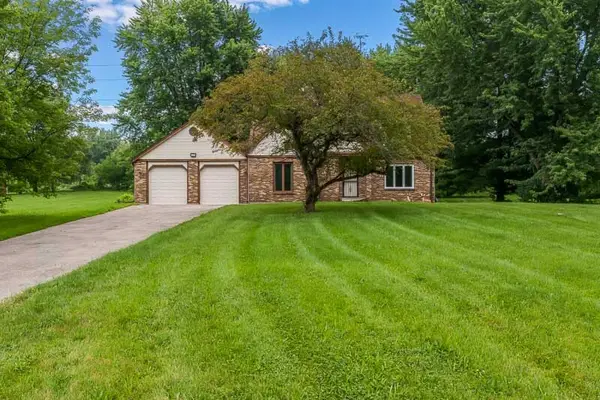 $229,900Pending3 beds 2 baths1,508 sq. ft.
6335 Durness Drive, Caledonia, IL 61011
MLS# 12732136Listed by: KELLER WILLIAMS REALTY SIGNATURE


Protect your home and budget from life's surprises with an Assurant Home Warranty, backed by a partner that supports you through every step of homeownership. Explore Plans.
©2026 Century 21 Real Estate LLC. All rights reserved. CENTURY 21®, the CENTURY 21 Logo and C21® are service marks owned by Century 21 Real Estate LLC. Century 21 Real Estate LLC fully supports the principles of the Fair Housing Act and the Equal Opportunity Act. Each office is independently owned and operated. Listing information is deemed reliable but not guaranteed accurate.