
2013 EVANS Avenue, Loves Park, IL 61111
Local realty services provided by:CENTURY 21 Affiliated
2013 EVANS Avenue,Loves Park, IL 61111
$155,000
- 3 Beds
- 1 Baths
- 916 sq. ft.
- Single family
- Active
Upcoming open houses
- Sun, Aug 2302:00 pm - 04:00 pm
Listed by: allison insko
Office: dickerson & nieman
MLS#:202605198
Source:IL_RAAR
Price summary
- Price:$155,000
- Price per sq. ft.:$169.21
About this home
Move right into this efficient 3-bedroom, 1-bathroom home in Loves Park! The property offers everything you need, including a fenced-in yard and a spacious 2-car garage. Conveniently located near schools, shopping, services, and the interstate, this home combines comfort and convenience in a great location. Property sold as is to settle estate.
Contact an agent
Home facts
- Listing ID #:202605198
- Added:1 day(s) ago
- Updated:August 22, 2026 at 12:39 AM
Rooms and interior
- Bedrooms:3
- Total bathrooms:1
- Full bathrooms:1
- Kitchen Description:Gas Range, Microwave, Refrigerator, Stove/Cooktop
- Bedroom Description:Master Bedroom On Main Level
- Basement Description:Crawl Space
- Living area:916 sq. ft.
Heating and cooling
- Cooling:Central Air
- Heating:Forced Air, Natural Gas
- Central air:Yes
Structure and exterior
- Roof:Shingle
- Building area:916 sq. ft.
- Lot area:0.19 Acres
- Architectural Style:Ranch
- Construction Materials:Siding, Vinyl
- Exterior Features:Fenced Yard, Patio
Schools
- High school:Harlem High School
- Middle school:Harlem Jr
- Elementary school:Rock Cut Elementary
Utilities
- Water:City/Community
- Sewer:City/Community
Finances and disclosures
- Price:$155,000
- Price per sq. ft.:$169.21
Features and amenities
- Appliances:Microwave, Refrigerator, Stove/Cooktop, Washer
- Laundry features:Dryer, Laundry 1St Floor, Washer
- Amenities:Fenced Yard, Gas Water Heater, Laundry 1St Floor, Security System
Parking
- Garage spaces:2
New listings near 2013 EVANS Avenue
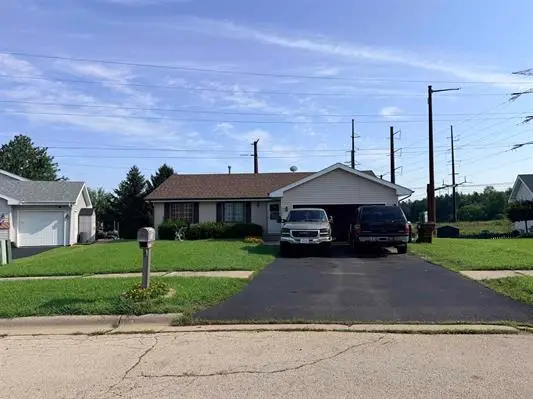 $155,000Pending3 beds 3 baths2,576 sq. ft.
5488 Torque Road, Loves Park, IL 61111
MLS# 12733543Listed by: WEICHERT REALTORS - TOVAR PROP
- Open Sun, 2 to 4pmNew
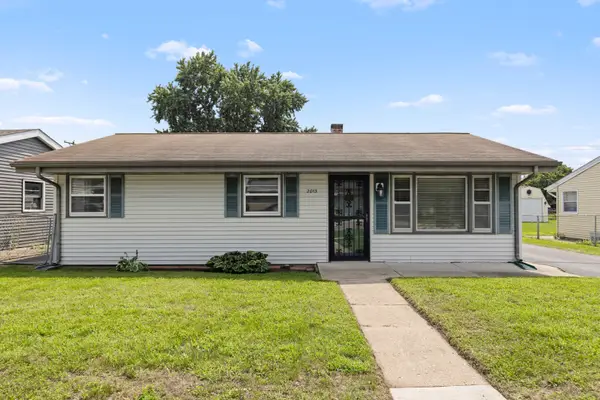 $155,000Active3 beds 1 baths916 sq. ft.
2013 Evans Avenue, Loves Park, IL 61111
MLS# 12737272Listed by: DICKERSON & NIEMAN REALTORS - ROCKFORD - New
 $215,000Active3 beds 2 baths1,714 sq. ft.
6319 Park Ridge Road, LOVES PARK, IL 61111
MLS# 202605196Listed by: KELLER WILLIAMS REALTY SIGNATURE - New
 $175,000Active2 beds 2 baths1,131 sq. ft.
4185 Tumbleweed Trail, LOVES PARK, IL 61111
MLS# 202605184Listed by: KELLER WILLIAMS REALTY SIGNATURE - New
 $240,000Active3 beds 2 baths1,492 sq. ft.
5387 Pocono Drive, LOVES PARK, IL 61111
MLS# 202605158Listed by: KNODLE REALTY GROUP, LLC - New
 $38,000Active2 beds 2 baths980 sq. ft.
5132 Pebble Lane, LOVES PARK, IL 61111
MLS# 202605150Listed by: WEICHERT REALTORS - TOVAR PROPERTIES - New
 $325,000Active3 beds 2 baths2,477 sq. ft.
6633 Shadybrook Trail, LOVES PARK, IL 61111
MLS# 202605130Listed by: BLACK CASTLE PROPERTIES - New
 $185,000Active3 beds 2 baths1,110 sq. ft.
412 Hosmer Street, LOVES PARK, IL 61111
MLS# 202605119Listed by: EMERALD REALTY GROUP OF ROCKFORD, PLLC 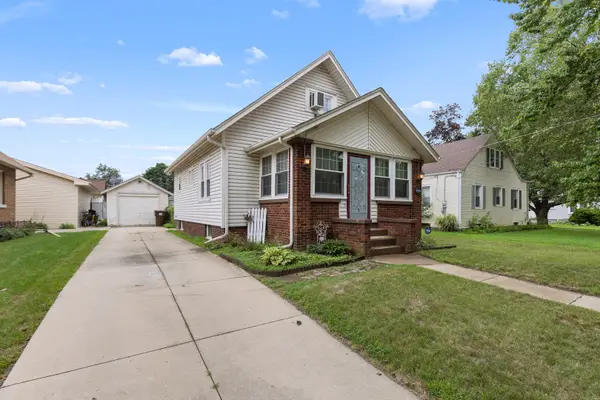 $149,900Pending2 beds 2 baths1,008 sq. ft.
603 Frances Avenue, Loves Park, IL 61111
MLS# 12735008Listed by: DICKERSON & NIEMAN REALTORS - ROCKFORD


Protect your home and budget from life's surprises with an Assurant Home Warranty, backed by a partner that supports you through every step of homeownership. Explore Plans.
©2026 Century 21 Real Estate LLC. All rights reserved. CENTURY 21®, the CENTURY 21 Logo and C21® are service marks owned by Century 21 Real Estate LLC. Century 21 Real Estate LLC fully supports the principles of the Fair Housing Act and the Equal Opportunity Act. Each office is independently owned and operated. Listing information is deemed reliable but not guaranteed accurate.