
412 Hosmer Street, Loves Park, IL 61111
Local realty services provided by:CENTURY 21 Affiliated
412 Hosmer Street,Loves Park, IL 61111
$185,000
- 3 Beds
- 2 Baths
- 1,110 sq. ft.
- Single family
- Pending
Listed by: maureen mccarty, robert mccarty
Office: emerald realty group of rockford, pllc
MLS#:202605119
Source:IL_RAAR
Price summary
- Price:$185,000
- Price per sq. ft.:$166.67
About this home
Ready for Your New Beginnings! Enter into a sunlit living room featuring hardwood floors. 2 bedrooms with hardwood floors on the main level and a full bath. The kitchen has plenty of space to prepare your favorite meals for family and friends. Upstairs is the main bedroom with a bonus area and a 1/2 bath. Also a great storage area. All upper has new LVF. 1 car attached garage. Fenced backyard with paver brick patio. Furnace and CA 2015, Roof 2022.
Contact an agent
Home facts
- Listing ID #:202605119
- Added:29 day(s) ago
- Updated:September 16, 2026 at 02:09 PM
Rooms and interior
- Bedrooms:3
- Total bathrooms:2
- Full bathrooms:1
- Half bathrooms:1
- Kitchen Description:Dishwasher, Gas Range, Microwave, Refrigerator, Stove/Cooktop
- Bedroom Description:Master Bedroom On Upper Level
- Basement Description:Full
- Living area:1,110 sq. ft.
Heating and cooling
- Cooling:Central Air
- Heating:Forced Air
- Central air:Yes
Structure and exterior
- Roof:Shingle
- Building area:1,110 sq. ft.
- Lot area:0.25 Acres
- Construction Materials:Siding, Vinyl
- Exterior Features:Fenced Yard, Patio-Brick Paver
- Levels:1.5 Story
Schools
- High school:Harlem High School
- Middle school:Harlem Jr
- Elementary school:Windsor Elementary
Utilities
- Water:City/Community
- Sewer:City/Community
Finances and disclosures
- Price:$185,000
- Price per sq. ft.:$166.67
Features and amenities
- Appliances:Dishwasher, Microwave, Refrigerator, Stove/Cooktop
- Laundry features:Laundry Basement
- Amenities:Fenced Yard, Gas Water Heater
Parking
- Garage spaces:1
New listings near 412 Hosmer Street
- New
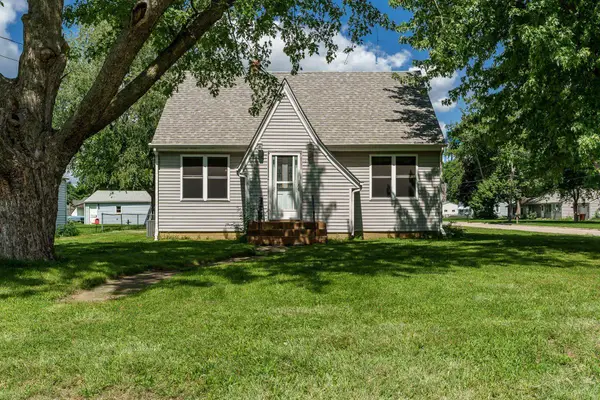 $239,900Active4 beds 1 baths1,658 sq. ft.
808 WAYNE Drive, LOVES PARK, IL 61111
MLS# 202605857Listed by: DICKERSON & NIEMAN 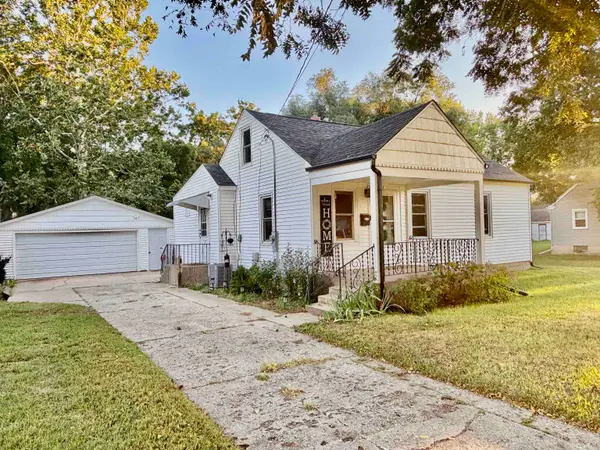 $159,900Pending2 beds 1 baths1,218 sq. ft.
715 RIVER Lane, LOVES PARK, IL 61111
MLS# 202605791Listed by: KELLER WILLIAMS REALTY SIGNATURE- New
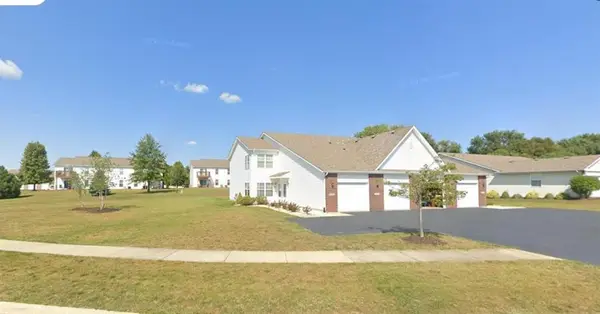 $174,900Active2 beds 2 baths1,380 sq. ft.
6422 Oak Crest Lane #6422, Loves Park, IL 61111
MLS# 12756574Listed by: KELLER WILLIAMS REALTY SIGNATURE
 $399,000Pending5 beds 3 baths2,875 sq. ft.
5056 Park Valley Drive, LOVES PARK, IL 61111
MLS# 202605717Listed by: BLACK CASTLE PROPERTIES $152,000Pending3 beds 1 baths1,119 sq. ft.
1007 E HOSMER Street, LOVES PARK, IL 61111
MLS# 202605704Listed by: KELLER WILLIAMS REALTY SIGNATURE- New
 $299,000Active4 beds 3 baths2,950 sq. ft.
6538 Coach Lite Court, Loves Park, IL 61111
MLS# 12754686Listed by: KELLER WILLIAMS REALTY SIGNATURE  $175,500Pending2 beds 1 baths871 sq. ft.
726 River Park Drive, Loves Park, IL 61111
MLS# 12752019Listed by: BERKSHIRE HATHAWAY HOMESERVICES CROSBY STARCK REAL- New
 $384,590Active3 beds 3 baths1,922 sq. ft.
1005 FOREST GARDEN, LOVES PARK, IL 61111
MLS# 202605667Listed by: DICKERSON & NIEMAN - New
 $357,835Active3 beds 2 baths1,803 sq. ft.
12611 BATTERY PARK, LOVES PARK, IL 61111
MLS# 202605668Listed by: DICKERSON & NIEMAN  $299,900Pending3 beds 3 baths2,520 sq. ft.
5718 Settlers Close, LOVES PARK, IL 61111
MLS# 202605657Listed by: KELLER WILLIAMS REALTY SIGNATURE


Protect your home and budget from life's surprises with an Assurant Home Warranty, backed by a partner that supports you through every step of homeownership. Explore Plans.
©2026 Century 21 Real Estate LLC. All rights reserved. CENTURY 21®, the CENTURY 21 Logo and C21® are service marks owned by Century 21 Real Estate LLC. Century 21 Real Estate LLC fully supports the principles of the Fair Housing Act and the Equal Opportunity Act. Each office is independently owned and operated. Listing information is deemed reliable but not guaranteed accurate.