
2221 Evans Avenue, Loves Park, IL 61111
Local realty services provided by:CENTURY 21 Affiliated
2221 Evans Avenue,Loves Park, IL 61111
$229,900
- 3 Beds
- 1 Baths
- 1,768 sq. ft.
- Single family
- Active
Listed by: monica moran
Office: smart home realty
MLS#:202604221
Source:IL_RAAR
Price summary
- Price:$229,900
- Price per sq. ft.:$130.03
About this home
Beautifully remodeled and move-in ready! This charming 3-bedroom, 1-bath home has been thoughtfully updated from top to bottom. Enjoy brand-new flooring, fresh paint throughout, a stunning new kitchen featuring modern cabinetry, and a completely renovated bathroom. The finished basement provides additional living and entertaining space, complete with a cozy bar area. Major mechanical updates include a new air conditioner and new water heater, while the roof is less than 10 years old for added peace of mind. Outside, you'll find a spacious 2.5-car garage offering plenty of storage and parking. This turnkey home is ready for its next owner! Schedule your showing today!
Contact an agent
Home facts
- Listing ID #:202604221
- Added:17 day(s) ago
- Updated:July 28, 2026 at 02:46 AM
Rooms and interior
- Bedrooms:3
- Total bathrooms:1
- Full bathrooms:1
- Kitchen Description:Gas Range, Refrigerator, Stove/Cooktop
- Bedroom Description:Master Bedroom On Main Level
- Basement Description:Full
- Living area:1,768 sq. ft.
Heating and cooling
- Cooling:Central Air
- Heating:Forced Air, Natural Gas
- Central air:Yes
Structure and exterior
- Roof:Rubber
- Building area:1,768 sq. ft.
- Lot area:0.2 Acres
- Architectural Style:Ranch
- Construction Materials:Siding
Schools
- High school:Harlem High School
- Middle school:Harlem Jr
- Elementary school:Unknown
Utilities
- Water:City/Community
- Sewer:City/Community
Finances and disclosures
- Price:$229,900
- Price per sq. ft.:$130.03
Features and amenities
- Appliances:Refrigerator, Stove/Cooktop
- Amenities:Gas Water Heater, Lower Level Finished Space
Parking
- Garage spaces:2.5
New listings near 2221 Evans Avenue
- New
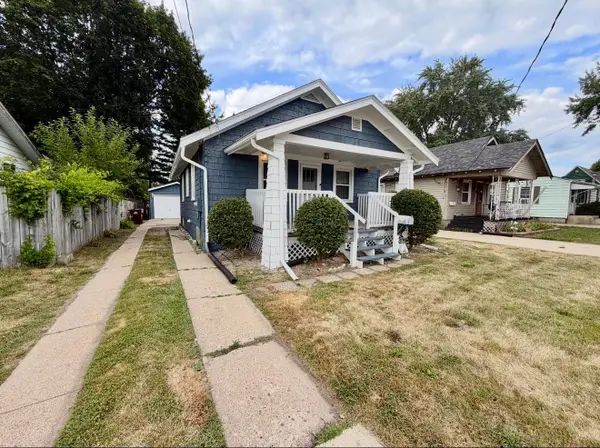 $165,000Active2 beds 2 baths918 sq. ft.
532 River Lane, LOVES PARK, IL 61111
MLS# 202604606Listed by: KELLER WILLIAMS REALTY SIGNATURE - New
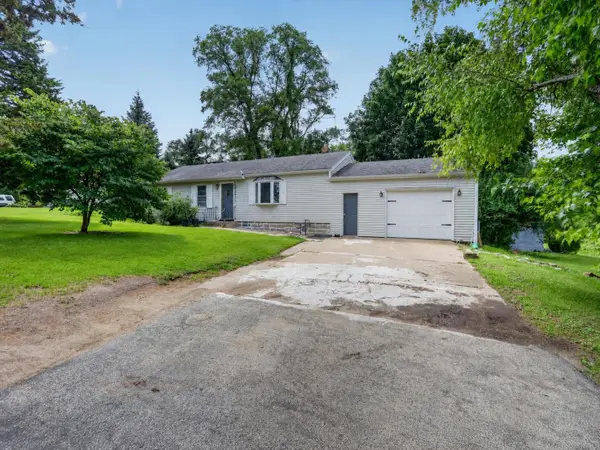 $220,000Active3 beds 2 baths1,682 sq. ft.
2427 Windsor Road, LOVES PARK, IL 61111
MLS# 202604470Listed by: GAMBINO REALTORS - New
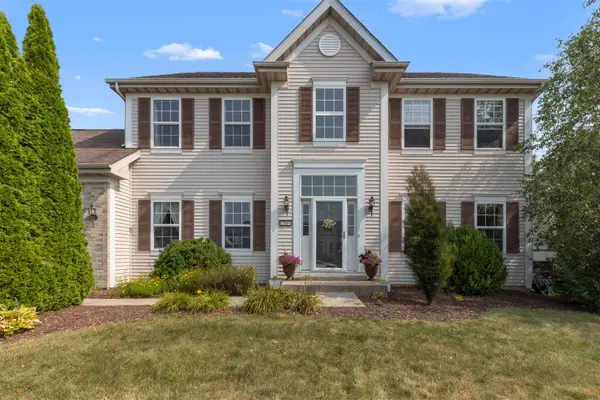 $415,000Active4 beds 3 baths2,588 sq. ft.
706 W Hampton Avenue, LOVES PARK, IL 61111
MLS# 202604479Listed by: KELLER WILLIAMS REALTY SIGNATURE - New
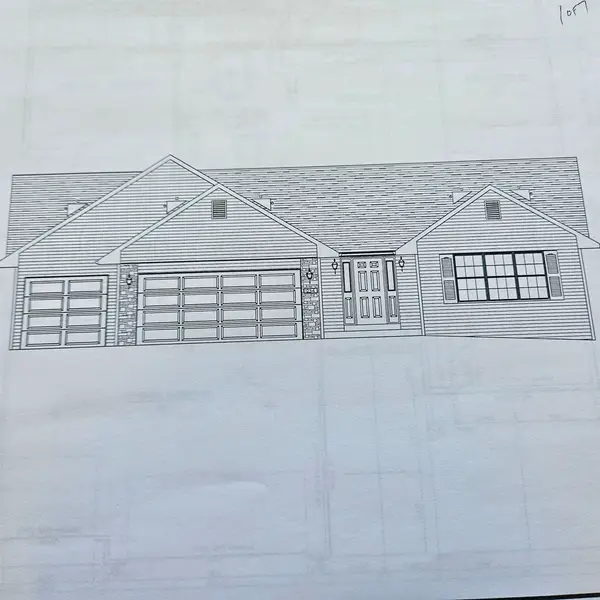 $360,795Active3 beds 2 baths1,853 sq. ft.
12367 SCARSDALE Lane, LOVES PARK, IL 61111
MLS# 202604461Listed by: DICKERSON & NIEMAN 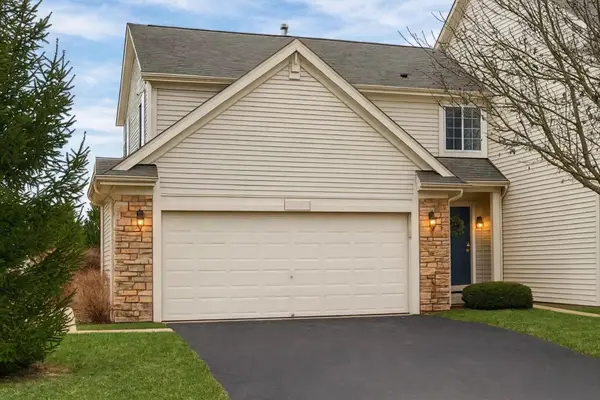 $229,900Pending2 beds 3 baths1,280 sq. ft.
7257 chucks Way, LOVES PARK, IL 61111
MLS# 202604433Listed by: KELLER WILLIAMS REALTY SIGNATURE- New
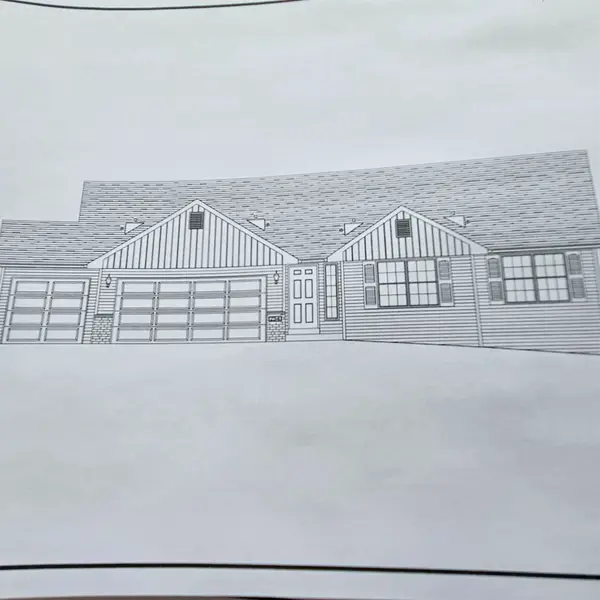 $365,370Active3 beds 2 baths1,825 sq. ft.
12640 NEW YORK Street, LOVES PARK, IL 61111
MLS# 202604443Listed by: DICKERSON & NIEMAN - New
 $375,000Active3 beds 3 baths1,954 sq. ft.
12140 Paisley Drive, LOVES PARK, IL 61111
MLS# 202604421Listed by: KELLER WILLIAMS REALTY SIGNATURE  $160,000Pending3 beds 1 baths950 sq. ft.
7516 Orion Street, Loves Park, IL 61111
MLS# 12707444Listed by: KEY REALTY - ROCKFORD
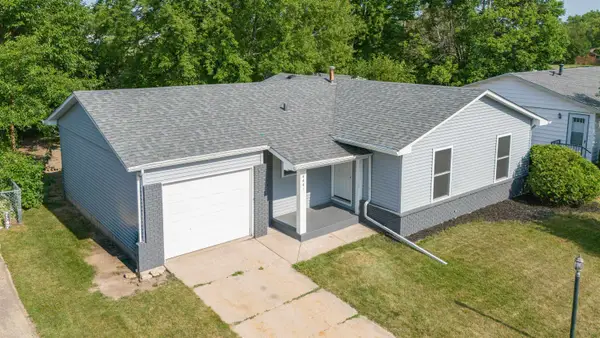 $217,500Pending3 beds 2 baths1,226 sq. ft.
4441 Blackberry Knoll, LOVES PARK, IL 61111
MLS# 202604294Listed by: KELLER WILLIAMS REALTY SIGNATURE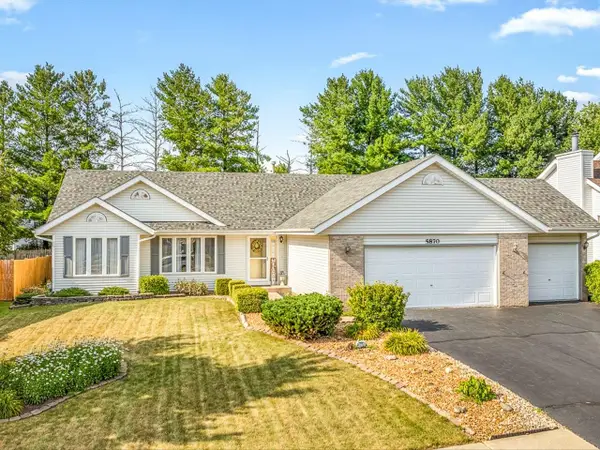 $289,900Pending3 beds 2 baths2,360 sq. ft.
5870 Candover Road, LOVES PARK, IL 61111
MLS# 202604351Listed by: BEST REALTY


Protect your home and budget from life's surprises with an Assurant Home Warranty, backed by a partner that supports you through every step of homeownership. Explore Plans.
©2026 Century 21 Real Estate LLC. All rights reserved. CENTURY 21®, the CENTURY 21 Logo and C21® are service marks owned by Century 21 Real Estate LLC. Century 21 Real Estate LLC fully supports the principles of the Fair Housing Act and the Equal Opportunity Act. Each office is independently owned and operated. Listing information is deemed reliable but not guaranteed accurate.