
253 River Lane, Loves Park, IL 61111
Local realty services provided by:CENTURY 21 Affiliated
253 River Lane,Loves Park, IL 61111
$239,999
- 4 Beds
- 3 Baths
- 2,132 sq. ft.
- Single family
- Pending
Listed by: deborah laudicina
Office: dickerson & nieman realtors - rockford
MLS#:12721248
Source:MLSNI
Price summary
- Price:$239,999
- Price per sq. ft.:$112.57
About this home
THIS IS THE ONE! Beautiful inside and out. One and a half story house very well maintained- cant forget to mention that. Four bedrooms( one on the main level- three upstairs and an extra room for an office space, exercise room, gaming room- whatever best fits your needs and wants),updated two full bathrooms,( one on the main level and another located in the basement) half bathroom(off the newly updated family room), living room, dining room, three wood fireplaces,( one in the living room, family room and then one located in the basement), family room has been updated with new flooring, light fixtUres and a couple large closets for all your storage needs. The kitchen is newly updated with a breakfast nook- paint- flooring-countertops-appliances are included. (Refridgerator-Electric stove-dishwasher-wall oven-garbage disposal- water filtration system) Wall radio throughout the house and in working order. Laundry room located in the basement. Washer and Dryer included. Two car garage, Larger garden shed, beautiful stone firepit, larger backyard to potentially put a pool, swing set , gazebo and plenty of extra yard space to sit outside to enjoy a cup of coffee and that sunset. This house is a must see and if you do know of anyone that is looking to be in a convenient location- with a house that has plenty of living space- and well maintained... then this is THE ONE. Home warranty included with the sale of the house. Being sold AS-IS. Thank you for checking this info out and letting your friends and family know another house came up on the market! You rock!...
Contact an agent
Home facts
- Year built:1946
- Listing ID #:12721248
- Updated:September 18, 2026 at 08:30 AM
Rooms and interior
- Bedrooms:4
- Total bathrooms:3
- Full bathrooms:2
- Half bathrooms:1
- Rooms Total:7
- Basement Description:Full, Unfinished
- Living area:2,132 sq. ft.
Heating and cooling
- Cooling:Window Unit(s)
- Heating:Natural Gas
Structure and exterior
- Year built:1946
- Building area:2,132 sq. ft.
- Lot area:0.42 Acres
- Levels:1.5 Story
Utilities
- Water:Public
- Sewer:Public Sewer
Finances and disclosures
- Price:$239,999
- Price per sq. ft.:$112.57
- Tax amount:$4,429 (2025)
Parking
- Total parking spaces:2
- Parking description:Detached Garage, Garage
- Garage:Yes
- Garage spaces:2
 Copyright 2026 Midwest Real Estate Data LLC. All rights reserved. The data relating to real estate for sale on this web site comes in part from the Broker Reciprocity Program of the Midwest Real Estate Data LLC. Listing information is deemed reliable but not guaranteed. MLSNI Member Broker: David Try
New listings near 253 River Lane
- New
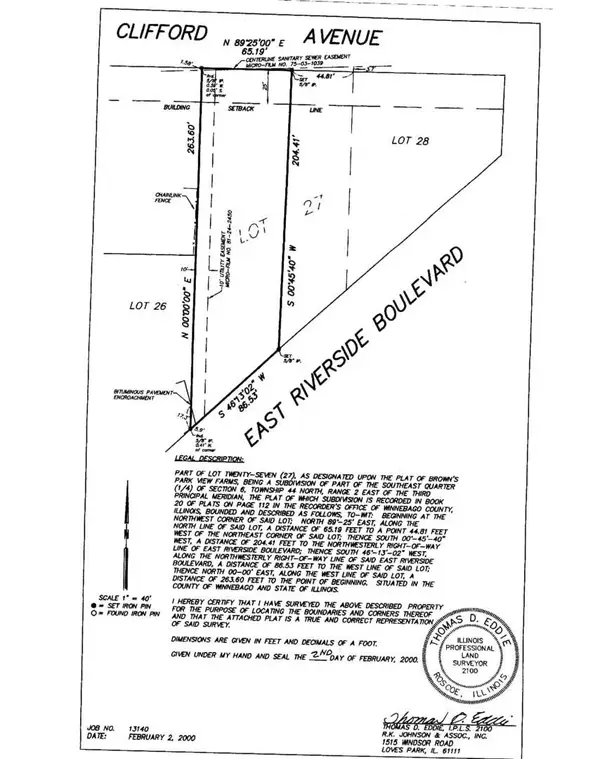 $249,000Active0 Acres
1030 E Riverside Boulevard, Loves Park, IL 61111
MLS# 12760097Listed by: COLDWELL BANKER REALTY  $200,000Pending4 beds 3 baths2,490 sq. ft.
545 LOVES PARK Drive, LOVES PARK, IL 61111
MLS# 202605882Listed by: DICKERSON & NIEMAN- New
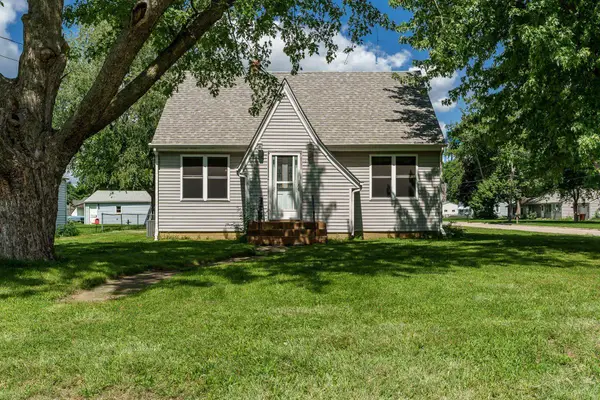 $239,900Active4 beds 1 baths1,658 sq. ft.
808 WAYNE Drive, LOVES PARK, IL 61111
MLS# 202605857Listed by: DICKERSON & NIEMAN 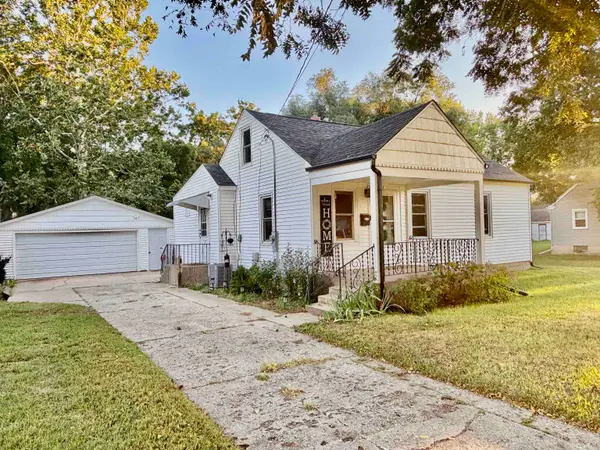 $159,900Pending2 beds 1 baths1,218 sq. ft.
715 RIVER Lane, LOVES PARK, IL 61111
MLS# 202605791Listed by: KELLER WILLIAMS REALTY SIGNATURE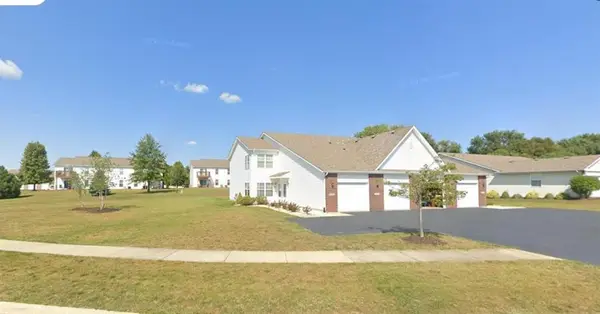 $174,900Pending2 beds 2 baths1,380 sq. ft.
6422 Oak Crest Lane #6422, Loves Park, IL 61111
MLS# 12756574Listed by: KELLER WILLIAMS REALTY SIGNATURE $399,000Pending5 beds 3 baths2,875 sq. ft.
5056 Park Valley Drive, LOVES PARK, IL 61111
MLS# 202605717Listed by: BLACK CASTLE PROPERTIES $152,000Pending3 beds 1 baths1,119 sq. ft.
1007 E HOSMER Street, LOVES PARK, IL 61111
MLS# 202605704Listed by: KELLER WILLIAMS REALTY SIGNATURE- New
 $299,000Active4 beds 3 baths2,950 sq. ft.
6538 Coach Lite Court, Loves Park, IL 61111
MLS# 12754686Listed by: KELLER WILLIAMS REALTY SIGNATURE  $175,500Pending2 beds 1 baths871 sq. ft.
726 River Park Drive, Loves Park, IL 61111
MLS# 12752019Listed by: BERKSHIRE HATHAWAY HOMESERVICES CROSBY STARCK REAL- New
 $384,590Active3 beds 3 baths1,922 sq. ft.
1005 FOREST GARDEN, LOVES PARK, IL 61111
MLS# 202605667Listed by: DICKERSON & NIEMAN


Protect your home and budget from life's surprises with an Assurant Home Warranty, backed by a partner that supports you through every step of homeownership. Explore Plans.
©2026 Century 21 Real Estate LLC. All rights reserved. CENTURY 21®, the CENTURY 21 Logo and C21® are service marks owned by Century 21 Real Estate LLC. Century 21 Real Estate LLC fully supports the principles of the Fair Housing Act and the Equal Opportunity Act. Each office is independently owned and operated. Listing information is deemed reliable but not guaranteed accurate.