726 River Park Drive, Loves Park, IL 61111
Local realty services provided by:CENTURY 21 New Heritage
726 River Park Drive,Loves Park, IL 61111
$172,500
- 2 Beds
- 1 Baths
- - sq. ft.
- Single family
- Sold
Listed by: jodi stromberg
Office: berkshire hathaway homeservices crosby starck real
MLS#:12752019
Source:MLSNI
Sorry, we are unable to map this address
Price summary
- Price:$172,500
About this home
Super clean, meticulously maintained, and move-in ready! This adorable 2-bedroom Loves Park ranch sits on a quiet dead-end street. Inside, classic original hardwood floors span the living room and bedrooms. The refreshed full bath boasts a crisp white tile surround, upgraded vanity, sink, and newer toilet. Warm oak cabinetry anchors the kitchen, which flows into a cozy family room. The finished lower level expands your living space with a rec room, large laundry area, and abundant storage. Outdoor entertaining is a breeze on the patio or deck overlooking a beautifully landscaped yard, complete with a fire pit for crisp autumn nights. An oversized 2-car garage provides excellent parking and storage. Low-maintenance vinyl siding on both home and garage. Key updates include: House Roof (2016), Garage Roof (2021), and Gutters/Downspouts (2021).
Contact an agent
Home facts
- Year built:1948
- Listing ID #:12752019
- Updated:October 24, 2026 at 08:34 AM
Rooms and interior
- Bedrooms:2
- Total bathrooms:1
- Full bathrooms:1
- Rooms Total:6
- Kitchen Description:Disposal, Microwave, Range, Refrigerator
- Basement Description:Finished, Full
Heating and cooling
- Cooling:Central Air
- Heating:Natural Gas
- Central air:Yes
Structure and exterior
- Roof:Asphalt
- Year built:1948
- Architectural Style:Ranch
- Levels:1 Story
Schools
- High school:Rockford East High School
- Middle school:Bernard W Flinn Middle School
- Elementary school:Cherry Valley Elementary School
Utilities
- Water:Public
- Sewer:Public Sewer
Finances and disclosures
- Price:$172,500
- Tax amount:$2,486 (2025)
Features and amenities
- Laundry features:Dryer, Washer
- Amenities:Ceiling Fan(s)
Parking
- Total parking spaces:2
- Parking description:Asphalt, Detached Garage, Garage
- Garage:Yes
- Garage spaces:2
 Copyright 2026 Midwest Real Estate Data LLC. All rights reserved. The data relating to real estate for sale on this web site comes in part from the Broker Reciprocity Program of the Midwest Real Estate Data LLC. Listing information is deemed reliable but not guaranteed. MLSNI Member Broker: Lisa Rossow
New listings near 726 River Park Drive
- New
 $219,900Active3 beds 1 baths2,248 sq. ft.
542 Renrose Avenue, LOVES PARK, IL 61111
MLS# 202606579Listed by: COMPASS - New
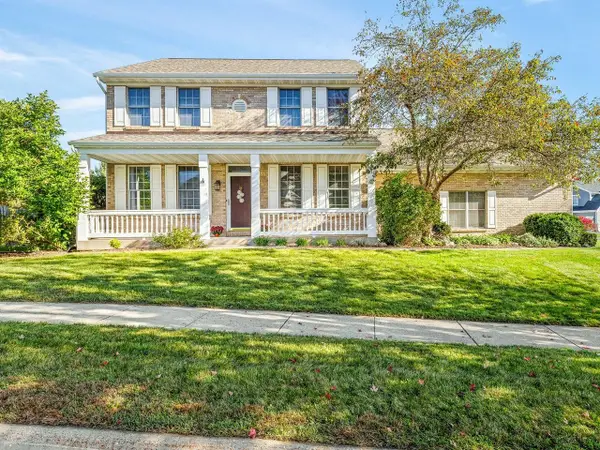 $360,000Active4 beds 3 baths2,612 sq. ft.
12303 CALLANISH Lane, LOVES PARK, IL 61111
MLS# 202606741Listed by: KELLER WILLIAMS REALTY SIGNATURE - Open Sun, 11am to 1pmNew
 $187,500Active2 beds 2 baths1,193 sq. ft.
221 Merrill Avenue, Loves Park, IL 61111
MLS# 12791048Listed by: BERKSHIRE HATHAWAY HOMESERVICES CROSBY STARCK REAL - New
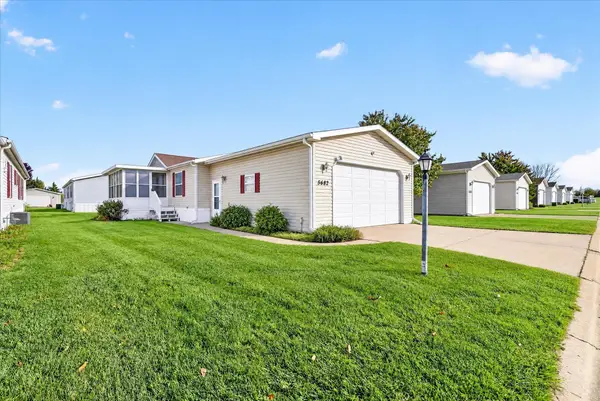 $50,000Active3 beds 2 baths1,080 sq. ft.
5682 Rockport Road, LOVES PARK, IL 61111
MLS# 202606734Listed by: BERKSHIRE HATHAWAY HOMESERVICES CROSBY STARCK RE - Open Sun, 12 to 2pmNew
 $249,900Active3 beds 1 baths1,500 sq. ft.
4490 Applewood Lane, Loves Park, IL 61111
MLS# 12789439Listed by: HOME SOLUTIONS REAL ESTATE - Open Sun, 2 to 4pmNew
 $149,900Active2 beds 1 baths1,104 sq. ft.
6514 Timberleaf Court #6514-2, Loves Park, IL 61111
MLS# 12791584Listed by: KELLER WILLIAMS REALTY SIGNATURE - Open Sun, 2 to 4pmNew
 $149,900Active2 beds 1 baths1,104 sq. ft.
6514 Timberleaf Court, LOVES PARK, IL 61111
MLS# 202606680Listed by: KELLER WILLIAMS REALTY SIGNATURE 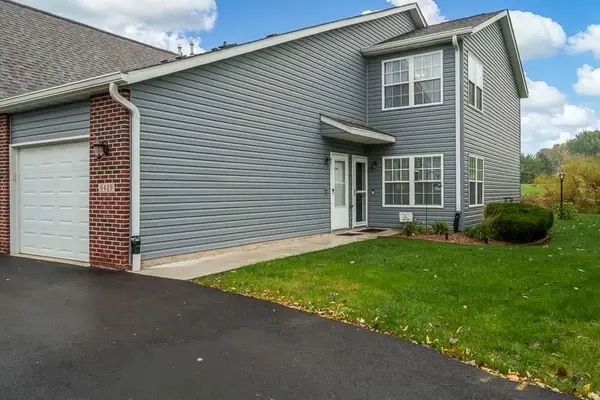
 $175,000Pending2 beds 2 baths1,380 sq. ft.
6429 Oak Crest Lane, LOVES PARK, IL 61111
MLS# 202606606Listed by: CENTURY 21 AFFILIATED- Open Sun, 11am to 1pm
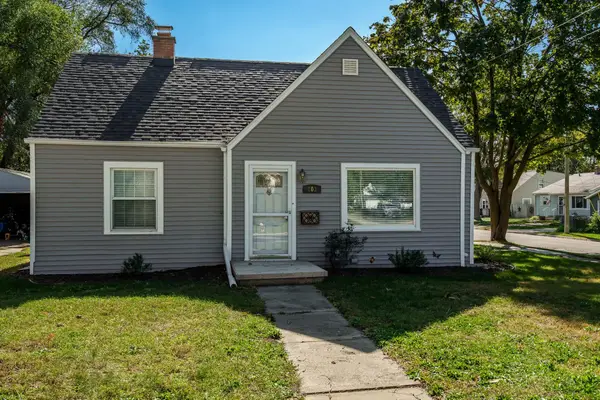 $209,000Pending3 beds 1 baths1,310 sq. ft.
803 River Lane, LOVES PARK, IL 61111
MLS# 202606586Listed by: BERKSHIRE HATHAWAY HOMESERVICES CROSBY STARCK RE - New
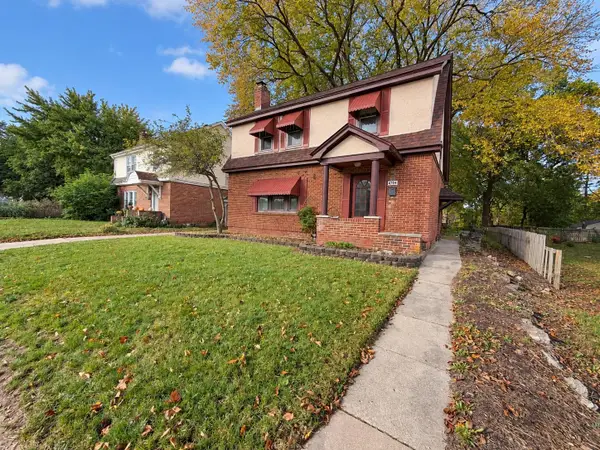 $199,900Active3 beds 2 baths2,134 sq. ft.
4704 Illinois Street, LOVES PARK, IL 61111
MLS# 202606565Listed by: KELLER WILLIAMS REALTY SIGNATURE


Protect your home and budget from life's surprises with an Assurant Home Warranty, backed by a partner that supports you through every step of homeownership. Explore Plans.
©2026 Century 21 Real Estate LLC. All rights reserved. CENTURY 21®, the CENTURY 21 Logo and C21® are service marks owned by Century 21 Real Estate LLC. Century 21 Real Estate LLC fully supports the principles of the Fair Housing Act and the Equal Opportunity Act. Each office is independently owned and operated. Listing information is deemed reliable but not guaranteed accurate.