
313 Renrose Avenue, Loves Park, IL 61111
Local realty services provided by:CENTURY 21 Affiliated
313 Renrose Avenue,Loves Park, IL 61111
$210,000
- 3 Beds
- 1 Baths
- 1,900 sq. ft.
- Single family
- Active
Listed by: chandra lopez
Office: realty of america, llc.
MLS#:202606800
Source:IL_RAAR
Price summary
- Price:$210,000
- Price per sq. ft.:$110.53
About this home
Completely remodeled and move-in ready! This beautifully updated home features new electrical throughout, including outlets, a new furnace and A/C, new siding on the back, and new subflooring and flooring throughout. Enjoy a fresh, updated kitchen with brand new cabinets, countertops, and appliances, plus a brand-new bathroom. With major updates already completed, this home is ready for its next owner to move in and make it their own! Check out the matching Garage and basement floors!
Contact an agent
Home facts
- Listing ID #:202606800
- Added:1 day(s) ago
- Updated:October 26, 2026 at 08:46 PM
Rooms and interior
- Bedrooms:3
- Total bathrooms:1
- Full bathrooms:1
- Dining Description:On Main Level
- Kitchen Description:Dishwasher, Gas Range, Microwave, Refrigerator, Stove/Cooktop
- Bedroom Description:Master Bedroom On Main Level
- Basement Description:Full
- Living area:1,900 sq. ft.
Heating and cooling
- Cooling:Central Air
- Heating:Forced Air
- Central air:Yes
Structure and exterior
- Roof:Shingle
- Building area:1,900 sq. ft.
- Lot area:0.18 Acres
- Architectural Style:Ranch
- Construction Materials:Vinyl
- Exterior Features:Fenced Yard, Patio
Schools
- High school:Harlem High School
- Middle school:Harlem Jr
- Elementary school:Windsor Elementary
Utilities
- Water:City/Community
- Sewer:City/Community
Finances and disclosures
- Price:$210,000
- Price per sq. ft.:$110.53
Features and amenities
- Appliances:Dishwasher, Microwave, Refrigerator, Stove/Cooktop
- Laundry features:Laundry Basement
- Amenities:Fenced Yard, Gas Water Heater
Parking
- Garage spaces:1
New listings near 313 Renrose Avenue
- New
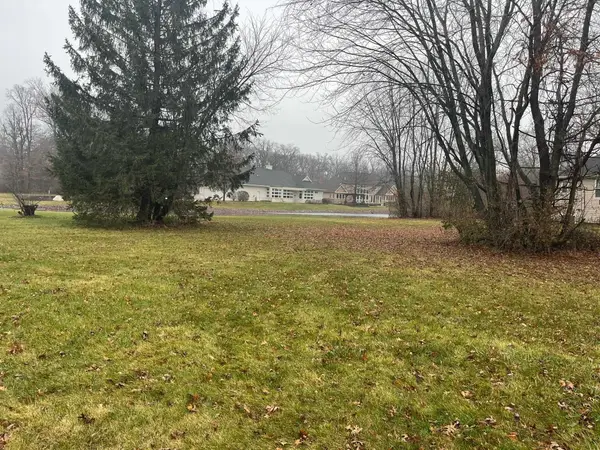 $50,000Active0.75 Acres
5351 Woodland Pond, LOVES PARK, IL 61111
MLS# 202606808Listed by: GAMBINO REALTORS - New
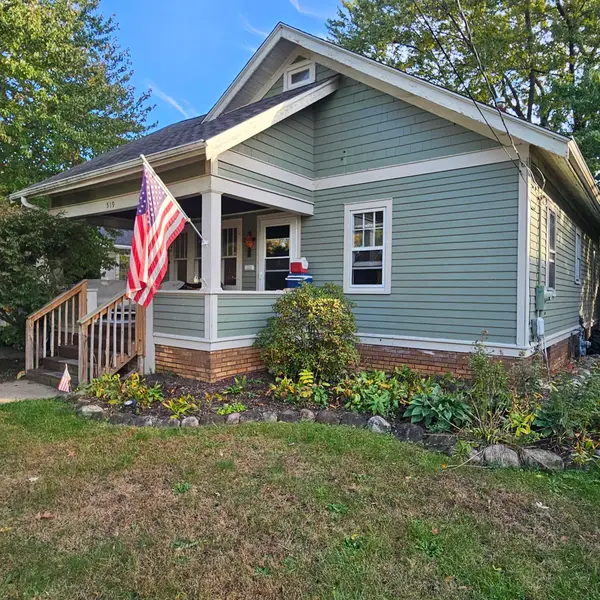 $182,500Active3 beds 2 baths2,019 sq. ft.
519 FRANCES Avenue, LOVES PARK, IL 61111
MLS# 202606810Listed by: DICKERSON & NIEMAN - New
 $219,900Active3 beds 1 baths2,248 sq. ft.
542 Renrose Avenue, LOVES PARK, IL 61111
MLS# 202606579Listed by: COMPASS  $360,000Pending4 beds 3 baths2,612 sq. ft.
12303 Callanish Lane, Loves Park, IL 61111
MLS# 12788271Listed by: KELLER WILLIAMS REALTY SIGNATURE
- New
 $187,500Active2 beds 2 baths1,193 sq. ft.
221 Merrill Avenue, Loves Park, IL 61111
MLS# 12791048Listed by: BERKSHIRE HATHAWAY HOMESERVICES CROSBY STARCK REAL - New
 $50,000Active3 beds 2 baths
5682 Rockport Road, Loves Park, IL 61111
MLS# 12791309Listed by: BERKSHIRE HATHAWAY HOMESERVICE - New
 $249,900Active3 beds 1 baths1,500 sq. ft.
4490 Applewood Lane, Loves Park, IL 61111
MLS# 12789439Listed by: HOME SOLUTIONS REAL ESTATE - New
 $149,900Active2 beds 1 baths1,104 sq. ft.
6514 Timberleaf Court #6514-2, Loves Park, IL 61111
MLS# 12791584Listed by: KELLER WILLIAMS REALTY SIGNATURE - New
 $149,900Active2 beds 1 baths1,104 sq. ft.
6514 Timberleaf Court, LOVES PARK, IL 61111
MLS# 202606680Listed by: KELLER WILLIAMS REALTY SIGNATURE


Protect your home and budget from life's surprises with an Assurant Home Warranty, backed by a partner that supports you through every step of homeownership. Explore Plans.
©2026 Century 21 Real Estate LLC. All rights reserved. CENTURY 21®, the CENTURY 21 Logo and C21® are service marks owned by Century 21 Real Estate LLC. Century 21 Real Estate LLC fully supports the principles of the Fair Housing Act and the Equal Opportunity Act. Each office is independently owned and operated. Listing information is deemed reliable but not guaranteed accurate.