
342 Burrwood Avenue, Loves Park, IL 61111
Local realty services provided by:CENTURY 21 Affiliated
342 Burrwood Avenue,Loves Park, IL 61111
$130,000
- 2 Beds
- 2 Baths
- 1,590 sq. ft.
- Single family
- Active
Listed by: angie leiva
Office: gambino realtors
MLS#:202604683
Source:IL_RAAR
Price summary
- Price:$130,000
- Price per sq. ft.:$81.76
About this home
Opportunity awaits with this 1-story located in the Heart of the Park, just minutes from schools, the library, shopping, and recreational amenities. Major updates have already been completed, including a complete tear-off roof on both the house and detached garage, new gutters and downspouts. Vinyl siding, cedar columns, exterior door and porch light, furnace, central air, water heater, and new attic windows all within the last nine years. The home offers 2 bedrooms and 2 full baths, including a remodeled main bath. Enjoy the family room with a fireplace and adjacent second full bath. The lower level features a rec room with a second fireplace, a bonus room, and a separate utility/laundry area. Some remodeling remains unfinished, providing the new owner with the opportunity to complete the home to their taste. The exterior also needs some landscaping TLC. A detached 2 car garage includes a spacious workshop and convenient man door. Missing flooring, possible conventional financing ok or cash. Whirlpool refrigerator is currently not working. Property is being sold As-Is....
Contact an agent
Home facts
- Listing ID #:202604683
- Added:26 day(s) ago
- Updated:August 25, 2026 at 12:54 AM
Rooms and interior
- Bedrooms:2
- Total bathrooms:2
- Full bathrooms:2
- Kitchen Description:Dishwasher, Gas Range, Refrigerator, Stove/Cooktop
- Bedroom Description:Master Bedroom On Main Level
- Basement Description:Full
- Living area:1,590 sq. ft.
Heating and cooling
- Cooling:Central Air
- Heating:Forced Air, Natural Gas
- Central air:Yes
Structure and exterior
- Roof:Shingle
- Building area:1,590 sq. ft.
- Lot area:0.16 Acres
- Architectural Style:Ranch
- Construction Materials:Siding, Vinyl
- Exterior Features:Fenced Yard
Schools
- High school:Harlem High School
- Middle school:Harlem Jr
- Elementary school:Windsor Elementary
Utilities
- Water:City/Community
- Sewer:City/Community
Finances and disclosures
- Price:$130,000
- Price per sq. ft.:$81.76
Features and amenities
- Appliances:Dishwasher, Refrigerator, Stove/Cooktop, Washer
- Laundry features:Dryer, Laundry Basement, Washer
- Amenities:Fenced Yard, Lower Level Finished Space
Parking
- Garage spaces:2
New listings near 342 Burrwood Avenue
- New
 $725,000Active5 beds 5 baths5,665 sq. ft.
5472 Woodland Way, LOVES PARK, IL 61111
MLS# 202605333Listed by: RE/MAX PROPERTY SOURCE - New
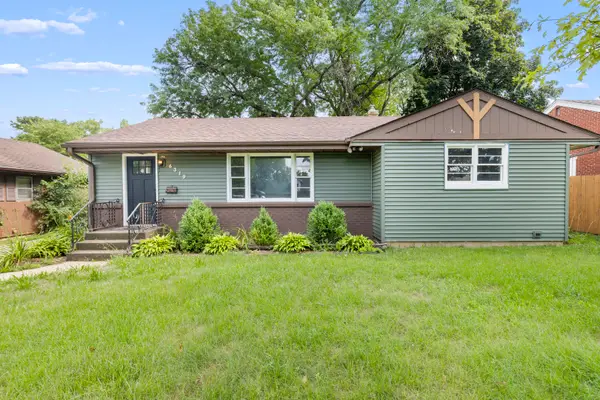 $215,000Active3 beds 2 baths1,364 sq. ft.
6319 Park Ridge Road, Loves Park, IL 61111
MLS# 12740051Listed by: KELLER WILLIAMS REALTY SIGNATURE
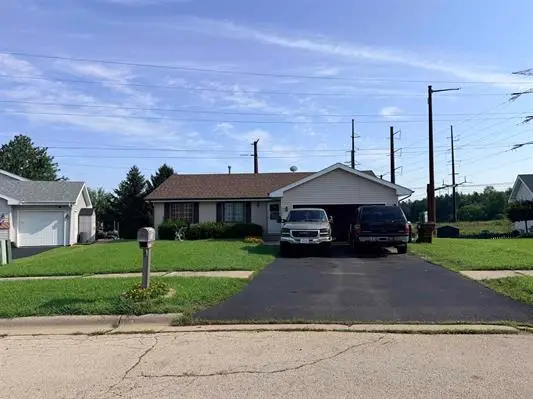 $155,000Pending3 beds 3 baths2,576 sq. ft.
5488 Torque Road, Loves Park, IL 61111
MLS# 12733543Listed by: WEICHERT REALTORS - TOVAR PROP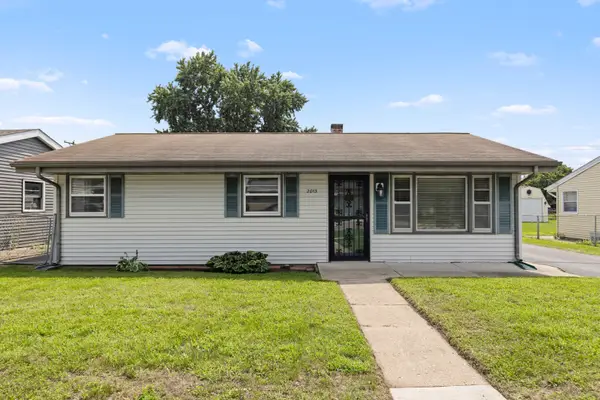 $155,000Pending3 beds 1 baths916 sq. ft.
2013 Evans Avenue, Loves Park, IL 61111
MLS# 12737272Listed by: DICKERSON & NIEMAN REALTORS - ROCKFORD- New
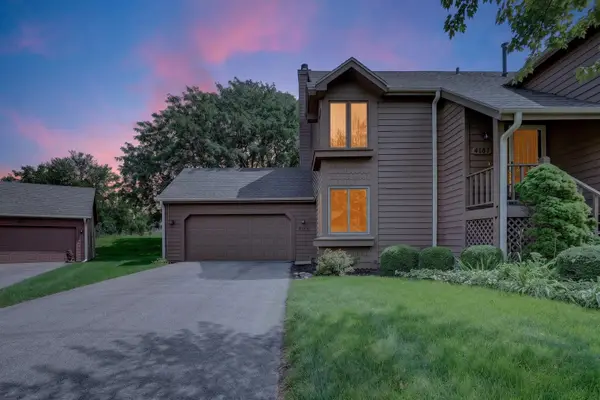 $175,000Active2 beds 2 baths1,131 sq. ft.
4185 Tumbleweed Trail #4185, Loves Park, IL 61111
MLS# 12738262Listed by: KELLER WILLIAMS REALTY SIGNATURE  $240,000Pending3 beds 2 baths1,492 sq. ft.
5387 Pocono Drive, LOVES PARK, IL 61111
MLS# 202605158Listed by: KNODLE REALTY GROUP, LLC- New
 $38,000Active2 beds 2 baths980 sq. ft.
5132 Pebble Lane, LOVES PARK, IL 61111
MLS# 202605150Listed by: WEICHERT REALTORS - TOVAR PROPERTIES - New
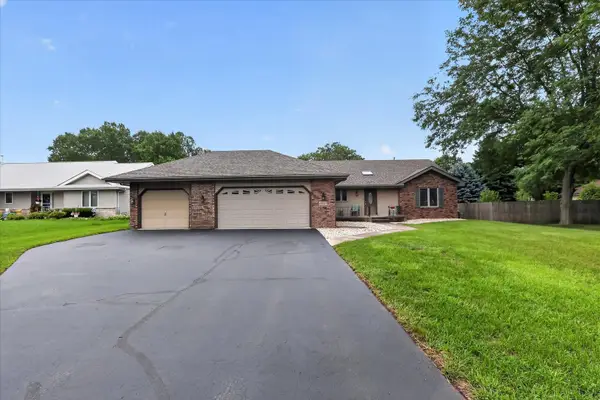 $325,000Active3 beds 2 baths1,894 sq. ft.
6633 Shadybrook Trail, Loves Park, IL 61111
MLS# 12735620Listed by: BLACK CASTLE PROPERTIES - New
 $185,000Active3 beds 2 baths1,110 sq. ft.
412 Hosmer Street, LOVES PARK, IL 61111
MLS# 202605119Listed by: EMERALD REALTY GROUP OF ROCKFORD, PLLC 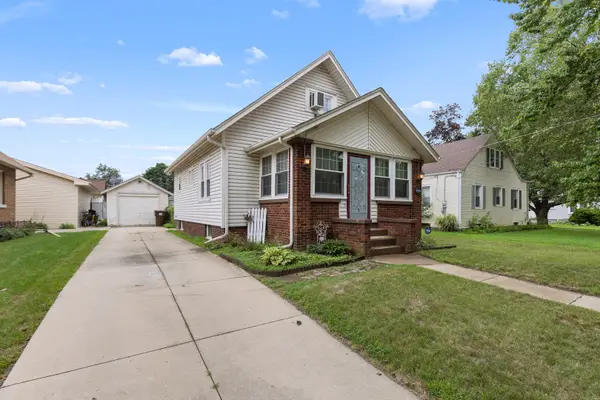 $149,900Pending2 beds 2 baths1,008 sq. ft.
603 Frances Avenue, Loves Park, IL 61111
MLS# 12735008Listed by: DICKERSON & NIEMAN REALTORS - ROCKFORD


Protect your home and budget from life's surprises with an Assurant Home Warranty, backed by a partner that supports you through every step of homeownership. Explore Plans.
©2026 Century 21 Real Estate LLC. All rights reserved. CENTURY 21®, the CENTURY 21 Logo and C21® are service marks owned by Century 21 Real Estate LLC. Century 21 Real Estate LLC fully supports the principles of the Fair Housing Act and the Equal Opportunity Act. Each office is independently owned and operated. Listing information is deemed reliable but not guaranteed accurate.