
4571 Galleon Drive, Loves Park, IL 61111
Local realty services provided by:CENTURY 21 All Pro Real Estate
4571 Galleon Drive,Loves Park, IL 61111
$350,000
- 3 Beds
- 3 Baths
- 1,700 sq. ft.
- Single family
- Active
Listed by: kevin horstman
Office: berkshire hathaway homeservices crosby starck real
MLS#:12771348
Source:MLSNI
Price summary
- Price:$350,000
- Price per sq. ft.:$205.88
About this home
This is a beautiful remodeled ranch-style home that is completely ready for move-in. Here are a few key highlights of this wonderful property, 3 bedrooms and 3 bathrooms. A beautiful master bedroom with a walking closet. All-new engineered hardwood floors throughout the entire main floor. Brand-new front windows and interior/closet doors. Updated kitchen featuring beautiful quartz countertops and new appliances. Main floor laundry for added convenience. A huge living room with a cozy fireplace. Beautiful views with sliding door access to a porch and a beautiful backyard. Attached 2 car garage. This home is truly a must-see! Agent Related.
Contact an agent
Home facts
- Year built:1992
- Listing ID #:12771348
- Updated:October 02, 2026 at 10:57 AM
Rooms and interior
- Bedrooms:3
- Total bathrooms:3
- Full bathrooms:2
- Half bathrooms:1
- Rooms Total:5
- Kitchen Description:Dishwasher, Range, Refrigerator
- Basement Description:Full, Unfinished
- Living area:1,700 sq. ft.
Heating and cooling
- Cooling:Central Air
- Heating:Natural Gas
- Central air:Yes
Structure and exterior
- Roof:Asphalt
- Year built:1992
- Building area:1,700 sq. ft.
- Lot area:0.28 Acres
- Architectural Style:Ranch
- Levels:1 Story
Schools
- High school:Harlem High School
- Middle school:Harlem Middle School
- Elementary school:Rock Cut Elementary School
Utilities
- Water:Public
- Sewer:Public Sewer
Finances and disclosures
- Price:$350,000
- Price per sq. ft.:$205.88
- Tax amount:$5,496 (2025)
Features and amenities
- Amenities:Ceiling Fan(s), Sump Pump
Parking
- Total parking spaces:2
- Parking description:Asphalt, Attached Garage, Garage
- Garage:Yes
- Garage spaces:2
 Copyright 2026 Midwest Real Estate Data LLC. All rights reserved. The data relating to real estate for sale on this web site comes in part from the Broker Reciprocity Program of the Midwest Real Estate Data LLC. Listing information is deemed reliable but not guaranteed. MLSNI Member Broker: Lisa McKinney
New listings near 4571 Galleon Drive
- New
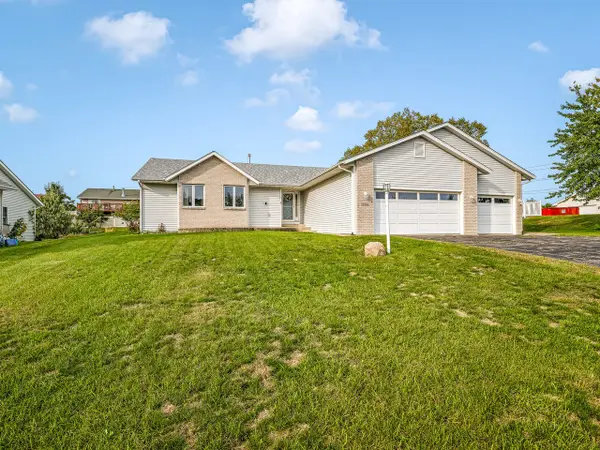 $319,900Active3 beds 2 baths1,978 sq. ft.
5394 Painted Pony Lane, Loves Park, IL 61111
MLS# 12770928Listed by: WEICHERT REALTORS - TOVAR PROP 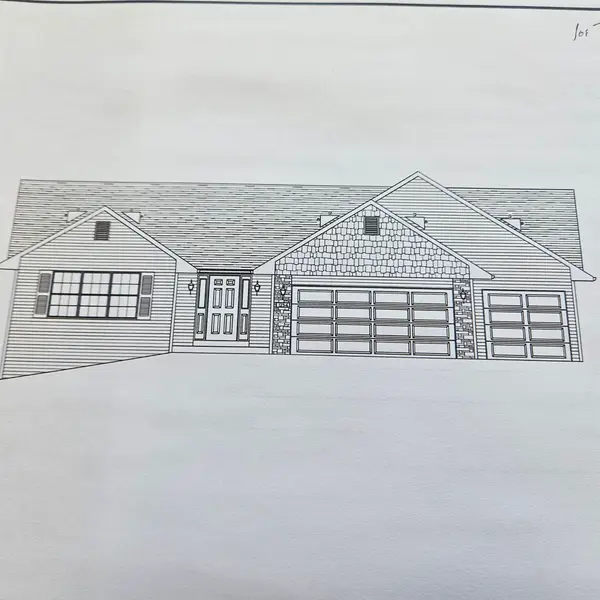 $365,805Pending3 beds 2 baths1,803 sq. ft.
12636 NEW YORK Street, LOVES PARK, IL 61111
MLS# 202606142Listed by: DICKERSON & NIEMAN- New
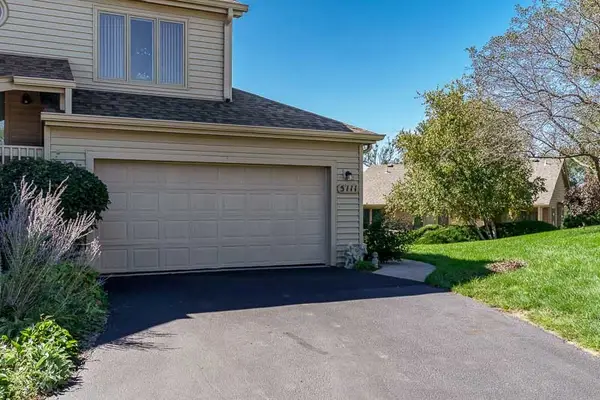 $199,900Active2 beds 2 baths1,232 sq. ft.
5111 Wild Strawberry Path #5111, Loves Park, IL 61111
MLS# 12772193Listed by: KEY REALTY - ROCKFORD - New
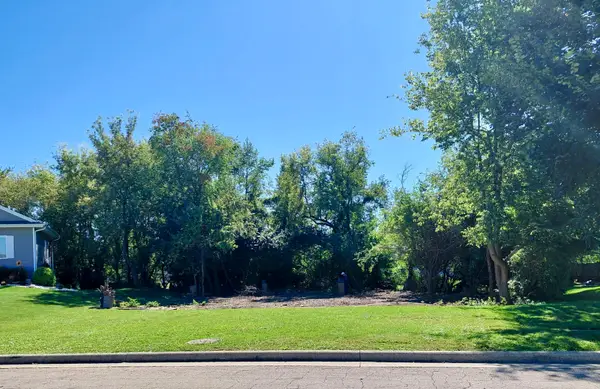 $45,000Active0 Acres
5318 Winners Circle, Caledonia, IL 61011
MLS# 12771769Listed by: ADVANTAGE REALTORS 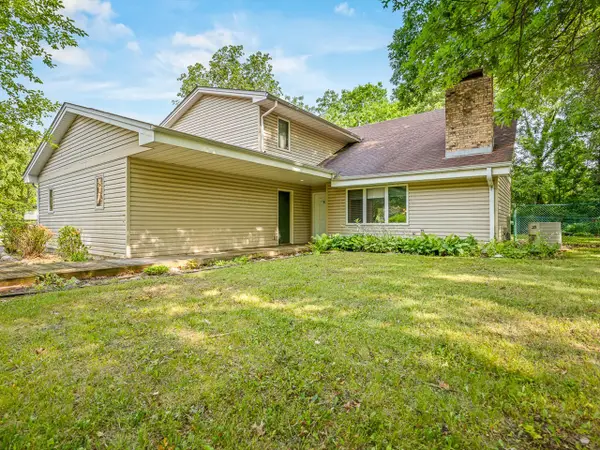 $275,000Pending4 beds 3 baths2,950 sq. ft.
6538 Coach Lite Court, Loves Park, IL 61111
MLS# 12771203Listed by: KELLER WILLIAMS REALTY SIGNATURE- New
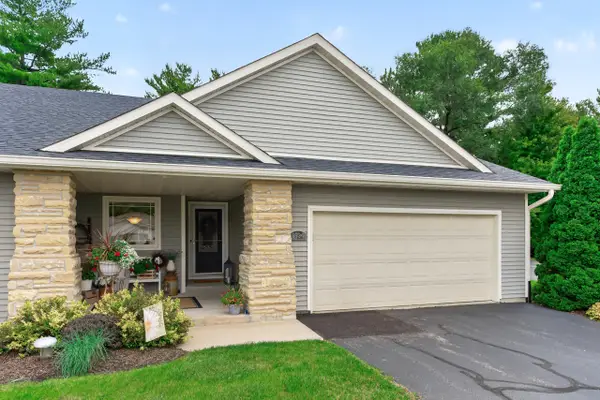 $339,900Active3 beds 3 baths1,533 sq. ft.
5734 Jackies Drive #I-5734, Loves Park, IL 61111
MLS# 12769661Listed by: DICKERSON & NIEMAN REALTORS - ROCKFORD - New
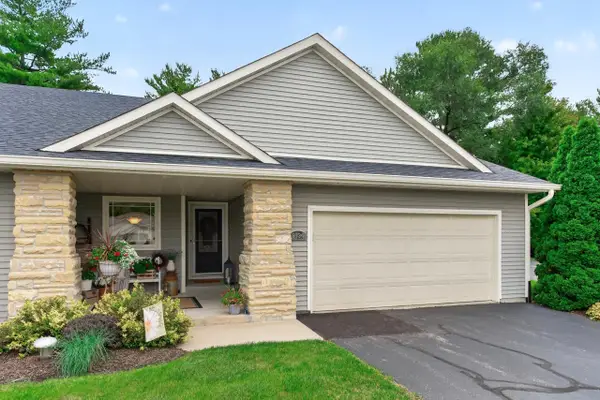 $339,900Active3 beds 3 baths1,938 sq. ft.
5734 JACKIES Drive, LOVES PARK, IL 61111
MLS# 202606079Listed by: DICKERSON & NIEMAN - New
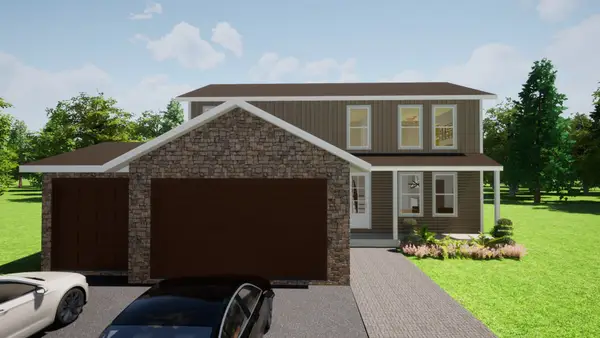 $479,999Active5 beds 3 baths2,200 sq. ft.
7739 Ta Wee Court, Caledonia, IL 61011
MLS# 12770011Listed by: KELLER WILLIAMS REALTY SIGNATURE - New
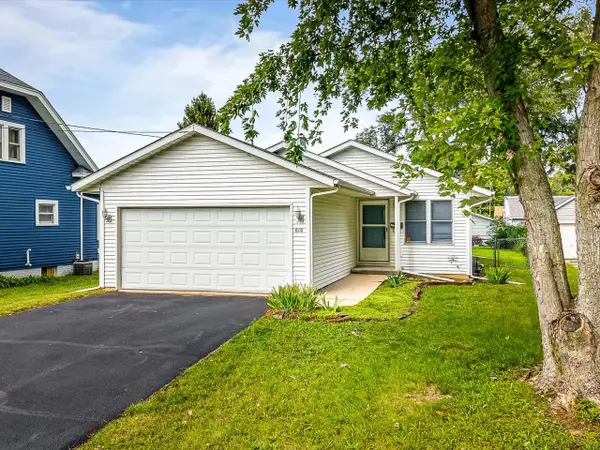 $189,900Active3 beds 1 baths948 sq. ft.
610 Sydney Avenue, Loves Park, IL 61111
MLS# 12769245Listed by: KELLER WILLIAMS REALTY SIGNATURE


Protect your home and budget from life's surprises with an Assurant Home Warranty, backed by a partner that supports you through every step of homeownership. Explore Plans.
©2026 Century 21 Real Estate LLC. All rights reserved. CENTURY 21®, the CENTURY 21 Logo and C21® are service marks owned by Century 21 Real Estate LLC. Century 21 Real Estate LLC fully supports the principles of the Fair Housing Act and the Equal Opportunity Act. Each office is independently owned and operated. Listing information is deemed reliable but not guaranteed accurate.