
5734 JACKIES Drive, Loves Park, IL 61111
Local realty services provided by:CENTURY 21 Affiliated
5734 JACKIES Drive,Loves Park, IL 61111
$339,900
- 3 Beds
- 3 Baths
- 1,938 sq. ft.
- Condominium
- Pending
Listed by: mark payne
Office: dickerson & nieman
MLS#:202606079
Source:IL_RAAR
Price summary
- Price:$339,900
- Price per sq. ft.:$175.39
About this home
From the moment you walk in, this French Quarters condo feels like home! The open-concept main level features a spacious kitchen, breakfast bar, dining areas, a living room with a stone fireplace, and an incredible three-season covered porch. It also includes first-floor laundry and two large bedrooms, including a 17’ x 12’ primary suite with a generous walk-in closet and double vanity. The professionally landscaped yard offers abundant plants, flowers, privacy, and wildlife viewing. The finished lower level includes an office, third bathroom, third bedroom with wardrobe closet, egress window, workout room, and ample storage. Additional features include gutter guards, reverse-osmosis water, white trim, six-panel doors, stainless steel appliances, an insulated garage, and an open staircase. This well-cared-for home shows like new!
Contact an agent
Home facts
- Listing ID #:202606079
- Added:7 day(s) ago
- Updated:October 04, 2026 at 12:51 AM
Rooms and interior
- Bedrooms:3
- Total bathrooms:3
- Full bathrooms:3
- Dining Description:On Main Level
- Kitchen Description:Dishwasher, Disposal, Gas Range, Microwave, Refrigerator, Stove/Cooktop, Water Softener
- Bedroom Description:Master Bedroom On Main Level
- Basement Description:Full
- Living area:1,938 sq. ft.
Heating and cooling
- Cooling:Central Air
- Heating:Forced Air, Natural Gas
Structure and exterior
- Roof:Shingle
- Building area:1,938 sq. ft.
- Architectural Style:Ranch Style
- Construction Materials:Siding, Vinyl
- Exterior Features:Porch 3 Season, Porch Screened
Schools
- High school:Harlem High School
- Middle school:Harlem Jr
- Elementary school:Rock Cut Elementary
Utilities
- Water:City/Community
- Sewer:City/Community
Finances and disclosures
- Price:$339,900
- Price per sq. ft.:$175.39
Features and amenities
- Laundry features:Laundry 1St Floor
- Amenities:Gas Water Heater, Generator, Laundry 1St Floor, Lower Level Finished Space
Parking
- Garage spaces:2
New listings near 5734 JACKIES Drive
- New
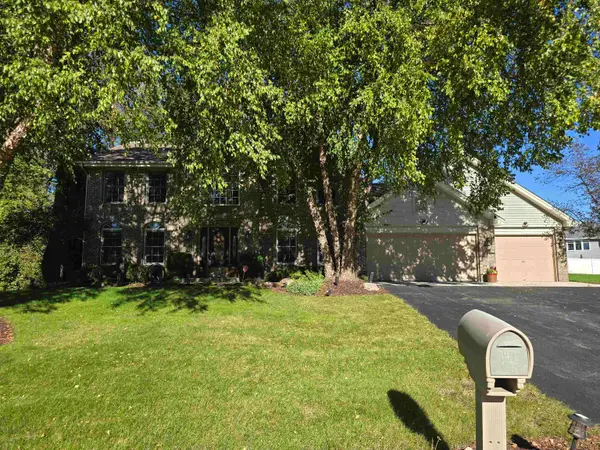 $389,900Active3 beds 3 baths2,482 sq. ft.
5331 WINNERS Circle, CALEDONIA, IL 61011
MLS# 202606259Listed by: DICKERSON & NIEMAN - New
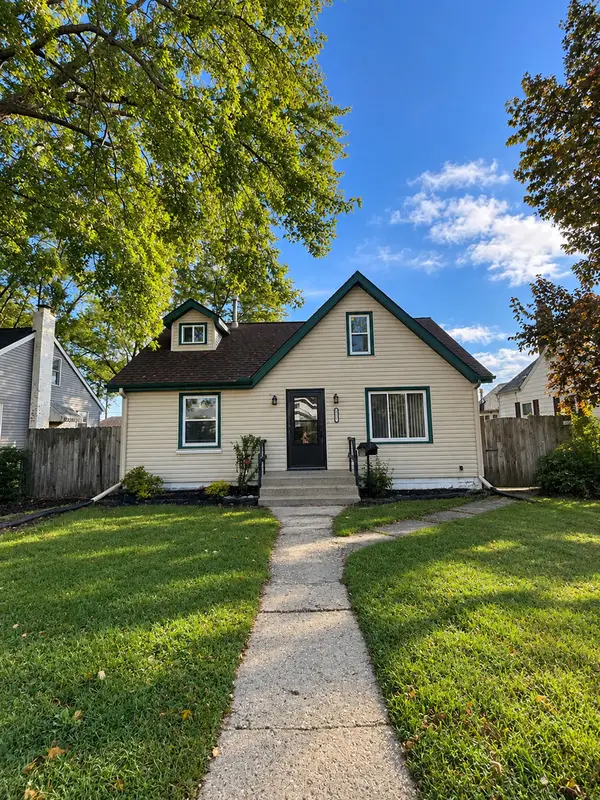 $184,900Active3 beds 1 baths1,222 sq. ft.
5137 Illinois Street, Loves Park, IL 61111
MLS# 12775405Listed by: VISTA REAL ESTATE GROUP LLC
- New
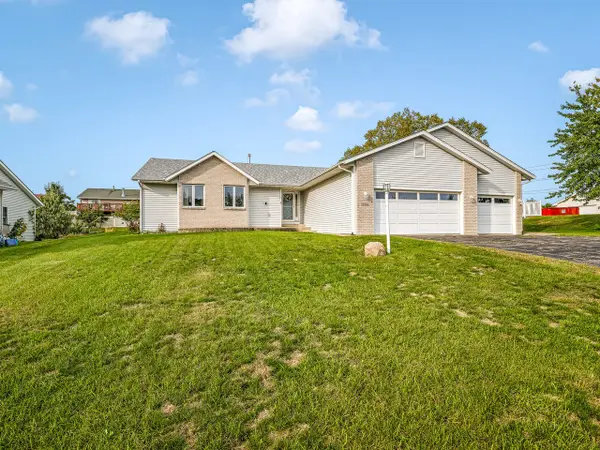 $319,900Active3 beds 2 baths1,978 sq. ft.
5394 Painted Pony Lane, Loves Park, IL 61111
MLS# 12770928Listed by: WEICHERT REALTORS - TOVAR PROP 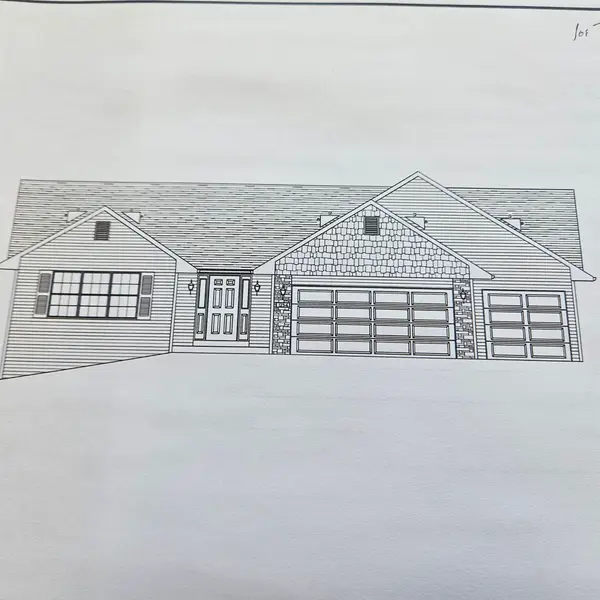 $365,805Pending3 beds 2 baths1,803 sq. ft.
12636 NEW YORK Street, LOVES PARK, IL 61111
MLS# 202606142Listed by: DICKERSON & NIEMAN- New
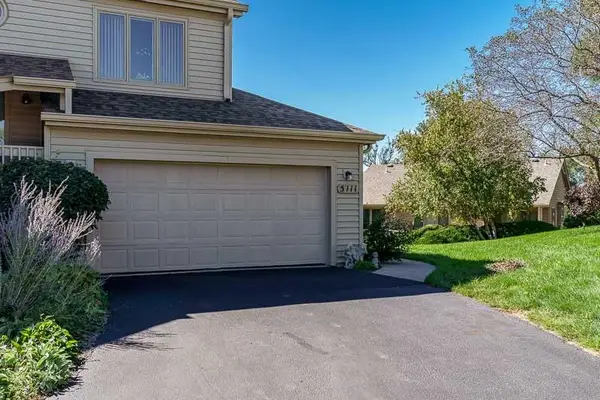 $199,900Active2 beds 2 baths1,532 sq. ft.
5111 Wild Strawberry Path, LOVES PARK, IL 61111
MLS# 202606132Listed by: KEY REALTY, INC - New
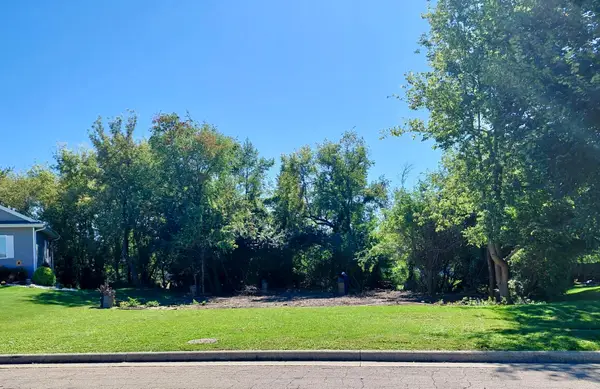 $45,000Active0.38 Acres
5318 Winners Circle, CALEDONIA, IL 61011
MLS# 202606121Listed by: ADVANTAGE REALTORS 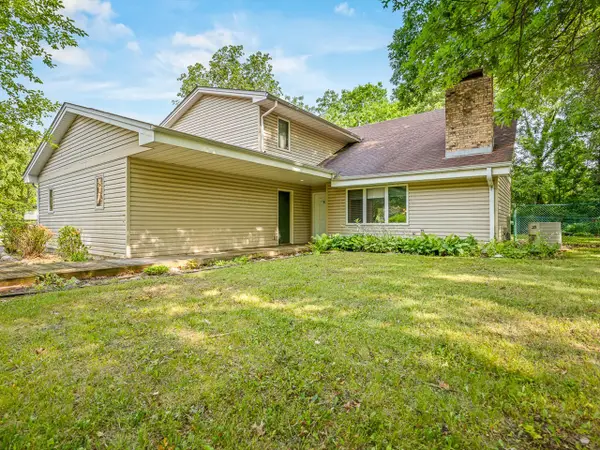 $275,000Pending4 beds 3 baths2,950 sq. ft.
6538 Coach Lite Court, Loves Park, IL 61111
MLS# 12771203Listed by: KELLER WILLIAMS REALTY SIGNATURE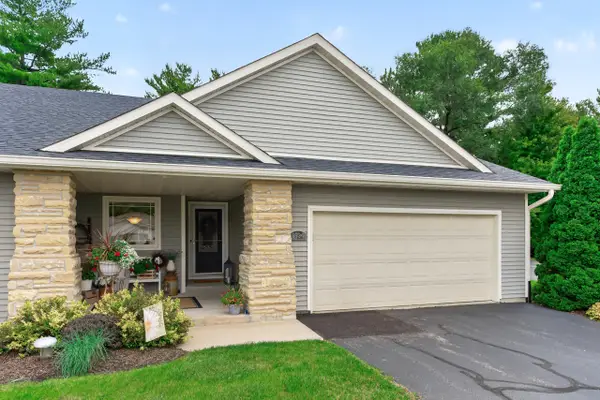 $339,900Pending3 beds 3 baths1,533 sq. ft.
5734 Jackies Drive #I-5734, Loves Park, IL 61111
MLS# 12769661Listed by: DICKERSON & NIEMAN REALTORS - ROCKFORD- New
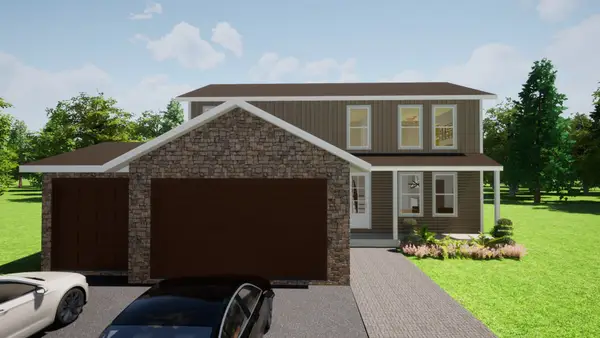 $479,999Active5 beds 3 baths2,200 sq. ft.
7739 Ta Wee Court, Caledonia, IL 61011
MLS# 12770011Listed by: KELLER WILLIAMS REALTY SIGNATURE


Protect your home and budget from life's surprises with an Assurant Home Warranty, backed by a partner that supports you through every step of homeownership. Explore Plans.
©2026 Century 21 Real Estate LLC. All rights reserved. CENTURY 21®, the CENTURY 21 Logo and C21® are service marks owned by Century 21 Real Estate LLC. Century 21 Real Estate LLC fully supports the principles of the Fair Housing Act and the Equal Opportunity Act. Each office is independently owned and operated. Listing information is deemed reliable but not guaranteed accurate.