
4968 Pine Meadow Parkway, Loves Park, IL 61111
Local realty services provided by:CENTURY 21 Affiliated
4968 Pine Meadow Parkway,Loves Park, IL 61111
$520,000
- 8 Beds
- 4 Baths
- - sq. ft.
- Multi-family
- Sold
Listed by: larry holen
Office: dickerson & nieman realtors - rockford
MLS#:12722647
Source:MLSNI
Sorry, we are unable to map this address
Price summary
- Price:$520,000
About this home
This is your rare opportunity to acquire a real money maker. Stable, long-term tenants anchor this building conveniently located near the I90 /I39 corridor. Each unit offers its own private outdoor space with sliders from the living room, in unit laundry with washer and dryer included, large mudroom area with separate furnaces and water heaters. Private 1 car garages for tenants and ample parking for guests.
Contact an agent
Home facts
- Year built:1996
- Listing ID #:12722647
- Updated:September 19, 2026 at 07:51 AM
Rooms and interior
- Bedrooms:8
- Total bathrooms:4
- Full bathrooms:4
- Rooms Total:20
Heating and cooling
- Heating:Natural Gas
Structure and exterior
- Year built:1996
Utilities
- Water:Public
- Sewer:Public Sewer
Finances and disclosures
- Price:$520,000
- Tax amount:$9,924 (2025)
Parking
- Total parking spaces:4
- Parking description:Attached Garage, Garage
- Garage:Yes
- Garage spaces:4
 Copyright 2026 Midwest Real Estate Data LLC. All rights reserved. The data relating to real estate for sale on this web site comes in part from the Broker Reciprocity Program of the Midwest Real Estate Data LLC. Listing information is deemed reliable but not guaranteed. MLSNI Member Broker: David Try
New listings near 4968 Pine Meadow Parkway
- New
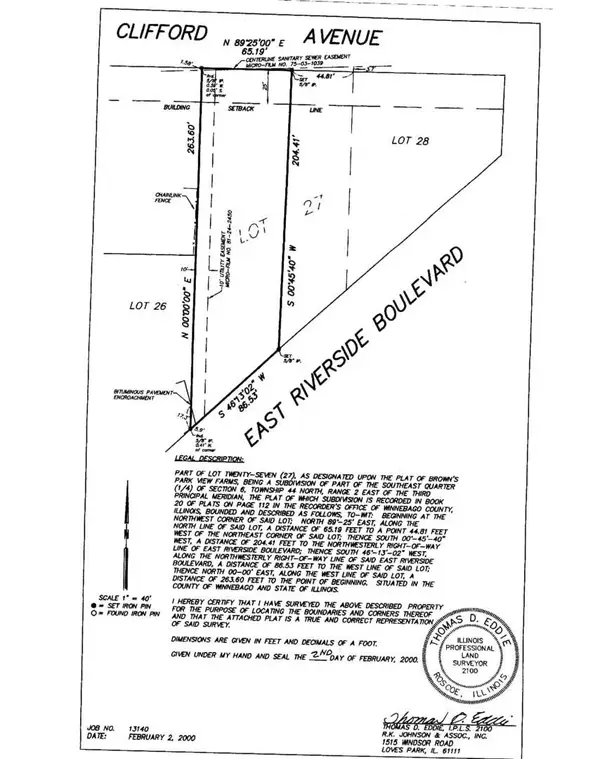 $249,000Active0 Acres
1030 E Riverside Boulevard, Loves Park, IL 61111
MLS# 12760097Listed by: COLDWELL BANKER REALTY  $200,000Pending4 beds 3 baths2,490 sq. ft.
545 LOVES PARK Drive, LOVES PARK, IL 61111
MLS# 202605882Listed by: DICKERSON & NIEMAN- New
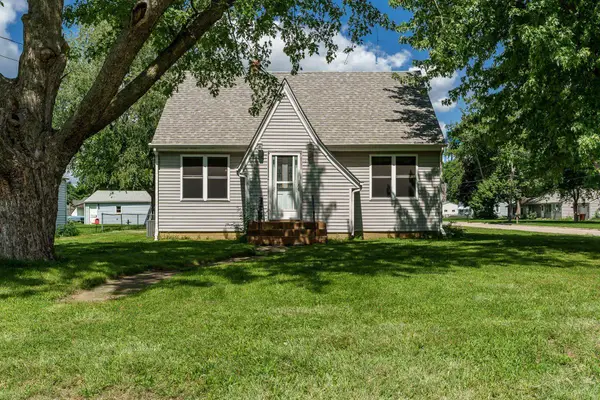 $239,900Active4 beds 1 baths1,658 sq. ft.
808 WAYNE Drive, LOVES PARK, IL 61111
MLS# 202605857Listed by: DICKERSON & NIEMAN 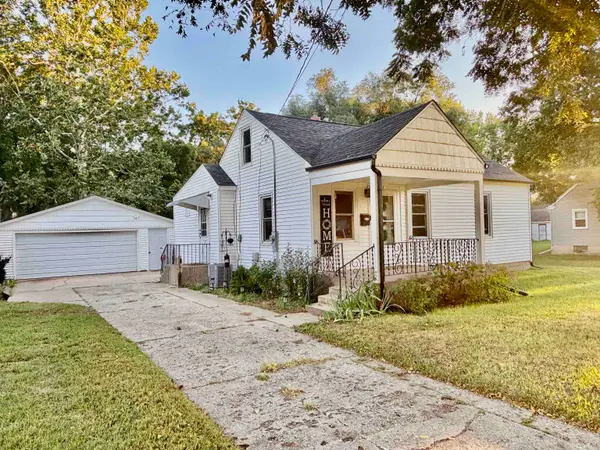 $159,900Pending2 beds 1 baths1,218 sq. ft.
715 RIVER Lane, LOVES PARK, IL 61111
MLS# 202605791Listed by: KELLER WILLIAMS REALTY SIGNATURE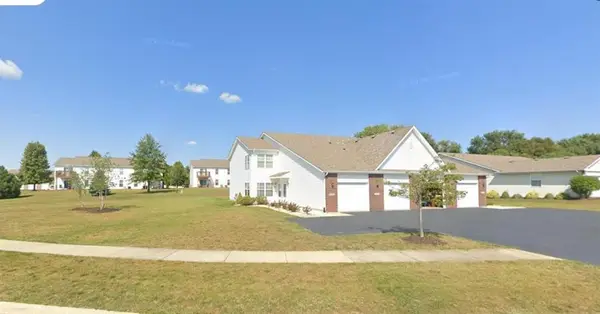 $174,900Pending2 beds 2 baths1,380 sq. ft.
6422 Oak Crest Lane #6422, Loves Park, IL 61111
MLS# 12756574Listed by: KELLER WILLIAMS REALTY SIGNATURE $399,000Pending5 beds 3 baths2,875 sq. ft.
5056 Park Valley Drive, LOVES PARK, IL 61111
MLS# 202605717Listed by: BLACK CASTLE PROPERTIES $152,000Pending3 beds 1 baths1,119 sq. ft.
1007 E HOSMER Street, LOVES PARK, IL 61111
MLS# 202605704Listed by: KELLER WILLIAMS REALTY SIGNATURE- New
 $299,000Active4 beds 3 baths2,950 sq. ft.
6538 Coach Lite Court, LOVES PARK, IL 61111
MLS# 202605702Listed by: KELLER WILLIAMS REALTY SIGNATURE  $175,500Pending2 beds 1 baths871 sq. ft.
726 River Park Drive, Loves Park, IL 61111
MLS# 12752019Listed by: BERKSHIRE HATHAWAY HOMESERVICES CROSBY STARCK REAL- New
 $384,590Active3 beds 3 baths1,922 sq. ft.
1005 FOREST GARDEN, LOVES PARK, IL 61111
MLS# 202605667Listed by: DICKERSON & NIEMAN


Protect your home and budget from life's surprises with an Assurant Home Warranty, backed by a partner that supports you through every step of homeownership. Explore Plans.
©2026 Century 21 Real Estate LLC. All rights reserved. CENTURY 21®, the CENTURY 21 Logo and C21® are service marks owned by Century 21 Real Estate LLC. Century 21 Real Estate LLC fully supports the principles of the Fair Housing Act and the Equal Opportunity Act. Each office is independently owned and operated. Listing information is deemed reliable but not guaranteed accurate.