5105 Starflower Terrace, Loves Park, IL 61111
Local realty services provided by:CENTURY 21 Affiliated
5105 Starflower Terrace,Loves Park, IL 61111
$230,000
- 3 Beds
- 3 Baths
- 2,380 sq. ft.
- Condominium
- Active
Listed by: toni vander heyden, trisha tousant
Office: keller williams realty signature
MLS#:202607259
Source:IL_RAAR
Price summary
- Price:$230,000
- Price per sq. ft.:$96.64
About this home
Enjoy comfortable, easy living in this ranch-style single-family condo located on a cul-de-sac in a 55+ community. Designed with accessibility in mind, the home features handicap accessibility throughout, extra-wide doorways, a wheelchair ramp leading to the front entrance, and a chair lift for added convenience. The open floor plan offers vaulted ceilings, skylights, and a living room with a corner fireplace that flows into the dining area and kitchen with plenty of cupboard and counter space. A breakfast nook provides access to the screened-in porch, a great place to enjoy the outdoors. The main level features two bedrooms and two full bathrooms, including a primary suite with a walk-in closet and a large private bathroom with a walk-in shower. First-floor laundry adds to the convenience. The partially exposed finished lower level offers a rec room, third bedroom, and third full bathroom, providing additional space for guests or hobbies. A two-car attached garage completes the home. The HOA takes care of lawn maintenance, snow removal, and the roof, which was replaced approximately two years ago. Additional updates include a 2018 furnace, with a new control board and Aprilaire system installed this year, and a 2019 water heater....
Contact an agent
Home facts
- Listing ID #:202607259
- Added:2 day(s) ago
- Updated:November 20, 2026 at 12:50 AM
Rooms and interior
- Bedrooms:3
- Total bathrooms:3
- Full bathrooms:3
- Dining Description:On Main Level
- Kitchen Description:Dishwasher, Disposal, Electric Range, Microwave, Refrigerator, Stove/Cooktop, Water Softener
- Bedroom Description:Master Bedroom On Main Level
- Basement Description:Full
- Living area:2,380 sq. ft.
Heating and cooling
- Cooling:Central Air
- Heating:Forced Air, Natural Gas
Structure and exterior
- Roof:Shingle
- Building area:2,380 sq. ft.
- Architectural Style:Ranch Style
- Construction Materials:Siding
- Exterior Features:Deck, Partial Exposure, Porch 3 Season, Porch Screened
Schools
- High school:Harlem High School
- Middle school:Harlem Jr
- Elementary school:Windsor Elementary
Utilities
- Water:City/Community
- Sewer:City/Community
Finances and disclosures
- Price:$230,000
- Price per sq. ft.:$96.64
Features and amenities
- Laundry features:Dryer, Laundry 1St Floor, Washer
- Amenities:Deck, Gas Water Heater, Laundry 1St Floor, Lower Level Finished Space, Partial Exposure, Skylight(S)
Parking
- Garage spaces:2.5
New listings near 5105 Starflower Terrace
- Open Sun, 11am to 1pmNew
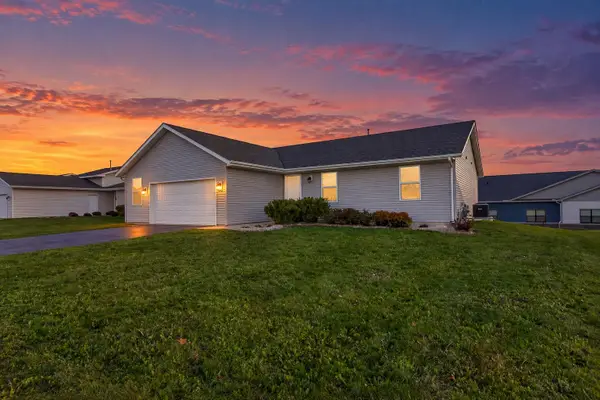 $339,900Active4 beds 2 baths2,463 sq. ft.
6915 Winterberry Road, LOVES PARK, IL 61111
MLS# 202607309Listed by: WEICHERT REALTORS - TOVAR PROPERTIES - New
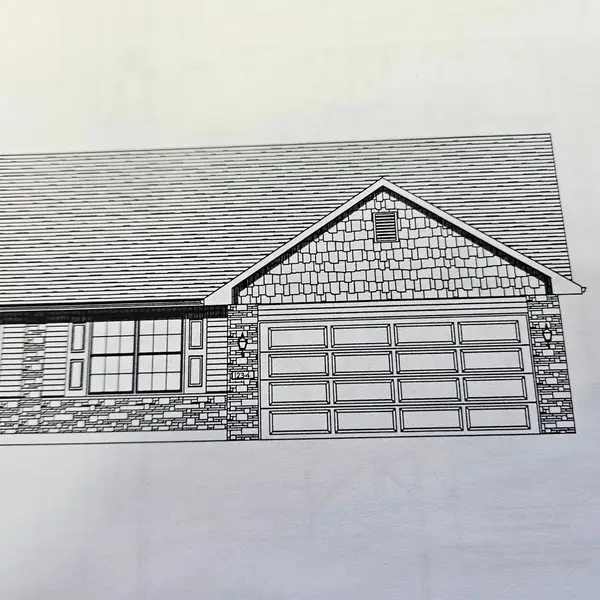 $295,000Active2 beds 2 baths1,658 sq. ft.
7404 ROCK VALLEY PARKWAY, LOVES PARK, IL 61111
MLS# 202607289Listed by: DICKERSON & NIEMAN - New
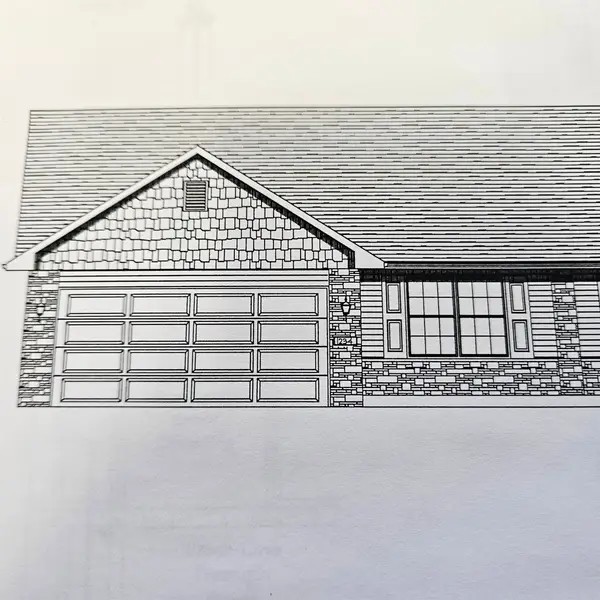 $295,000Active2 beds 2 baths1,658 sq. ft.
7402 ROCK VALLEY PARKWAY, LOVES PARK, IL 61111
MLS# 202607279Listed by: DICKERSON & NIEMAN - New
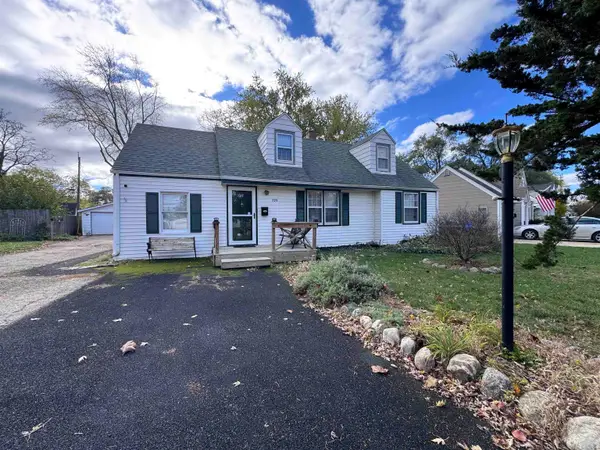
 $175,000Active4 beds 1 baths1,407 sq. ft.
725 River Park Drive, LOVES PARK, IL 61111
MLS# 202607226Listed by: CENTURY 21 AFFILIATED 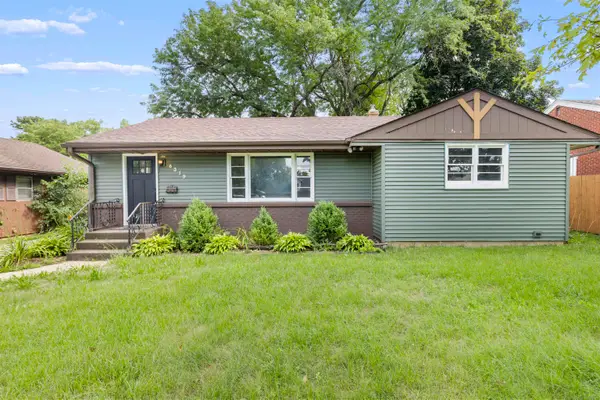 $215,000Pending3 beds 2 baths1,714 sq. ft.
6319 Park Ridge Road, LOVES PARK, IL 61111
MLS# 202607215Listed by: KELLER WILLIAMS REALTY SIGNATURE- New
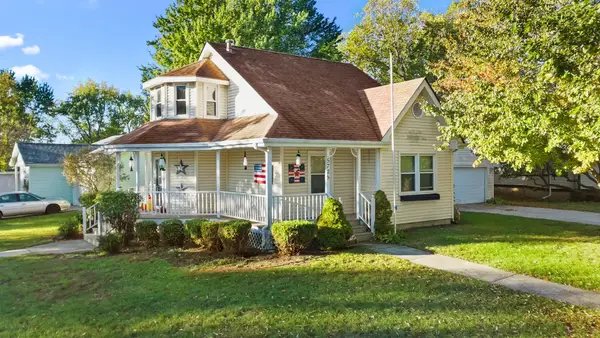 $239,900Active3 beds 2 baths1,595 sq. ft.
5725 Windy Knoll Drive, Loves Park, IL 61111
MLS# 12791715Listed by: @PROPERTIES CHRISTIE'S INTERNATIONAL REAL ESTATE
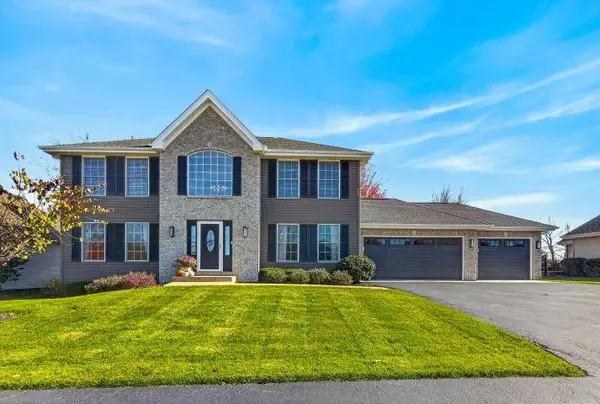 $475,000Pending4 beds 3 baths3,400 sq. ft.
12497 AYRSHIRE Lane, LOVES PARK, IL 61111
MLS# 202607098Listed by: DICKERSON & NIEMAN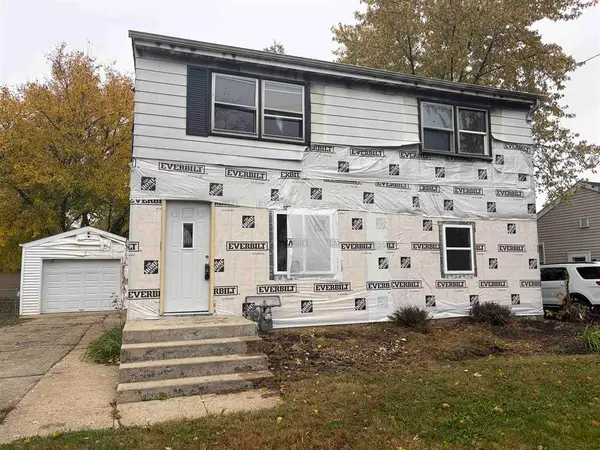 $89,900Pending3 beds 2 baths1,209 sq. ft.
834 Grand Avenue, Loves Park, IL 61111
MLS# 12804149Listed by: REALTY OF AMERICA, LLC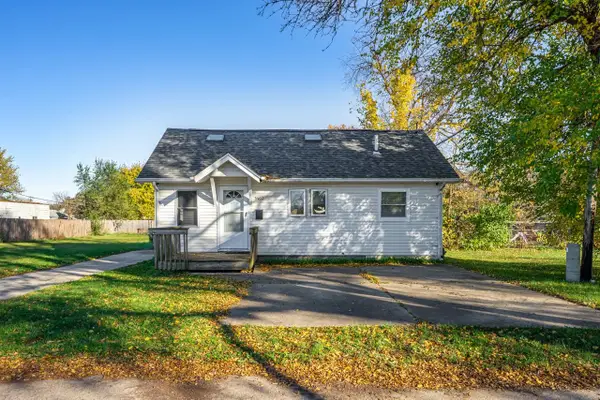 $105,000Active1 beds 1 baths600 sq. ft.
5403 Harriet Avenue, LOVES PARK, IL 61111
MLS# 202607064Listed by: KEY REALTY, INC


Protect your home and budget from life's surprises with an Assurant Home Warranty, backed by a partner that supports you through every step of homeownership. Explore Plans.
©2026 Century 21 Real Estate LLC. All rights reserved. CENTURY 21®, the CENTURY 21 Logo and C21® are service marks owned by Century 21 Real Estate LLC. Century 21 Real Estate LLC fully supports the principles of the Fair Housing Act and the Equal Opportunity Act. Each office is independently owned and operated. Listing information is deemed reliable but not guaranteed accurate.