6915 Winterberry Road, Loves Park, IL 61111
Local realty services provided by:CENTURY 21 Affiliated
6915 Winterberry Road,Loves Park, IL 61111
$339,900
- 4 Beds
- 2 Baths
- 2,463 sq. ft.
- Single family
- Active
Upcoming open houses
- Sun, Nov 2211:00 am - 01:00 pm
Listed by: carrie dumelle
Office: weichert realtors - tovar properties
MLS#:202607309
Source:IL_RAAR
Price summary
- Price:$339,900
- Price per sq. ft.:$138
About this home
4 bed 2 bath RANCH home in an amazing location! When walking in, you will see an open floor plan. The bedrooms are generously sized, and the master offers an ensuite bathroom, and a large walk in closet. The basement offers a 4th bedroom, an office, and a large rec room, complete with two storage areas. There is an oversized 2.5 car garage, and a deck off of the back of the home. Updates include-new water heater (Jan 2026), fresh paint throughout, including white doors and trim, newly stained deck with stairs added (June 2026), Bosch dishwasher and refrigerator-3yo, custom laundry storage area (main floor laundry), updated light fixtures as well. Just minutes from the growing area off of Riverside, and other major roads, the interstate, prime shopping and dining, fitness clubs, this home has so much to offer!
Contact an agent
Home facts
- Listing ID #:202607309
- Added:1 day(s) ago
- Updated:November 20, 2026 at 12:50 AM
Rooms and interior
- Bedrooms:4
- Total bathrooms:2
- Full bathrooms:2
- Kitchen Description:Dishwasher, Gas Range, Microwave, Refrigerator, Stove/Cooktop, Sump Pump
- Bedroom Description:Master Bedroom On Main Level
- Basement Description:Full
- Living area:2,463 sq. ft.
Heating and cooling
- Cooling:Central Air
- Heating:Forced Air, Natural Gas
- Central air:Yes
Structure and exterior
- Roof:Shingle
- Building area:2,463 sq. ft.
- Lot area:0.25 Acres
- Architectural Style:Ranch
- Construction Materials:Siding, Vinyl
- Exterior Features:Deck
Schools
- High school:Harlem High School
- Middle school:Harlem Jr
- Elementary school:Unknown
Utilities
- Water:City/Community
- Sewer:City/Community
Finances and disclosures
- Price:$339,900
- Price per sq. ft.:$138
Features and amenities
- Appliances:Dishwasher, Microwave, Refrigerator, Stove/Cooktop, Sump Pump, Washer, Water Softener Rented
- Laundry features:Dryer, Laundry 1St Floor, Washer
- Amenities:Deck, Gas Water Heater, Laundry 1St Floor, Lower Level Finished Space
Parking
- Garage spaces:2.5
New listings near 6915 Winterberry Road
- New
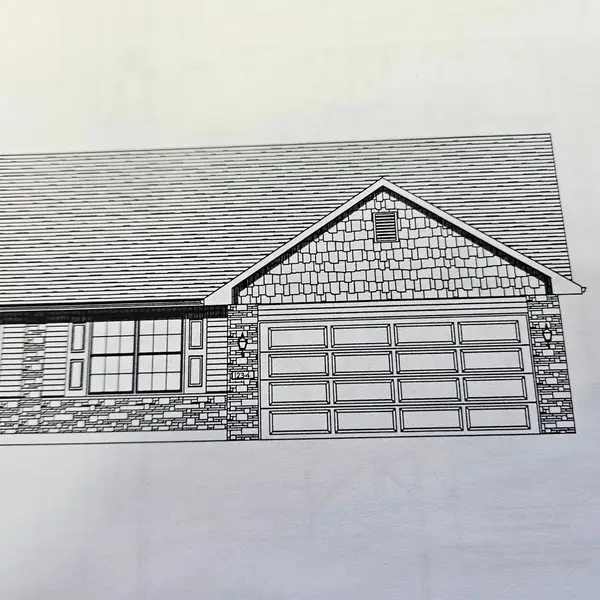 $295,000Active2 beds 2 baths1,658 sq. ft.
7404 ROCK VALLEY PARKWAY, LOVES PARK, IL 61111
MLS# 202607289Listed by: DICKERSON & NIEMAN - New
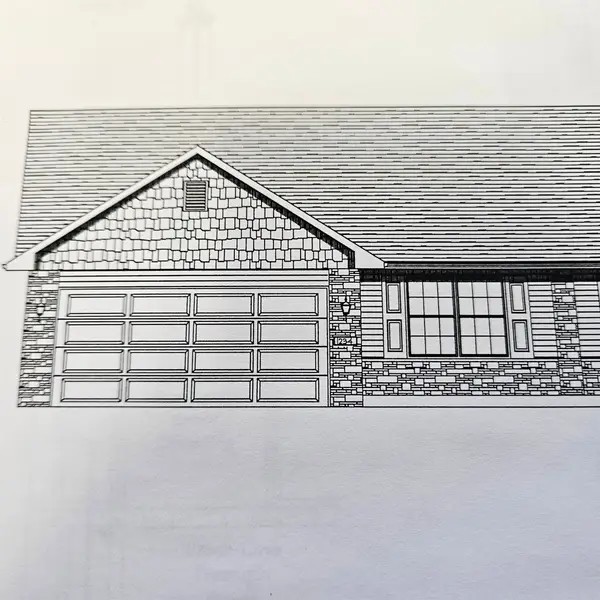 $295,000Active2 beds 2 baths1,658 sq. ft.
7402 ROCK VALLEY PARKWAY, LOVES PARK, IL 61111
MLS# 202607279Listed by: DICKERSON & NIEMAN - New
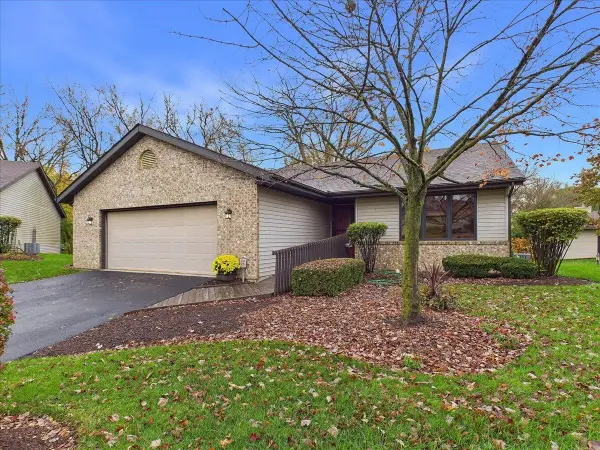 $230,000Active3 beds 3 baths2,380 sq. ft.
5105 Starflower Terrace, LOVES PARK, IL 61111
MLS# 202607259Listed by: KELLER WILLIAMS REALTY SIGNATURE - New
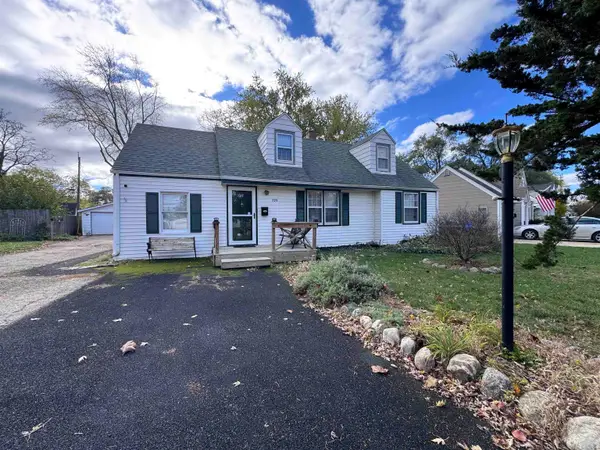
 $175,000Active4 beds 1 baths1,407 sq. ft.
725 River Park Drive, LOVES PARK, IL 61111
MLS# 202607226Listed by: CENTURY 21 AFFILIATED 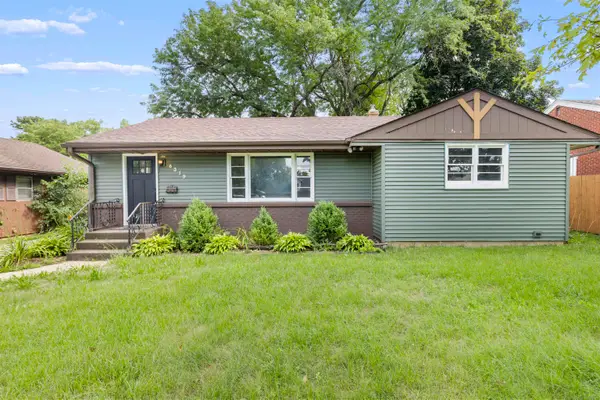 $215,000Pending3 beds 2 baths1,714 sq. ft.
6319 Park Ridge Road, LOVES PARK, IL 61111
MLS# 202607215Listed by: KELLER WILLIAMS REALTY SIGNATURE- New
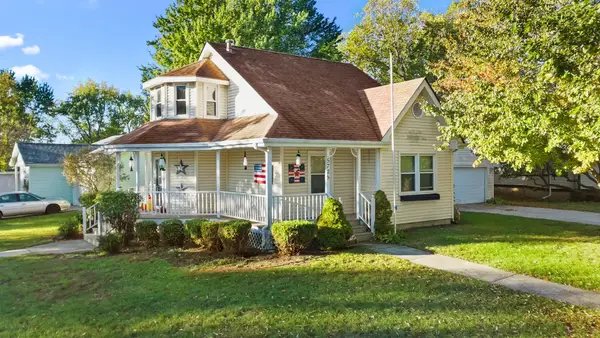 $239,900Active3 beds 2 baths1,595 sq. ft.
5725 Windy Knoll Drive, Loves Park, IL 61111
MLS# 12791715Listed by: @PROPERTIES CHRISTIE'S INTERNATIONAL REAL ESTATE
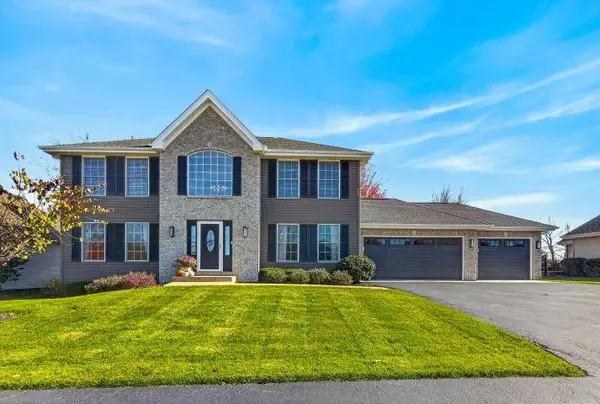 $475,000Pending4 beds 3 baths3,400 sq. ft.
12497 AYRSHIRE Lane, LOVES PARK, IL 61111
MLS# 202607098Listed by: DICKERSON & NIEMAN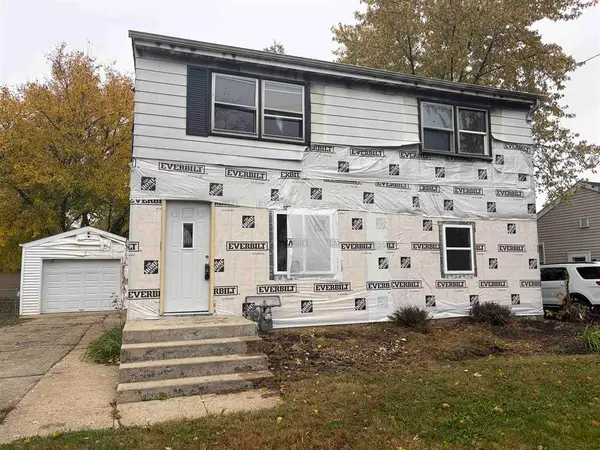 $89,900Pending3 beds 2 baths1,209 sq. ft.
834 Grand Avenue, Loves Park, IL 61111
MLS# 12804149Listed by: REALTY OF AMERICA, LLC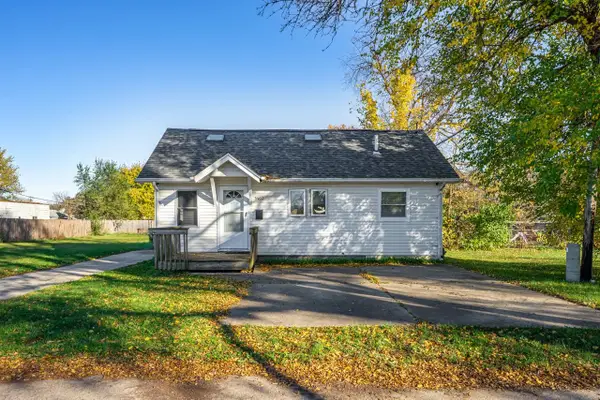 $105,000Active1 beds 1 baths600 sq. ft.
5403 Harriet Avenue, LOVES PARK, IL 61111
MLS# 202607064Listed by: KEY REALTY, INC


Protect your home and budget from life's surprises with an Assurant Home Warranty, backed by a partner that supports you through every step of homeownership. Explore Plans.
©2026 Century 21 Real Estate LLC. All rights reserved. CENTURY 21®, the CENTURY 21 Logo and C21® are service marks owned by Century 21 Real Estate LLC. Century 21 Real Estate LLC fully supports the principles of the Fair Housing Act and the Equal Opportunity Act. Each office is independently owned and operated. Listing information is deemed reliable but not guaranteed accurate.